Welcome to the Grayson at Iron Horse in Foley, AL. This beautiful 4-bedroom, 2-bath home offers over 1,800 square feet of thoughtfully designed living space with a bright, open-concept layout.
As you walk into the foyer you will notice 9' ceilings and vinyl plank flooring throughout, no carpet! This is a split floor plan with 3 bedrooms and a full bathroom up front providing plenty of space for the family, guest, or a home office or hobby room.
The spacious kitchen features granite or quartz countertops, elevated wooden cabinets with soft closing doors, stainless steel appliances, and a large peninsula island overlooking the dining and living areas. Just off the dining room, you’ll find a covered back porch perfect for relaxing or entertaining and including prewired with outlets!
The private primary suite is tucked away at the back of the home and includes a soaking tub, separate walk-in shower, dual vanities, and a large walk-in closet with direct access to the laundry room. This unique pass-through connection between the closet and laundry room adds convenience to your daily routine.
Additional features include Smart Home technology with a video doorbell, keyless entry, smart thermostat, and more. Built to Gold FORTIFIED Home™ standards, this home may help reduce homeowner’s insurance costs. A one-year builder warranty and 10-year structural warranty are also included for added peace of mind.
Conveniently located near shopping, dining, entertainment, and the beautiful Gulf Coast beaches. Buyer to verify all information during due diligence.
Active
Price increase: $400 (8/5)
$386,728
18348 Iron Horse Cir, Foley, AL 36535
4beds
1,884sqft
Single Family Residence
Built in 2026
-- sqft lot
$-- Zestimate®
$205/sqft
$49/mo HOA
What's special
Soaking tubDual vanitiesSeparate walk-in showerBright open-concept layoutSpacious kitchenPrewired with outletsGranite or quartz countertops
- 115 days
- 159
- 4
Zillow last checked:
Listing updated:
Listed by:
Courtney Roberts 251-621-9621,
DHI Realty of Alabama, LLC
Source: Baldwin Realtors,MLS#: 396713
Facts & features
Interior
Bedrooms & bathrooms
- Bedrooms: 4
- Bathrooms: 2
- Full bathrooms: 2
Heating
- Electric
Appliances
- Included: Disposal, Microwave, Dishwasher
Features
- High Ceilings, Split Bedroom Plan
- Flooring: Vinyl, Luxury Vinyl Plank
- Has fireplace: No
Interior area
- Total interior livable area: 1,884 sqft
Property
Parking
- Parking features: Attached, Double Garage, Garage Door Opener
- Has garage: Yes
Features
- Stories: 1
- Pool features: None
- Has view: Yes
- View description: Skyline
- Waterfront features: No Waterfront
Lot
- Features: Less Than 1 Acre
Details
- Parcel number: 055404180000003.015
- Special conditions: None
Construction
Type & style
- Home type: SingleFamily
- Architectural style: Craftsman
- Property subtype: Single Family Residence
Materials
- Roof: Composition Shingle
Condition
- Year built: 2026
Utilities & green energy
- Utilities for property: Riviera Utilities
Community & HOA
Community
- Features: None
- Security: Security System, Carbon Monoxide Detector(s)
HOA
- Has HOA: Yes
- Services included: Association Management
- HOA fee: $582 annually
- HOA name: HOA Alabama
- HOA phone: 251-270-1555
Location
- Region: Foley
Financial & listing details
- Price per square foot: $205/sqft
- Date on market: 5/18/2026
- Ownership type: Whole Full
Estimated market value
Not available
Estimated sales range
Not available
Not available
Price history
| Date | Event | Price |
|---|---|---|
| 8/5/2026 | Price change | $386,728+0.1%$205/sqft |
Source:  Baldwin Realtors #396713 Report a problem Baldwin Realtors #396713 Report a problem | ||
| 5/18/2026 | Listed for sale | $386,328$205/sqft |
Source: Baldwin Realtors #396713 Report a problem | ||
Public tax history
Tax history is unavailable.
Monthly payment
Est. payment
Payment breakdown
Explore the cost of this home by adjusting the details. Changes won't be saved.Climate risks
Neighborhood: 36535
Nearby schools
Schools provided by the listing agent
- Elementary: Foley Elementary
- Middle: Foley Middle
- High: Foley High
Source: Baldwin Realtors. This data may not be complete. We recommend contacting the local school district to confirm school assignments for this home.
- $347,4003 bd2 ba1.6k sqft18368 Iron Horse Cir, Foley, AL 36535New Construction

- $383,0044 bd2 ba1.8k sqft18358 Iron Horse Cir, Foley, AL 36535New Construction

- $361,7284 bd2 ba1.8k sqft18328 Iron Horse Cir, Foley, AL 36535New Construction
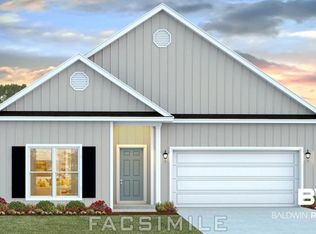
- from $354,8004 bd2 ba1.8k sqftGRAYSON Plan, Iron Horse, Foley, AL 36535New Construction
Similar homes
- $383,0044 bd2 ba1.8k sqft18358 Iron Horse Cir, Foley, AL 36535ActiveBaldwin Realtors
- $361,7284 bd2 ba1.8k sqft18328 Iron Horse Cir, Foley, AL 36535ActiveBaldwin Realtors
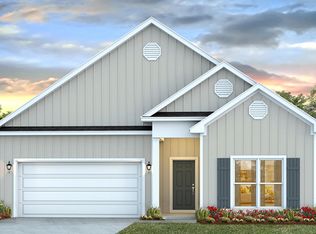
- from $354,8004 bd2 ba1.8k sqftGRAYSON Plan, Iron Horse, Foley, AL 36535New ConstructionDR Horton
- from $321,9004 bd2 ba1.7k sqftCALI Plan, Hadley Village, Foley, AL 36535New Construction
 DR Horton
