The only villa for sale in Star Farms with a water view. Built in 2025, it backs to a pond, and the screened lanai faces southwest, so evenings end with the sun going down over the water. Inside are three bedrooms, two baths and an open great room that looks straight out to the view. Luxury vinyl plank runs through the main living areas, and the kitchen pairs Winter White granite with 42-inch white shaker soft-close cabinetry and stainless appliances. The split plan puts the primary suite at the back of the home — walk-in closet, tiled walk-in shower — away from the two guest rooms, and the third bedroom works just as easily as a home office. An attached two-car garage with a freshly coated epoxy flake floor completes the plan. Three things separate this villa from the new construction down the street: a concrete tile roof instead of shingle, a screened lanai instead of an open one, and a 6,327-square-foot homesite larger than the standard lot. The refrigerator, washer, dryer and blinds all convey, and it's available now rather than months from now. Star Farms is a gated 1,300-acre village built around its amenities, and this villa's dues include the Resort Club with its resort-style pool, poolside dining and fitness facilities, Cabana Corner, Taylor Park, Cabana Cottage, sport courts, pet parks, and a three-loop greenway and trail system for walking and biking, with a year-round activity calendar. The Adventure neighborhood also has the Adventure Retreat to itself: a private amenity center with its own resort pool and resistance pool, hot tub, gym and yoga room, pickleball, tennis and bocce courts, a barbecue area, gas fire table and billiards. A K-8 school sits adjacent to the community, and reciprocal access to the Saddlestone amenities is coming. Low-maintenance living — the association handles lawn care, irrigation, mulch and sprinklers, so weekends stay yours. Minutes to I-75, shopping and dining, and a short drive to the Gulf beaches.
For sale
$410,000
18349 CROPSIDE TRAIL, LAKEWOOD RANCH, FL 34211
3beds
1,569sqft
Villa
Built in 2025
6,327 Square Feet Lot
$-- Zestimate®
$261/sqft
$343/mo HOA
What's special
Screened lanaiWater viewBacks to a pondScreened lanai faces southwestThree bedroomsTwo baths
- 8 days
- 937
- 40
Likely to sell faster than
Zillow last checked:
Listing updated:
Listed by:
Shane Van Der Enden 561-214-1229,
PREFERRED SHORE LLC 941-999-1179
Source: Stellar MLS,MLS#: A4707326 Originating MLS: Sarasota - Manatee
Originating MLS: Sarasota - Manatee
Facts & features
Interior
Bedrooms & bathrooms
- Bedrooms: 3
- Bathrooms: 2
- Full bathrooms: 2
Rooms
- Room types: Den/Library/Office, Great Room, Utility Room
Primary bedroom
- Features: En Suite Bathroom, Walk-In Closet(s)
- Level: First
- Area: 195 Square Feet
- Dimensions: 15x13
Bedroom 2
- Features: Built-in Closet
- Level: First
- Area: 143 Square Feet
- Dimensions: 13x11
Bedroom 3
- Features: Built-in Closet
- Level: First
- Area: 132 Square Feet
- Dimensions: 12x11
Primary bathroom
- Features: Dual Sinks, Exhaust Fan, Granite Counters, Shower No Tub
- Level: First
- Area: 81 Square Feet
- Dimensions: 9x9
Bathroom 2
- Features: Exhaust Fan, Granite Counters, Single Vanity, Tub With Shower
- Level: First
- Area: 64 Square Feet
- Dimensions: 8x8
Balcony porch lanai
- Level: First
- Area: 98 Square Feet
- Dimensions: 7x14
Dining room
- Level: First
- Area: 128 Square Feet
- Dimensions: 8x16
Kitchen
- Features: Granite Counters, Kitchen Island, Pantry
- Level: First
- Area: 208 Square Feet
- Dimensions: 13x16
Laundry
- Features: Built-In Shelving
- Level: First
- Area: 18 Square Feet
- Dimensions: 6x3
Living room
- Level: First
- Area: 294 Square Feet
- Dimensions: 21x14
Heating
- Central, Electric
Cooling
- Central Air
Appliances
- Included: Dishwasher, Dryer, Electric Water Heater, Microwave, Range, Refrigerator
- Laundry: Inside, Laundry Room
Features
- Open Floorplan, Primary Bedroom Main Floor, Split Bedroom, Stone Counters, Walk-In Closet(s)
- Flooring: Carpet, Luxury Vinyl
- Windows: Window Treatments
- Has fireplace: No
Interior area
- Total structure area: 2,106
- Total interior livable area: 1,569 sqft
Video & virtual tour
Property
Parking
- Total spaces: 2
- Parking features: Driveway, Garage Door Opener
- Attached garage spaces: 2
- Has uncovered spaces: Yes
Features
- Levels: One
- Stories: 1
- Patio & porch: Covered, Rear Porch, Screened
- Exterior features: Irrigation System
- Has view: Yes
- View description: Water, Pond
- Has water view: Yes
- Water view: Water,Pond
Lot
- Size: 6,327 Square Feet
- Residential vegetation: Trees/Landscaped
Details
- Parcel number: 576139409
- Zoning: PD-R
- Special conditions: None
Construction
Type & style
- Home type: SingleFamily
- Property subtype: Villa
Materials
- Block, Stucco
- Foundation: Slab
- Roof: Concrete,Tile
Condition
- New construction: No
- Year built: 2025
Utilities & green energy
- Sewer: Public Sewer
- Water: Public
- Utilities for property: BB/HS Internet Available, Cable Available, Electricity Connected, Public, Water Connected
Community & HOA
Community
- Features: Clubhouse, Community Mailbox, Deed Restrictions, Dog Park, Fitness Center, Gated Community - Guard, Golf Carts OK, Park, Playground, Pool, Restaurant, Sidewalks, Tennis Court(s)
- Security: Gated Community, Smoke Detector(s)
- Pet fee: $0 monthly
- Subdivision: STAR FARMS PH IV SUBPH J-K
HOA
- Has HOA: Yes
- Amenities included: Basketball Court, Clubhouse, Fitness Center, Gated, Park, Pickleball Court(s), Playground, Pool, Recreation Facilities, Spa/Hot Tub, Tennis Court(s), Trail(s)
- Services included: Community Pool, Maintenance Grounds, Manager, Private Road, Recreational Facilities
- HOA fee: $343 monthly
- HOA name: Access Management
- HOA phone: 813-607-2220
Location
- Region: Lakewood Ranch
Financial & listing details
- Price per square foot: $261/sqft
- Tax assessed value: $89,250
- Annual tax amount: $3,080
- Date on market: 9/25/2026
- Cumulative days on market: 8 days
- Listing terms: Cash,Conventional,FHA,VA Loan
- Ownership: Fee Simple
- Total actual rent: 0
- Electric utility on property: Yes
- Road surface type: Asphalt
Estimated market value
Not available
Estimated sales range
Not available
Not available
Price history
| Date | Event | Price |
|---|---|---|
| 9/25/2026 | Listed for sale | $410,000+2.5%$261/sqft |
Source:  Stellar MLS #A4707326 Report a problem Stellar MLS #A4707326 Report a problem | ||
| 2/14/2025 | Sold | $400,000-2.4%$255/sqft |
Source: Stellar MLS #TB8303545 Report a problem | ||
| 2/3/2025 | Pending sale | $409,990$261/sqft |
Source: Stellar MLS #TB8303545 Report a problem | ||
| 1/29/2025 | Listed for sale | $409,990$261/sqft |
Source: Stellar MLS #TB8303545 Report a problem | ||
| 9/30/2024 | Pending sale | $409,990$261/sqft |
Source: Stellar MLS #TB8303545 Report a problem | ||
| 9/13/2024 | Listed for sale | $409,990$261/sqft |
Source: Stellar MLS #TB8303545 Report a problem | ||
Public tax history
| Year | Property taxes | Tax assessment |
|---|---|---|
| 2025 | $3,081 +5.4% | $89,250 |
| 2024 | $2,923 +82.9% | $89,250 +776.5% |
| 2023 | $1,598 | $10,183 |
Find assessor info on the county website
Monthly payment
Est. payment
Payment breakdown
Explore the cost of this home by adjusting the details. Changes won't be saved.Climate risks
Neighborhood: 34211
Nearby schools
Schools provided by the listing agent
- Elementary: Gullett Elementary
- Middle: Dr Mona Jain Middle
- High: Lakewood Ranch High
Source: Stellar MLS. This data may not be complete. We recommend contacting the local school district to confirm school assignments for this home.
Similar homes
- $360,0003 bd2 ba1.5k sqft18052 CROPSIDE TRAIL, BRADENTON, FL 34211New Construction

 MLS ID #TB8540678, Colin Mooney, BRICK STREET REALTY. Stellar MLS
 - $379,0003 bd2 ba1.5k sqft18354 TAVERNSIDE TRAIL, LAKEWOOD RANCH, FL 34211New Construction
 Stellar MLS
 - $403,0004 bd2 ba1.6k sqft18117 GANDER TERRACE, LAKEWOOD RANCH, FL 34211New Construction
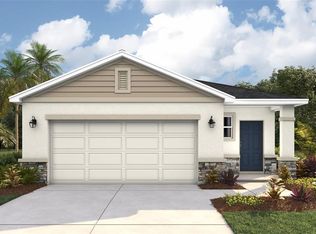 Stellar MLS
 - $399,0004 bd2 ba1.6k sqft18120 GANDER TERRACE, LAKEWOOD RANCH, FL 34211New Construction
 Stellar MLS
 - $473,9903 bd2 ba1.8k sqft18111 TAVERNSIDE TRAIL, LAKEWOOD RANCH, FL 34211New ConstructionStellar MLS
- $432,0004 bd2 ba1.6k sqft18623 LOOKOUT RIDGE PLACE, LAKEWOOD RANCH, FL 34211New ConstructionStellar MLS
- $476,9903 bd2 ba1.8k sqft4350 FENCE ROW COURT, LAKEWOOD RANCH, FL 34211New ConstructionStellar MLS
- $486,0004 bd2 ba1.8k sqft2952 FISHERY COURT, LAKEWOOD RANCH, FL 34211New ConstructionStellar MLS
- $485,0002 bd2 ba1.5k sqft15788 SACILE LANE, BRADENTON, FL 34211For SaleMLS ID #A4707478, Jalina Beck, MICHAEL SAUNDERS & COMPANY. Stellar MLS
- $451,5132 bd2 ba1.5k sqft3209 TORTA COURT, BRADENTON, FL 34211New ConstructionStellar MLS
- $448,4232 bd2 ba1.5k sqft3213 TORTA COURT, BRADENTON, FL 34211New ConstructionStellar MLS
- $385,9904 bd2 ba1.8k sqft2005 VANDALIA PLACE, PARRISH, FL 34219New ConstructionStellar MLS
- $382,9904 bd2 ba1.8k sqft2027 VANDALIA PLACE, PARRISH, FL 34219New ConstructionStellar MLS
- $419,0004 bd3 ba2k sqft17615 WHISKEY CREEK TRAIL, PARRISH, FL 34219New ConstructionMLS ID #A4697914, Sarah Scharlach, D.R. HORTON REALTY OF SARASOTA. Stellar MLS
- $397,8053 bd2 ba1.2k sqft810 BALLEBY TRAIL, BRADENTON, FL 34212New ConstructionMLS ID #TB8459671, Dan Wenstrom, PULTE REALTY INC. Stellar MLS
- $319,0003 bd3 ba1.4k sqft18618 BUCKSKIN DRIVE, LAKEWOOD RANCH, FL 34211New ConstructionStellar MLS
- $319,0003 bd3 ba1.4k sqft18635 BUCKSKIN DRIVE, LAKEWOOD RANCH, FL 34211New ConstructionStellar MLS
- $383,3054 bd2 ba1.8k sqft1734 COBB TRAIL, PARRISH, FL 34219New ConstructionStellar MLS
- $319,0003 bd3 ba1.4k sqft18655 BUCKSKIN DRIVE, LAKEWOOD RANCH, FL 34211New ConstructionStellar MLS
