Custom built and impeccably maintained by its original owners, this exceptional pond lot home offers the rare combination of outstanding craftsmanship, generous living spaces and an incredible setting. Positioned on one of Inver Grove Heights' premier waterfront lots, the home captures beautiful views from nearly every major living area while providing the perfect canvas for today's design preferences. Vaulted ceilings, oversized windows, a dramatic brick fireplace, spacious gathering areas, a dedicated home office, hardwood flooring and an expansive deck overlooking the water create a warm and inviting atmosphere. The thoughtfully designed kitchen offers abundant cabinetry, generous prep space and flows seamlessly into the informal dining area and great room. The finished lower level provides additional living space plus approximately 600 unfinished square feet ready for future expansion. A standout feature is the impressive workshop and hobby space with garage-door access perfect for woodworking, recreational toys, projects, storage, or future customization. Whether you're searching for room to grow, a peaceful waterfront setting or a home where thoughtful cosmetic updates can significantly enhance value, this property delivers. Approximately 3,600 finished square feet, a three car garage, private dock and mature landscaping. Beyond the home itself, the location is exceptional. Situated in a quiet, established neighborhood, you'll enjoy convenient access to parks, walking trails, shopping, restaurants, Salem Hills Elementary, and major commuter routes including Highway 52, Highway 55, and I-494placing both downtown St. Paul and Minneapolis within easy reach. It's a rare opportunity to own an exceptionally well built custom home on one of Inver Grove Heights' premier pond front lots. Bring your vision, add your personal style over time and an incredible setting!
Pending
Price cut: $15K (9/2)
$610,000
1835 63rd St E, Inver Grove Heights, MN 55077
4beds
3,580sqft
Single Family
Built in 1993
0.76 Acres Lot
$604,300 Zestimate®
$170/sqft
$-- HOA
What's special
Private dockHardwood flooringDramatic brick fireplaceThree car garageGenerous prep spaceThoughtfully designed kitchenVaulted ceilings
- 83 days
- 886
- 33
Likely to sell faster than
Zillow last checked:
Listing updated:
Listed by:
Todd Kruse 651-485-4825,
eXp Realty
Source: NorthstarMLS as distributed by MLS GRID,MLS#: 7107305
Facts & features
Interior
Bedrooms & bathrooms
- Bedrooms: 4
- Bathrooms: 4
- Full bathrooms: 3
- 1/2 bathrooms: 1
Dining room
- Description: Eat In Kitchen,Kitchen/Dining Room,Living/Dining Room,Separate/Formal Dining Room
Heating
- Forced Air
Cooling
- Central Air
Appliances
- Included: Cooktop, Dishwasher, Dryer, Exhaust Fan, Gas Water Heater, Microwave, Range, Refrigerator, Washer
Features
- Basement: Block,Finished,Partially Finished,Storage/Locker,Walk-Out Access
- Number of fireplaces: 1
- Fireplace features: Family Room, Gas
Interior area
- Total structure area: 4,250
- Total interior livable area: 3,580 sqft
- Finished area above ground: 2,620
- Finished area below ground: 960
Property
Parking
- Total spaces: 4
- Parking features: Attached, Asphalt, Electric, Garage Door Opener, Multiple Garages, Storage
- Attached garage spaces: 4
- Has uncovered spaces: Yes
- Details: Garage Dimensions (36 x 24 - 16 x 12)
Accessibility
- Accessibility features: None
Features
- Levels: Two
- Stories: 2
- Patio & porch: Deck, Patio, Wrap Around
Lot
- Size: 0.76 Acres
- Dimensions: 93 x 355
Details
- Foundation area: 2100
- Parcel number: 206595006020
- Zoning description: Residential-Single Family
Construction
Type & style
- Home type: SingleFamily
- Property subtype: Single Family
Materials
- Block, Brick, Concrete
Condition
- New construction: No
- Year built: 1993
Utilities & green energy
- Gas: Natural Gas
- Sewer: City Sewer/Connected
- Water: City Water/Connected
Community & HOA
Community
- Subdivision: Salem Hills Farm
HOA
- Has HOA: No
Location
- Region: Inver Grove Heights
Financial & listing details
- Price per square foot: $170/sqft
- Tax assessed value: $681,600
- Annual tax amount: $8,112
- Date on market: 7/10/2026
- Cumulative days on market: 84 days
Estimated market value
$604,300
$574,000 - $635,000
$4,184/mo
Price history
| Date | Event | Price |
|---|---|---|
| 9/22/2026 | Pending sale | $610,000$170/sqft |
Source:  NorthstarMLS as distributed by MLS GRID #7107305 Report a problem NorthstarMLS as distributed by MLS GRID #7107305 Report a problem | ||
| 9/2/2026 | Price change | $610,000-2.4%$170/sqft |
Source: NorthstarMLS as distributed by MLS GRID #7107305 Report a problem | ||
| 7/25/2026 | Price change | $625,000-1.6%$175/sqft |
Source: NorthstarMLS as distributed by MLS GRID #7107305 Report a problem | ||
| 7/10/2026 | Listed for sale | $635,000+1824.2%$177/sqft |
Source: NorthstarMLS as distributed by MLS GRID #7107305 Report a problem | ||
| 9/20/1999 | Sold | $33,000$9/sqft |
Source: Public Record Report a problem | ||
Public tax history
| Year | Property taxes | Tax assessment |
|---|---|---|
| 2025 | $8,112 +7.1% | $681,600 +6.7% |
| 2024 | $7,574 +2.4% | $639,000 -5.2% |
| 2023 | $7,396 +2.3% | $673,800 +1.3% |
| 2022 | $7,228 +11.5% | $665,200 +17.9% |
| 2021 | $6,484 +8.5% | $564,200 +8.6% |
| 2020 | $5,974 +3.3% | $519,300 +3.1% |
| 2019 | $5,782 | $503,700 +3.4% |
| 2018 | $5,782 -3.7% | $487,200 +3.4% |
| 2017 | $6,005 +1% | $471,400 +9.5% |
| 2016 | $5,946 +8.9% | $430,500 +2% |
| 2015 | $5,460 +2.2% | $421,900 +5% |
| 2014 | $5,343 -0.3% | $401,921 +6% |
| 2013 | $5,361 +8.4% | $379,249 |
| 2012 | $4,946 -5.8% | -- |
| 2011 | $5,251 +5.2% | -- |
| 2010 | $4,989 -2% | -- |
| 2009 | $5,090 +0.2% | -- |
| 2008 | $5,080 +4.2% | -- |
| 2007 | $4,876 -0.1% | -- |
| 2006 | $4,882 +22.1% | -- |
| 2004 | $3,998 +13.1% | -- |
| 2003 | $3,536 +15.4% | -- |
| 2002 | $3,065 -26.9% | -- |
| 2001 | $4,193 | -- |
Find assessor info on the county website
Monthly payment
Est. payment
Payment breakdown
Explore the cost of this home by adjusting the details. Changes won't be saved.Climate risks
Neighborhood: 55077
- $640,0004 bd3 ba2.7k sqft1855 63rd St E, Inver Grove Heights, MN 55077Sold
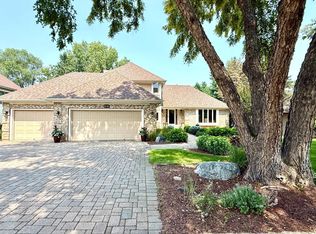
- $661,5004 bd2 ba2.5k sqft1805 63rd St E, Inver Grove Heights, MN 55077Off Market
- $575,5003 bd3 ba2.4k sqft1785 63rd St E, Inver Grove Heights, MN 55077Off Market
- $666,0003 bd2 ba1.9k sqft1875 63rd St E, Inver Grove Heights, MN 55077Off Market
Similar homes
- $549,9004 bd2 ba2.1k sqft1580 110th Ct W, Inver Grove Heights, MN 55077For Sale

 MLS ID #7139424, Cristy Elizabeth Oldman, HOMESTEAD ROAD. NorthstarMLS as distributed by MLS GRID
 - $499,9004 bd4 ba2.2k sqft3180 Cuneen Trl, Inver Grove Heights, MN 55076For Sale
 MLS ID #7134040, Thomas Edelstein, CRS, ABR, Coldwell Banker Realty. NorthstarMLS as distributed by MLS GRID
 - $595,0004 bd4 ba3.6k sqft1467 Kings Crst, Eagan, MN 55122For Sale
 MLS ID #7122812, Ashley Sellers, Engel & Volkers Lake Minnetonka. NorthstarMLS as distributed by MLS GRID
 - $549,9004 bd4 ba3.2k sqft13610 Georgia Dr, Apple Valley, MN 55124For Sale
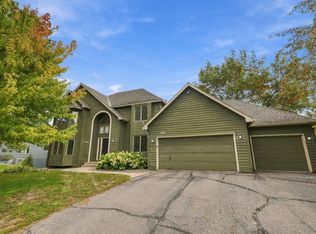 MLS ID #7152547, Corey McCracken, RE/MAX Professionals. NorthstarMLS as distributed by MLS GRID
 - $550,0004 bd4 ba4k sqft6814 Wildflower Dr S, Cottage Grove, MN 55016For SaleMLS ID #7138523, Lawrence Eberhard, GRI, CRS, Keller Williams Premier Realty. NorthstarMLS as distributed by MLS GRID
- $550,0005 bd3 ba2.7k sqft3266 Rolling Hills Dr, Eagan, MN 55121For SaleMLS ID #7141067, Patricia A. Ryan, Edina Realty, Inc.. NorthstarMLS as distributed by MLS GRID
- $569,0004 bd4 ba3.4k sqft4299 Westchester Cir, Eagan, MN 55123For SaleMLS ID #7042634, Sue A. Brown, Coldwell Banker Realty. NorthstarMLS as distributed by MLS GRID
- $595,0004 bd4 ba3.6k sqft13575 Harwell Path, Apple Valley, MN 55124For SaleMLS ID #7118259, Janice L Jaworski, Coldwell Banker Realty - Southwest Regional. NorthstarMLS as distributed by MLS GRID
- $550,0005 bd4 ba3.1k sqft2554 Haller Ln E, Maplewood, MN 55119For SaleMLS ID #7133603, Travis Metzen, Metzen Realty and Associates CO.. NorthstarMLS as distributed by MLS GRID
- $599,9004 bd4 ba3.3k sqft2466 Lone Eagle Trl, Woodbury, MN 55129For SaleMLS ID #7140626, Anand Prashad, Counselor Realty, Inc.. NorthstarMLS as distributed by MLS GRID
- $599,9004 bd3 ba3k sqft3771 Mount Vernon Ln, Woodbury, MN 55129For SaleMLS ID #7066622, Judy A. Boldt, Keller Williams Premier Realty. NorthstarMLS as distributed by MLS GRID
- $770,0004 bd4 ba3.6k sqft503 Abbey Way, Mendota Heights, MN 55120For SaleMLS ID #7113868, Kim Taylor Jeffries, RE/MAX Results. NorthstarMLS as distributed by MLS GRID
- $649,9004 bd3 ba3.1k sqft11224 Halstead Trl, Woodbury, MN 55129For SaleMLS ID #7116206, Gerhardt Mahling, eXp Realty. NorthstarMLS as distributed by MLS GRID
- $489,0004 bd3 ba3.3k sqft1820 Slater Ln, Burnsville, MN 55337For SaleMLS ID #7153861, Leslie M Dahlen, Realty Exchange. NorthstarMLS as distributed by MLS GRID
- $589,9004 bd4 ba3.4k sqft13480 Georgia Ct, Apple Valley, MN 55124For SaleMLS ID #7103781, Al Richter, LPT Realty, LLC. NorthstarMLS as distributed by MLS GRID
- $529,9004 bd4 ba2.5k sqft2522 Windsor Ln, Woodbury, MN 55125For SaleMLS ID #7149444, Demissie G Kebede, Universal Realty LLC. NorthstarMLS as distributed by MLS GRID
- $589,0005 bd4 ba3.9k sqft9224 Cornell Rd, Woodbury, MN 55125For SaleMLS ID #7134558, Brian Raney, Home Avenue Flat Fee Realty. NorthstarMLS as distributed by MLS GRID
- $575,0004 bd4 ba3.8k sqft1200 Summit Oaks Dr, Burnsville, MN 55337For SaleMLS ID #7095601, Tim Devane, Real Broker, LLC. NorthstarMLS as distributed by MLS GRID
- $479,9004 bd3 ba2.8k sqft4852 Hillvale Ave N, Oakdale, MN 55128For SaleMLS ID #7116532, Floyd S Halverson, National Realty Guild. NorthstarMLS as distributed by MLS GRID
- $829,9904 bd4 ba3k sqft6668 Crackleberry Trl, Woodbury, MN 55129For SaleMLS ID #7142631, Mark Beaver, Covenant Partners LLC. NorthstarMLS as distributed by MLS GRID
