This house is one that wont easily leave your mind once you view for yourself! First arrival its impossible not to notice how well featured landscaped the home is with the surubbery and trees around the home, all the masonary work inside and out must be meantion to how this home sets its self apart. The massive 3 car attach garage is ones dream to desire. Once inside the home has a large breezeway to enjoy all seasons. This home has an open concept kitchen and living room, 4 bedrooms, 3 fullbaths, with a lower level rec room, storgage room, in-law quarters. Kitchen patio doors leading to an huge attached deck. Home built 2002, making the next owner only the second person of ownership. Location at most desired with rails of trails close by and feels of country syle living
Under contract
$339,900
1835 Aaron Dr, Lock Haven, PA 17745
4beds
2,694sqft
Single Family Residence
Built in 2002
0.72 Acres Lot
$334,300 Zestimate®
$126/sqft
$-- HOA
What's special
In-law quartersLower level rec room
- 92 days |
- 28 |
- 0 |
Likely to sell faster than
Zillow last checked:
Listing updated:
Listed by:
Brady Carnahan 570-295-8233,
Swc Realty, LLC (570) 748-3211
Source: Bright MLS,MLS#: PACL2025514
Facts & features
Interior
Bedrooms & bathrooms
- Bedrooms: 4
- Bathrooms: 3
- Full bathrooms: 3
- Main level bathrooms: 2
- Main level bedrooms: 3
Basement
- Area: 1151
Heating
- Baseboard, Oil
Cooling
- Central Air, Electric, Other
Appliances
- Included: Dishwasher, Dryer, Microwave, Water Heater, Washer, Cooktop, Refrigerator
Features
- 2nd Kitchen, Built-in Features, Ceiling Fan(s), Combination Kitchen/Dining, Open Floorplan, Kitchen Island, Primary Bath(s), Vaulted Ceiling(s)
- Flooring: Carpet, Ceramic Tile, Vinyl, Concrete
- Windows: Skylight(s), Window Treatments
- Basement: Partially Finished,Full,Exterior Entry
- Has fireplace: No
Interior area
- Total structure area: 2,788
- Total interior livable area: 2,694 sqft
- Finished area above ground: 1,637
- Finished area below ground: 1,057
Property
Parking
- Total spaces: 3
- Parking features: Garage Faces Front, Attached
- Attached garage spaces: 3
Accessibility
- Accessibility features: Accessible Hallway(s)
Features
- Levels: Bi-Level,Two
- Stories: 2
- Pool features: None
- Has spa: Yes
- Spa features: Bath
Lot
- Size: 0.72 Acres
Details
- Additional structures: Above Grade, Below Grade
- Parcel number: 3527693
- Zoning: RESIDENTIAL
- Special conditions: Standard
Construction
Type & style
- Home type: SingleFamily
- Property subtype: Single Family Residence
Materials
- Frame, Block
- Foundation: Block
- Roof: Shingle
Condition
- New construction: No
- Year built: 2002
Utilities & green energy
- Sewer: Holding Tank, On Site Septic
- Water: Public
Community & HOA
Community
- Subdivision: None Available
HOA
- Has HOA: No
Location
- Region: Lock Haven
- Municipality: WAYNE TWP
Financial & listing details
- Price per square foot: $126/sqft
- Tax assessed value: $211,100
- Annual tax amount: $4,511
- Date on market: 4/22/2026
- Listing agreement: Exclusive Right To Sell
- Listing terms: FHA,Conventional,Cash,PHFA,USDA Loan,VA Loan
- Inclusions: Dishwasher; Dryer; Garage Door Opener; Microwave Built-in; Range; Refrigerator; Smoke Det; Washer
- Ownership: Fee Simple
Estimated market value
$334,300
$318,000 - $351,000
$1,861/mo
Price history
| Date | Event | Price |
|---|---|---|
| 5/31/2026 | Contingent | $339,900$126/sqft |
Source: West Branch Valley AOR #WB-103686 Report a problem | ||
| 4/22/2026 | Listed for sale | $339,900+1599.5%$126/sqft |
Source: West Branch Valley AOR #WB-103686 Report a problem | ||
| 8/30/2001 | Sold | $20,000$7/sqft |
Source: Agent Provided Report a problem | ||
Public tax history
| Year | Property taxes | Tax assessment |
|---|---|---|
| 2025 | $4,511 +1.2% | $211,100 |
| 2024 | $4,456 +5% | $211,100 |
| 2023 | $4,243 +2.8% | $211,100 |
| 2022 | $4,127 | $211,100 |
| 2021 | $4,127 +7.2% | $211,100 |
| 2020 | $3,851 +4.9% | $211,100 |
| 2018 | $3,671 -0.3% | $211,100 |
| 2017 | $3,680 +1.1% | $211,100 |
| 2016 | $3,639 +3.4% | $211,100 |
| 2015 | $3,519 -4.5% | $211,100 |
| 2014 | $3,684 | $211,100 |
| 2013 | $3,684 +4.2% | $211,100 |
| 2012 | $3,537 +4.3% | $211,100 |
| 2011 | $3,391 | $211,100 |
| 2010 | $3,391 | $211,100 |
Find assessor info on the county website
Monthly payment
Est. payment
Payment breakdown
Explore the cost of this home by adjusting the details. Changes won't be saved.Climate risks
Neighborhood: McElhattan
Nearby schools
GreatSchools rating
- 3/10Robb El SchoolGrades: K-4Distance: 4 mi
- 6/10Central Mountain Middle SchoolGrades: 5-8Distance: 7.5 mi
- 4/10Central Mountain High SchoolGrades: 9-12Distance: 7.9 mi
Schools provided by the listing agent
- District: Keystone Central
Source: Bright MLS. This data may not be complete. We recommend contacting the local school district to confirm school assignments for this home.
- $334,0004 bd1 ba1.8k sqft250 Linnwood Dr, Lock Haven, PA 17745Off Market
- $285,0006 bd3 ba2.5k sqft224 Linnwood Dr, Lock Haven, PA 17745Sold
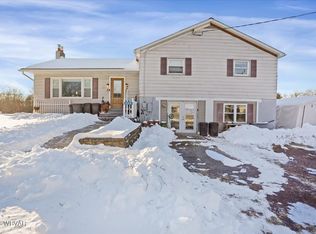
- $276,9003 bd2 ba1.3k sqft1817 Aaron Dr, Lock Haven, PA 17745Off Market
- $286,9003 bd1 ba1.5k sqft1832 Aaron Dr, Lock Haven, PA 17745Off Market
- $284,5003 bd1 ba1.7k sqft1809 Aaron Dr, Lock Haven, PA 17745Off Market
- $234,0003 bd1 ba1k sqft1851 Aaron Dr, Lock Haven, PA 17745Off Market
- $251,9003 bd1 ba1.2k sqft1822 Aaron Dr, Lock Haven, PA 17745Off Market
- $310,7004 bd2 ba2.4k sqft235 Linnwood Dr, Lock Haven, PA 17745Off Market
A local agent can set up tours, give advice and negotiate with sellers.
Similar homes
- $316,9004 bd3 ba3.4k sqft35 Sylvan Dr, Lock Haven, PA 17745For Sale
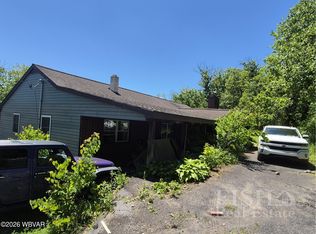 MLS ID #WB-104030, Boyd H Phillips. West Branch Valley AOR
 - $340,0002 bd2 ba2.8k sqft2977 Queens Run Rd, Lock Haven, PA 17745For Sale

 MLS ID #PACL2025554, Ben Pennycoff, Howard Hanna Krall Real Estate. Bright MLS
 - $399,9004 bd2 ba2.9k sqft426 Irwin St, Lock Haven, PA 17745For Sale
 MLS ID #WB-104246, David W. Winkleman. West Branch Valley AOR
 - $325,0002 bd2 ba1.5k sqft26 Parkwood Dr, Flemington, PA 17745For Sale
 MLS ID #WB-104343, Patricia Y. Davis. West Branch Valley AOR
 - $335,9005 bd2 ba3.2k sqft1876 Dutch Hollow Rd, Jersey Shore, PA 17740For SaleMLS ID #WB-104340, Jodi B Wolfe. West Branch Valley AOR
- $327,5004 bd2 ba2.4k sqft111 Aberdeen Rd, Williamsport, PA 17701For SaleMLS ID #WB-104434, Madalyn Collins. West Branch Valley AOR
- $225,0004 bd2 ba2k sqft1051 Park Ave, Lock Haven, PA 17745For SaleMLS ID #WB-104165, Sarah Sousa. West Branch Valley AOR
- $429,9003 bd1 ba1.7k sqft2660 Woodward Ave, Lock Haven, PA 17745For SaleMLS ID #WB-104041, Jodi L Embick. West Branch Valley AOR
- $220,0002 bd1 ba2.1k sqft3760 Coudersport Pike, Lock Haven, PA 17745For SaleMLS ID #WB-104358, Jim R. Shaible. West Branch Valley AOR
- $239,9005 bd3 ba3.1k sqft2435 Woodward Ave, Lock Haven, PA 17745For SaleMLS ID #WB-103576, Diane M Shultz. West Branch Valley AOR
- $255,0004 bd2 ba2.9k sqft420 W Water St, Lock Haven, PA 17745For SaleMLS ID #WB-103789, Patricia Y. Davis. West Branch Valley AOR
- $384,5004 bd3 ba2.6k sqft789 Geiler Hollow Rd, Jersey Shore, PA 17740For SaleMLS ID #WB-104006, Scott M. Johnson. West Branch Valley AOR
- $214,9004 bd2 ba1.9k sqft51 N Highland St, Lock Haven, PA 17745For SaleMLS ID #PACL2025592, Heather N Peters Bilbay, Fish Real Estate, Inc.. Bright MLS
- $359,9004 bd3 ba3.4k sqft15 Stone Ridge Ln, Mill Hall, PA 17751For SaleMLS ID #WB-103879, Joshua Boob. West Branch Valley AOR
- $--4 bd2 ba2.2k sqft1490 Fox Hollow Rd, Williamsport, PA 17701AuctionAuction.com 2
- $449,9003 bd3 ba2k sqft27 Hemlock Dr, Lock Haven, PA 17745For SaleMLS ID #WB-102730, Bob B Boob. West Branch Valley AOR
- $260,0003 bd2 ba1.9k sqft750 Herr St, Flemington, PA 17745For SaleMLS ID #WB-103946, Jodi L Embick. West Branch Valley AOR
- $369,9002 bd3 ba1.4k sqft45 Laurel Ln, Loganton, PA 17747For SaleMLS ID #PACL2025524, Justin Dobson, Rhodes Team Inc.. Bright MLS
- $275,0005 bd2 ba2.4k sqft675 Auction Rd, Mill Hall, PA 17751AuctionMLS ID #WB-104324, David Williams. West Branch Valley AOR
- $219,9003 bd2 ba2k sqft618 Wright St, Flemington, PA 17745For SaleMLS ID #WB-103924, David W. Winkleman. West Branch Valley AOR
