Skip main navigation
For sale
  • $2,995,000

    1835 Alicia Way, Clearwater, FL 33764

    6beds
    7,053sqft
    : 
    Loading
    Get pre-qualified
    Single Family Residence
    Built in 1978
    2.62 Acres Lot
    $-- Zestimate®
    $425/sqft
    $42/mo HOA

    What's special

    Oversized islandSeparate three-car garageDedicated officeIlluminated glass cabinetryBeautifully manicured groundsExceptional storage throughoutCustom built-ins
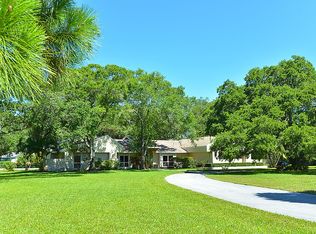
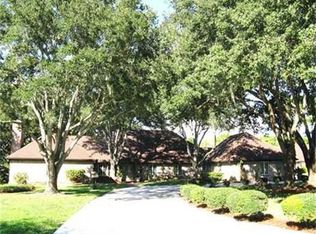
    Hidden within the private enclave of Kent Place, this extraordinary Clearwater estate feels less like a residence and more like a world of its own. Set beneath majestic oaks on beautifully manicured grounds, the property blends grand-scale entertaining, resort-inspired amenities, and unmatched flexibility into one unforgettable offering. From the moment you step through the gallery-style foyer, the home unfolds as a series of immersive spaces designed to surprise and inspire. A striking Key West-inspired retreat, complete with hand-painted murals, skylights, and dramatic walls of glass, creates an atmosphere that feels transported straight from the southernmost point of Florida. Designed for both intimate evenings and large-scale entertaining, the living spaces flow effortlessly from a sophisticated formal dining room to a richly appointed family room with fireplace, wet bar, cigar cabinet, and WINE CELLAR. At the center of the home, the chef’s kitchen is outfitted with premium stainless steel appliances, an oversized island, and seamless access to one of the estate’s most remarkable features—an enclosed INDOOR POOL AND SPA surrounded by custom murals celebrating Tampa Bay’s most iconic landmarks. Glass accordion doors allow the space to transform from private retreat to entertainer’s showpiece in moments. The primary suite is a private sanctuary unto itself, featuring a dedicated office, secondary laundry, custom built-ins, spa-inspired bath, and an extraordinary multi-level cedar-lined dressing room with illuminated glass cabinetry and exceptional storage throughout. Guests are treated to a dramatic, castle-inspired suite complete with soaring ceilings, STEAM ROOM, SAUNA, whirlpool tub, and walk-in shower, while two additional ensuite-style bedrooms offer abundant natural light and walk-in closets. Ideal for multigenerational living, long-term guests, or private staff accommodations, a separate two-bedroom, two-bath residence includes its own kitchen, living areas, and theater room. For the automotive enthusiast, the estate offers an exceptionally rare collector’s garage experience with six bays, four lifts, and capacity for up to 10 vehicles, in addition to a separate three-car garage and expansive utility and storage spaces. IMPACT-RATED WINDOWS AND SHUTTERS, MULTIPLE GENERATORS, custom craftsmanship, and thoughtfully curated details at every turn elevate the property into a category rarely found in Tampa Bay. Just minutes from world-class beaches, shopping, dining, and two international airports, 1835 Alicia Way is a statement estate designed for those who value privacy, creativity, and a home unlike anything else on the market.
    377 days
    |
    532
    |
    21
    |

    Zillow last checked:

    Listing updated:

    Listed by:

    Martha Thorn 727-432-9019,

    COLDWELL BANKER REALTY 727-581-9411

    Source: Stellar MLS,MLS#: TB8402218MLS LogoOriginating MLS: Suncoast Tampa

    Loading...

      Facts & features

      Interior

      Bedrooms & bathrooms
      • Bedrooms: 6
      • Bathrooms: 9
      • Full bathrooms: 7
      • 1/2 bathrooms: 2
      Primary bedroom
      • Features: Bath With Whirlpool, Built-In Shelving, En Suite Bathroom, Walk-In Closet(s)
      • Level: First
      • Area: 320 Square Feet
      • Dimensions: 20x16
      Dining room
      • Level: First
      • Area: 308 Square Feet
      • Dimensions: 28x11
      Family room
      • Level: First
      • Area: 810 Square Feet
      • Dimensions: 30x27
      Florida room
      • Level: First
      • Area: 816 Square Feet
      • Dimensions: 24x34
      Kitchen
      • Level: First
      • Area: 408 Square Feet
      • Dimensions: 24x17
      Living room
      • Level: First
      • Area: 744 Square Feet
      • Dimensions: 24x31
      Media room
      • Level: First
      • Area: 496 Square Feet
      • Dimensions: 31x16
      Heating
      • Central, Electric
      Cooling
      • Central Air
      Appliances
      • Included: Dishwasher, Disposal
      • Laundry: Inside, Laundry Room
      Features
      • Built-in Features, Ceiling Fan(s), Central Vacuum, Crown Molding, Eating Space In Kitchen, Kitchen/Family Room Combo, Open Floorplan, Sauna, Solid Surface Counters, Solid Wood Cabinets, Split Bedroom, Stone Counters, Thermostat, Walk-In Closet(s), Wet Bar
      • Flooring: Tile, Hardwood
      • Doors: French Doors
      • Windows: Skylight(s)
      • Has fireplace: Yes
      • Fireplace features: Living Room, Wood Burning
      Interior area
      • Total structure area: 13,372
      • Total interior livable area: 7,053 sqft

      Property

      Parking
      • Total spaces: 13
      • Parking features: Garage Door Opener, Other, Oversized, Parking Pad, Split Garage, Workshop in Garage
      • Attached garage spaces: 13
      • Has uncovered spaces: Yes
      Features
      • Levels: One
      • Stories: 1
      • Patio & porch: Rear Porch, Side Porch
      • Exterior features: Irrigation System, Lighting, Storage, Tennis Court(s)
      • Has private pool: Yes
      • Pool features: Gunite, Heated, In Ground, Indoor, Lighting
      • Has spa: Yes
      • Spa features: In Ground
      • Fencing: Fenced
      • Has view: Yes
      • View description: Garden
      Lot
      • Size: 2.62 Acres
      • Features: Corner Lot, Landscaped, Near Golf Course, Near Marina, Near Public Transit, Oversized Lot
      • Residential vegetation: Mature Landscaping, Trees/Landscaped
      Details
      • Parcel number: 302916522540000110
      • Special conditions: None

      Construction

      Type & style
      • Home type: SingleFamily
      • Architectural style: Contemporary,Florida
      • Property subtype: Single Family Residence
      Materials
      • Block, Stucco
      • Foundation: Slab
      • Roof: Shingle
      Condition
      • Completed
      • New construction: No
      • Year built: 1978

      Utilities & green energy

      • Sewer: Public Sewer
      • Water: Public
      • Utilities for property: Cable Connected, Electricity Connected, Sewer Connected, Water Connected

      Community & HOA

      Community
      • Features: Deed Restrictions
      • Pet fee: $0 monthly
      • Subdivision: LITTLE PETE TR
      HOA
      • Has HOA: Yes
      • Services included: Private Road
      • HOA fee: $42 monthly
      • HOA name: Peggy Cheikliard
      Location
      • Region: Clearwater

      Financial & listing details

      • Price per square foot: $425/sqft
      • Tax assessed value: $2,862,661
      • Annual tax amount: $25,119
      • Date on market: 7/1/2025
      • Cumulative days on market: 378 days
      • Listing terms: Cash,Conventional
      • Ownership: Fee Simple
      • Total actual rent: 0
      • Electric utility on property: Yes
      • Road surface type: Asphalt

        Estimated market value

        Not available

        Estimated sales range

        Not available

        Not available

        Price history

        DateEventPrice
        1/16/2026Price change$2,995,000-13.2%$425/sqft
        Source: Stellar MLS #TB8402218 Report a problem
        7/1/2025Listed for sale$3,450,000+489.7%$489/sqft
        Source: Stellar MLS #TB8402218 Report a problem
        11/12/1993Sold$585,000$83/sqft
        Source: Public Record Report a problem

        Public tax history

        YearProperty taxesTax assessment
        2024$23,870 +1.3%$1,326,683 +3%
        2023$23,561 +2.5%$1,288,042 +3%
        2022$22,992 -1.7%$1,250,526 +3%
        2021$23,378 -0.1%$1,214,103 +1.4%
        2020$23,396 +1.5%$1,197,340 +2.3%
        2019$23,046 $1,170,420 +1.9%
        2018$23,046 +0.6%$1,148,597 +2.1%
        2017$22,911 +3.2%$1,124,973 +2.1%
        2016$22,205 -1.4%$1,101,834 +0.7%
        2015$22,526 +1.2%$1,094,175 +0.8%
        2014$22,251 +0.3%$1,085,491 +1.5%
        2013$22,175 +2.8%$1,069,449 +1.7%
        2012$21,565 $1,051,572 +3%
        2011-- $1,020,944 -7.4%
        2010-- $1,102,405 +2.2%
        2009-- $1,078,713 +0.1%
        2008$20,217 $1,077,635 +3%
        2007-- $1,046,248 -36.8%
        2005-- $1,654,700 +40.8%
        2004$19,768 +67.6%$1,174,800 +48.5%
        2003$11,793 +4.6%$790,900 +11.1%
        2002$11,270 $711,800 -0.1%
        2001$11,270 +3.6%$712,600 +15.7%
        2000$10,873 $615,800
        Find assessor info on the county website

        Monthly payment

        Est. payment

        Payment breakdown

        Explore the cost of this home by adjusting the details. Changes won't be saved.
        All calculations are estimates and provided by Zillow, Inc. for informational purposes only. Actual amounts may vary.
        HOA fees may include property taxes on listings classified as Co-Ops. Contact the listing agent and/or owner for fee details.
        Mortgage interest rates are dependent on a number of factors, including credit score, down payment, and repayment length. Interest rate data provided by Zillow Group Marketplace, Inc. as of 1/1/1970 from various mortgage lenders with which we have lead or other similar arrangements; the Estimated Payment is an average of those rates.
        See how much you could borrow to make a competitive offer.

        Climate risks

        Neighborhood: 33764

        Getting around

        6 / 100
        Car-Dependent
        33 / 100
        Some Transit
        36 / 100
        Somewhat Bikeable

        Nearby schools

        GreatSchools rating
        Schools provided by the listing agent
        • Elementary: Belcher Elementary-PN
        • Middle: Oak Grove Middle-PN
        • High: Largo High-PN

        Source: Stellar MLS. This data may not be complete. We recommend contacting the local school district to confirm school assignments for this home.

        A local agent can set up tours, give advice and negotiate with sellers.

        Browse local experts

        Similar homes