Skip main navigation
For sale
  • $349,900

    1835 Alsace Rd, Reading, PA 19604

    4beds
    2,528sqft
    : 
    $2,350/mo
    Get pre-qualified
    Single Family Residence
    Built in 1965
    0.33 Acres Lot
    $347,200 Zestimate®
    $138/sqft
    $-- HOA

    What's special

    Main-level livingLight-filled dining roomLight filled kitchenDisplay shelvingScreened in back porch
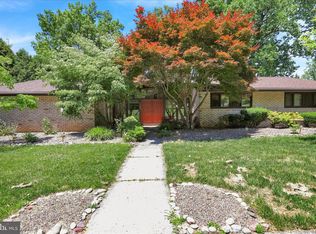
    Charming Hampden Heights 3-story home with main-level living and mid-century modern tones and character! Many unique features including light filled kitchen with 13 doors, four drawers, counter is flexible and can be used for eat-in area . Living room with gas fireplace, display shelving. Light-filled dining room with unique windows and built in China cupboard containing a warming element built-in which is impressive for hosting dinners. Hardwood flooring on main floor and two bedrooms, one with en-suite full bath and other full bath in hall. Generous hallway on second floor which could be used as an office or media area. On either side sits two large bedrooms, full bathroom in middle, easy access big walkable attic for immense storage, and 2nd floor tilt-in windows. Large garage with shelving and extra space in addition to the two cars. Storage not a problem here and home has 13 closets, some are cedar lined. Appliances stainless steel. Laundry chute on both 1st and 2nd floors going to closet in laundry room. Lower level finished family room with pool table and bonus powder room. Gas heat, central air. Beautiful blooming perennials in front yard while the trees in front and back were recently evaluated and trimmed. Private backyard with usable flat area with a hot tub accessible from the screened in back porch. Open House Monday evening!
    5 hours
    |
    60
    |
    10
    |

    Zillow last checked:

    Listing updated:

    Listed by:

    Mark Crystal 610-413-7376,

    Sands & Company Real Estate 6103769999,

    Co-Listing Agent: William J Sands Iii 610-376-9999,

    Sands & Company Real Estate

    Source: Bright MLS,MLS#: PABK2076380MLS Logo

      Facts & features

      Interior

      Bedrooms & bathrooms
      • Bedrooms: 4
      • Bathrooms: 4
      • Full bathrooms: 3
      • 1/2 bathrooms: 1
      • Main level bathrooms: 2
      • Main level bedrooms: 2
      Basement
      • Area: 450
      Heating
      • Forced Air, Natural Gas
      Cooling
      • Central Air, Electric
      Appliances
      • Included: Electric Water Heater
      Features
      • Attic, Cedar Closet(s), Curved Staircase, Dining Area, Family Room Off Kitchen, Formal/Separate Dining Room, Pantry
      • Flooring: Hardwood
      • Basement: Finished
      • Number of fireplaces: 1
      • Fireplace features: Gas/Propane
      Interior area
      • Total structure area: 2,628
      • Total interior livable area: 2,528 sqft
      • Finished area above ground: 2,178
      • Finished area below ground: 350
      Video & virtual tour

      Property

      Parking
      • Total spaces: 4
      • Parking features: Garage Faces Front, Garage Door Opener, Inside Entrance, Asphalt, Driveway, Attached
      • Attached garage spaces: 2
      • Uncovered spaces: 2
      Accessibility
      • Accessibility features: None
      Features
      • Levels: Three
      • Stories: 3
      • Patio & porch: Patio, Porch
      • Pool features: None
      • Spa features: Hot Tub
      Lot
      • Size: 0.33 Acres
      Details
      • Additional structures: Above Grade, Below Grade
      • Parcel number: 17531880407106
      • Zoning: 107 RES
      • Special conditions: Standard

      Construction

      Type & style
      • Home type: SingleFamily
      • Architectural style: Mid-Century Modern,Ranch/Rambler
      • Property subtype: Single Family Residence
      Materials
      • Brick
      • Foundation: Other
      • Roof: Shingle
      Condition
      • New construction: No
      • Year built: 1965

      Utilities & green energy

      • Sewer: Public Sewer
      • Water: Public
      • Utilities for property: Electricity Available, Natural Gas Available

      Community & HOA

      Community
      • Subdivision: Hampden Heights
      HOA
      • Has HOA: No
      Location
      • Region: Reading
      • Municipality: READING CITY

      Financial & listing details

      • Price per square foot: $138/sqft
      • Tax assessed value: $142,800
      • Annual tax amount: $6,592
      • Date on market: 8/6/2026
      • Listing agreement: Exclusive Right To Sell
      • Listing terms: Cash,Conventional,FHA,VA Loan
      • Inclusions: Appliances As-is At No Monetary Value
      • Ownership: Fee Simple

        Estimated market value

        $347,200

        $330,000 - $365,000

        $2,338/mo

        Price history

        DateEventPrice
        8/6/2026Listed for sale$349,900+131.7%$138/sqft
        Source: Bright MLS #PABK2076380 Report a problem
        4/5/1999Sold$151,000$60/sqft
        Source: Agent Provided Report a problem

        Public tax history

        YearProperty taxesTax assessment
        2025$6,436 +1.5%$142,800
        2024$6,341 +1.6%$142,800
        2023$6,243 $142,800
        2022$6,243 $142,800
        2021$6,243 +1%$142,800
        2020$6,180 $142,800
        2019$6,180 $142,800
        2018$6,180 +0.7%$142,800
        2017$6,139 +75%$142,800
        2016$3,507 +8.7%$142,800
        2015$3,227 $142,800
        2014-- $142,800
        2013-- $142,800
        2012-- $142,800
        2011-- $142,800
        2010-- $142,800
        2009-- $142,800
        2008-- $142,800
        2007-- $142,800
        2006-- $142,800
        2005-- $142,800
        2004-- $142,800
        2003-- $142,800
        2002-- $142,800
        2000-- $142,800
        Find assessor info on the county website

        Monthly payment

        Est. payment

        Payment breakdown

        Explore the cost of this home by adjusting the details. Changes won't be saved.
        All calculations are estimates and provided by Zillow, Inc. for informational purposes only. Actual amounts may vary.
        HOA fees may include property taxes on listings classified as Co-Ops. Contact the listing agent and/or owner for fee details.
        Mortgage interest rates are dependent on a number of factors, including credit score, down payment, and repayment length. Interest rate data provided by Zillow Group Marketplace, Inc. as of 1/1/1970 from various mortgage lenders with which we have lead or other similar arrangements; the Estimated Payment is an average of those rates.
        See how much you could borrow to make a competitive offer.

        Climate risks

        Neighborhood: 19604

        Getting around

        43 / 100
        Car-Dependent
        22 / 100
        Somewhat Bikeable

        Nearby schools

        GreatSchools rating
        Schools provided by the listing agent
        • District: Reading

        Source: Bright MLS. This data may not be complete. We recommend contacting the local school district to confirm school assignments for this home.

        A local agent can set up tours, give advice and negotiate with sellers.

        Browse local experts

        Similar homes