European Sophistication in the Heart of Westlake. Nestled on one of Westlake’s most exclusive cul-de-sac streets, this exquisite residence blends timeless European elegance with warm French Country charm. From the moment you enter the grand two-story foyer, it’s clear this home is something special—defined by architectural distinction, soaring ceilings, & refined details at every turn. A richly paneled library with a gas fireplace creates an inviting space for quiet moments or polished entertaining. The formal living & dining rooms are awash in natural light, highlighting beautiful flooring & intricate moldings that speak to the home’s craftsmanship. The heart of the home lies in the gourmet kitchen—a true showpiece with Sub-Zero and Wolf appliances, handcrafted cabinetry, an oversized island with a striking copper farmhouse sink, & a breakfast nook that radiates charm with its own fireplace. French doors open to a breathtaking 3,000-square-foot limestone terrace, ideal for seamless indoor-outdoor living. The dramatic two-story family room is anchored by a wall of windows & a stunning fireplace, while a built-in butler’s bar elevates your entertaining experience. A luxurious first-floor primary suite offers vaulted ceilings, dual walk-in closets, & direct access to your own private backyard haven. Upstairs, discover 4 additional bedrooms & a fully finished 3rd floor retreat—perfect as a bonus living area or studio. The lower level is as impressive as the main floors, featuring a full kitchen, family room, game area, fitness or guest room, a spa-style bath, & abundant storage with built-ins—plus dual walkouts to both the garage and backyard. Outside, the terraced limestone patio leads to a jetted cocktail pool, cozy fire pit, & a picturesque garden shed that mirrors the home’s architecture. A spacious 4 car garage with soaring 13-foot ceilings rounds out this remarkable property. A rare find where elegance, comfort, & craftsmanship converge—come see all that awaits.
Closed
$1,965,000
1835 Arlington Row, Westlake, OH 44145
5beds
10,161sqft
Single Family Residence
Built in 2001
0.57 Acres Lot
$2,050,700 Zestimate®
$193/sqft
$4,527 Estimated rent
Home value
$2,050,700
$1.87M - $2.26M
$4,527/mo
Zestimate® history
Owner options
List your home for rent
$4,527/mo
Rent Zestimate®
Find your next renter with Zillow Rental Manager. Plus, with online applications, you can quickly screen prospective tenants – for free.
$4,527/mo
Rent Zestimate®
Refinance and save
$16,930/mo
Est. payment
Refinancing to a lower rate could help reduce your monthly payments and save thousands over the life of the loan.
$16,930/mo
Est. payment
Explore your selling options
Work with a Zillow partner agent
Leverage their expertise and Zillow's premium Showcase listings to get your home seen by more buyers.
Get startedList with your own agent
Get your home in front of millions of buyers by listing it on Zillow.
Learn how to do itSell it yourself
Take full control of how buyers see your home on Zillow by listing For Sale by Owner (FSBO).
List your homeWhat's special
Gas fireplaceOversized islandCopper farmhouse sinkArchitectural distinctionFitness or guest roomRichly paneled libraryJetted cocktail pool
Zillow last checked:
Listing updated:
Listed by:
Gregory Erlanger Info@EZSalesTeam.com216-916-7778,
Keller Williams Citywide
Bought with:
Christopher M Burns, 2022003089
Keller Williams Greater Metropolitan
Source: MLS Now,MLS#: 5114467 Originating MLS: Akron Cleveland Association of REALTORS
Originating MLS: Akron Cleveland Association of REALTORSFacts & features
Interior
Bedrooms & bathrooms
- Bedrooms: 5
- Bathrooms: 8
- Full bathrooms: 6
- 1/2 bathrooms: 2
- Main level bathrooms: 2
- Main level bedrooms: 1
Primary bedroom
- Description: Flooring: Carpet
- Level: First
Bedroom
- Description: Flooring: Carpet
- Level: Second
Bedroom
- Description: Flooring: Carpet
- Level: Second
Bedroom
- Description: Flooring: Carpet
- Level: Second
Bedroom
- Description: Flooring: Carpet
- Level: Second
Bonus room
- Description: Flooring: Carpet
- Level: Third
Dining room
- Description: Flooring: Other
- Level: First
Eat in kitchen
- Description: Flooring: Wood
- Features: Fireplace
- Level: First
Family room
- Description: Flooring: Carpet
- Features: Fireplace
- Level: First
Laundry
- Description: Flooring: Other
- Level: First
Library
- Description: Flooring: Carpet
- Features: Fireplace
- Level: First
Living room
- Description: Flooring: Wood
- Level: First
Recreation
- Description: Flooring: Laminate
- Features: Fireplace
- Level: Lower
Heating
- Forced Air, Gas
Cooling
- Central Air
Features
- Basement: Full,Finished
- Number of fireplaces: 4
Interior area
- Total structure area: 10,161
- Total interior livable area: 10,161 sqft
- Finished area above ground: 7,688
- Finished area below ground: 2,473
Property
Parking
- Total spaces: 4
- Parking features: Attached, Drain, Direct Access, Electricity, Garage, Garage Door Opener, Paved, Water Available
- Attached garage spaces: 4
Accessibility
- Accessibility features: None
Features
- Levels: Three Or More
- Stories: 4
- Patio & porch: Patio
- Fencing: Invisible
- Has view: Yes
- View description: Trees/Woods
Lot
- Size: 0.57 Acres
- Features: Cul-De-Sac
Details
- Additional structures: Shed(s)
- Parcel number: 21328029
- Special conditions: Standard
Construction
Type & style
- Home type: SingleFamily
- Architectural style: Colonial
- Property subtype: Single Family Residence
- Attached to another structure: Yes
Materials
- Brick, Stone, Stucco
- Roof: Asphalt,Fiberglass
Condition
- Year built: 2001
Utilities & green energy
- Sewer: Public Sewer
- Water: Public
Community & HOA
Community
- Subdivision: Arlington Row
HOA
- Has HOA: Yes
- Services included: Insurance, Reserve Fund
- HOA fee: $3,000 annually
- HOA name: Arlington Row
Location
- Region: Westlake
Financial & listing details
- Price per square foot: $193/sqft
- Tax assessed value: $1,900,000
- Annual tax amount: $19,303
- Date on market: 4/16/2025
- Cumulative days on market: 52 days
- Listing terms: Cash,Conventional
Price history
| Date | Event | Price |
|---|---|---|
| 6/19/2025 | Sold | $1,965,000-8.6%$193/sqft |
Source:  MLS Now #5114467 Report a problem MLS Now #5114467 Report a problem | ||
| 6/5/2025 | Pending sale | $2,150,000$212/sqft |
Source: MLS Now #5114467 Report a problem | ||
| 5/19/2025 | Price change | $2,150,000-6.1%$212/sqft |
Source: MLS Now #5114467 Report a problem | ||
| 4/16/2025 | Listed for sale | $2,290,000+20.5%$225/sqft |
Source: MLS Now #5114467 Report a problem | ||
| 5/25/2022 | Sold | $1,900,000-9.5%$187/sqft |
Source: Public Record Report a problem | ||
| 4/11/2022 | Pending sale | $2,100,000$207/sqft |
Source: MLS Now #4359021 Report a problem | ||
| 3/28/2022 | Contingent | $2,100,000$207/sqft |
Source: MLS Now #4359021 Report a problem | ||
| 3/28/2022 | Listed for sale | $2,100,000$207/sqft |
Source: MLS Now #4359021 Report a problem | ||
| 12/17/2021 | Listing removed | -- |
Source: MLS Now #4308342 Report a problem | ||
| 8/31/2021 | Listed for sale | $2,100,000+90.9%$207/sqft |
Source: MLS Now #4308342 Report a problem | ||
| 4/15/2003 | Sold | $1,100,000$108/sqft |
Source: Public Record Report a problem | ||
Public tax history
| Year | Property taxes | Tax assessment |
|---|---|---|
| 2025 | $31,194 -1% | $665,000 |
| 2024 | $31,502 +71.9% | $665,000 +101% |
| 2023 | $18,331 +1.6% | $330,820 |
| 2022 | $18,038 -0.1% | $330,820 |
| 2021 | $18,061 -6.4% | $330,820 +2% |
| 2020 | $19,303 +0.7% | $324,350 +0% |
| 2019 | $19,177 +2% | $324,340 0% |
| 2018 | $18,800 -11.2% | $324,350 -5.6% |
| 2017 | $21,176 +1.1% | $343,600 |
| 2016 | $20,949 | $343,600 |
| 2015 | $20,949 +9.4% | $343,600 +12% |
| 2014 | $19,157 +1.5% | $306,780 |
| 2013 | $18,879 +3.6% | $306,780 |
| 2012 | $18,216 +957.4% | $306,780 +4.8% |
| 2011 | $1,723 -90% | $292,600 |
| 2010 | $17,216 +6.1% | $292,600 |
| 2009 | $16,221 -1.3% | $292,600 -5% |
| 2008 | $16,430 +2.2% | $308,000 |
| 2007 | $16,084 -0.2% | $308,000 |
| 2006 | $16,110 +12.7% | $308,000 +6.1% |
| 2005 | $14,298 +7% | $290,370 +5.6% |
| 2004 | $13,363 -17.9% | $275,000 -18.4% |
| 2003 | $16,273 +35.4% | $337,200 +41% |
| 2002 | $12,015 | $239,120 |
Find assessor info on the county website
Neighborhood: 44145
Nearby homes
- $1,489,3004 bd6 ba6.1k sqft1823 Arlington Row, Westlake, OH 44145Off Market
- $401,5004 bd6 ba-- sqft1823 Arlington Rd, Westlake, OH 44145Off Market
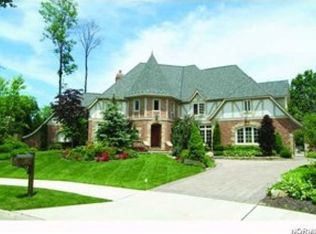
- $265,0000.637 Acres1830 Arlington Rd, Westlake, OH 44145Sold
- $155,800-- bd-- ba-- sqftCotswold Mnr, Westlake, OH 44145Off Market
- $246,700-- bd-- ba-- sqftCotswold Mnr, Westlake, OH 44145Off Market
- $196,7002 bd1 ba1.2k sqftCotswold Mnr, Westlake, OH 44145Off Market
- $1,228,7004 bd3 ba4.5k sqft1824 Arlington Row, Westlake, OH 44145Off Market
- $2,075,8005 bd5 ba7.3k sqft1799 Arlington Row, Westlake, OH 44145Off Market
Nearby schools
GreatSchools rating
- 8/10Dover Intermediate SchoolGrades: 5-6Distance: 1.5 mi
- 8/10Lee Burneson Middle SchoolGrades: 7-8Distance: 1.7 mi
- 8/10Westlake High SchoolGrades: 9-12Distance: 1.7 mi
Schools provided by the listing agent
- District: Westlake CSD - 1832
Source: MLS Now. This data may not be complete. We recommend contacting the local school district to confirm school assignments for this home.
Get a cash offer in 3 minutes
Find out how much your home could sell for in as little as 3 minutes with a no-obligation cash offer.
Estimated market value
$2,050,700
Get a cash offer in 3 minutes
Find out how much your home could sell for in as little as 3 minutes with a no-obligation cash offer.
Estimated market value
$2,050,700
- Ohio
- Cuyahoga County
- Westlake
- 44145
- 1835 Arlington Row
Nearby cities
Nearby zip codes
Other Westlake Topics
