Skip main navigation
Off market
  • $237,600

    1835 Berkeley Ave, Petersburg, VA 23805

    4beds
    1,752sqft
    Detached
    Built in 1925
    8,250 Square Feet Lot
    $237,600 Zestimate®
    $136/sqft
    $2,000 Estimated rent

    Home value

    $237,600

    $216,000 - $259,000

    $2,000/mo

    Zestimate® history
    Loading
    Loading...

    Owner options

    List your home for rent

    $2,000/mo

    Rent Zestimate®

    Find your next renter with Zillow Rental Manager. Plus, with online applications, you can quickly screen prospective tenants – for free.

    Learn more

    $2,000/mo

    Rent Zestimate®

    Refinance and save

    $1,187/mo

    Est. payment

    Refinancing to a lower rate could help reduce your monthly payments and save thousands over the life of the loan.

    See today's rates

    $1,187/mo

    Est. payment

    Explore your selling options

    Work with a Zillow partner agent

    Leverage their expertise and Zillow's premium Showcase listings to get your home seen by more buyers.

    Get started

    List with your own agent

    Get your home in front of millions of buyers by listing it on Zillow.

    Learn how to do it

    Sell it yourself

    Take full control of how buyers see your home on Zillow by listing For Sale by Owner (FSBO).

    List your home

    What's special

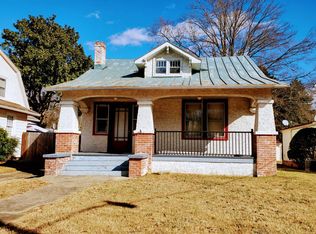
    THIS IS THE CHARMING CRAFTSMAN HOME YOU'VE BEEN WAITING FOR! It's currently being polished up and freshly painted -- ready for new owners and new memories to be created. From the classic wide front porch to the secret water garden in the rear, this home retains its 1920's character but is enhanced with a Zen-inspired design aesthetic. Gleaming hardwood floors and a cozy gas log fireplace will catch your eye as soon as you enter. Of note is the center foyer, from which all the main first floor rooms radiate -- Living Room, formal Dining Room, two Bedrooms and a full Bath. One of the downstairs bedrooms is currently used as a media room with the audio visual equipment cleverly tucked away in the closet, Upstairs, there's another full bath and two more bedrooms including a large Master Bedroom with a walk-in closet. The basement houses a workshop area, laundry facilities, and all the mechanicals for dual-zoned heating & air. Guests will OOH and you will AAH as you enjoy the sounds of water and nature from the rear screened porch. Overlooking a peaceful, low-maintenance garden and koi pond, this space is perfect for entertaining -- complete with a grill and gas hookup!

    This property is off market, which means it's not currently listed for sale or rent on Zillow. This may be different from what's available on other websites or public sources.

    Facts & features

    Interior

    Bedrooms & bathrooms
    • Bedrooms: 4
    • Bathrooms: 2
    • Full bathrooms: 2
    • Main level bathrooms: 1
    Heating
    • Forced air, Gas
    Cooling
    • Central
    Appliances
    • Included: Dishwasher, Dryer, Microwave, Refrigerator, Washer
    • Laundry: Washer Hookup, Dryer Hookup
    Features
    • Ceiling Fan(s), Walk-In Closet(s), Formal Dining Room, 1st Floor Bedroom, MBR Bath, Countertops - Solid Surface
    • Flooring: Tile, Carpet, Hardwood, Linoleum / Vinyl
    • Doors: Storm Door(s)
    • Windows: Green House Wn
    • Basement: Basement (not specified)
    • Attic: Access Panel
    • Has fireplace: Yes
    • Fireplace features: Gas
    Interior area
    • Structure area source: Per Tax
    • Total interior livable area: 1,752 sqft

    Property

    Features
    • Patio & porch: Porch
    • Exterior features: Wood, Brick
    • Fencing: Privacy, Rear Only
    • Frontage length: 0.0000
    Lot
    • Size: 8,250 Square Feet
    • Features: Park Like
    Details
    • Additional structures: Greenhouse, Storage Shed Detached
    • Parcel number: 054190012
    • Zoning: R-1
    • Zoning description: R-1

    Construction

    Type & style
    • Home type: SingleFamily
    • Architectural style: Craftsman
    • Property subtype: Detached
    Materials
    • Frame
    • Roof: Composition
    Condition
    • Year built: 1925

    Utilities & green energy

    • Sewer: Public Sewer
    • Water: Public Water

    Community & HOA

    Location
    • Region: Petersburg

    Financial & listing details

    • Price per square foot: $136/sqft
    • Tax assessed value: $158,100
    • Annual tax amount: $2,008

    Price history

    DateEventPrice
    7/2/2020Sold$155,000-15.8%$88/sqft
    Source: CVRMLS #1938191 Report a problem
    5/4/2020Pending sale$184,000$105/sqft
    Source: Hometown Realty #1938191 Report a problem
    4/3/2020Price change$184,000-2.6%$105/sqft
    Source: Hometown Realty #1938191 Report a problem
    12/6/2019Listed for sale$189,000$108/sqft
    Source: Hometown Realty #1938191 Report a problem

    Public tax history

    YearProperty taxesTax assessment
    2025$2,008 $158,100
    2024$2,008 +1.2%$158,100 +1.2%
    2023$1,985 -5.9%$156,300
    2022$2,110 $156,300 +38.3%
    2021-- $113,000
    2020-- $113,000 +4.3%
    2018$1,462 $108,300
    2016$1,462 --
    2015$1,462 --
    2014$1,462 --
    2013$1,462 --
    2012-- --
    2011-- --
    2010-- --
    2009-- --
    2008-- --
    2007-- --
    2006-- --
    2005-- --
    2004-- --
    2003-- --
    2002-- --
    2001-- $61,700
    Find assessor info on the county website

    Neighborhood: 23805

    Nearby schools

    GreatSchools rating
    Schools provided by the listing agent
    • Elementary: Walnut Hill
    • Middle: Vernon Johns
    • High: Petersburg

    Source: The MLS. This data may not be complete. We recommend contacting the local school district to confirm school assignments for this home.

    Get a cash offer in 3 minutes
    Find out how much your home could sell for in as little as 3 minutes with a no-obligation cash offer.
    Estimated market value
    $237,600
    Get a cash offer in 3 minutes
    Find out how much your home could sell for in as little as 3 minutes with a no-obligation cash offer.
    Estimated market value
    $237,600