Skip main navigation
Closed
  • $925,000

    1835 Berkeley Mews NE, Atlanta, GA 30329

    5beds
    3,870sqft
    Single Family Residence, Residential
    Built in 1992
    0.35 Acres Lot
    $945,400 Zestimate®
    $239/sqft
    $5,182 Estimated rent

    Home value

    $945,400

    $860,000 - $1.04M

    $5,182/mo

    Zestimate® history
    Loading
    Loading...

    Owner options

    List your home for rent

    $5,182/mo

    Rent Zestimate®

    Find your next renter with Zillow Rental Manager. Plus, with online applications, you can quickly screen prospective tenants – for free.

    Learn more

    $5,182/mo

    Rent Zestimate®

    Refinance and save

    $5,715/mo

    Est. payment

    Refinancing to a lower rate could help reduce your monthly payments and save thousands over the life of the loan.

    See today's rates

    $5,715/mo

    Est. payment

    Explore your selling options

    Work with a Zillow partner agent

    Leverage their expertise and Zillow's premium Showcase listings to get your home seen by more buyers.

    Get started

    List with your own agent

    Get your home in front of millions of buyers by listing it on Zillow.

    Learn how to do it

    Sell it yourself

    Take full control of how buyers see your home on Zillow by listing For Sale by Owner (FSBO).

    List your home

    What's special

    Wood-burning fireplaceLush turfed backyardCustom barRenovated ensuite bathCozy family roomStainless steel appliancesGrand two-story foyer
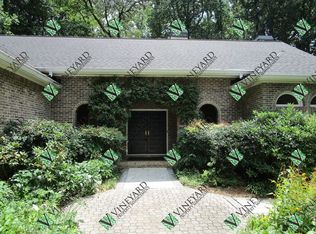
    Welcome to this stunning home in the highly sought-after Berkeley Mews community! Nestled on a peaceful cul-de-sac, this meticulously maintained property offers the perfect blend of elegance and comfort. Step inside to a grand two-story foyer and beautiful hardwood floors throughout. The main level boasts a formal dining room, a gourmet kitchen with custom cabinetry, stainless steel appliances, granite countertops, and an island that doubles as a breakfast bar. A cozy family room features a wood-burning fireplace and large windows overlooking the private, tree-lined backyard. The main floor also includes a charming study with built-in shelves and a bay window. Step outside to an expansive back deck overlooking a lush, turfed backyard with a playset, firepit, and a large storage unit. Upstairs, you'll find five bedrooms, including a primary suite with a renovated ensuite bath and walk-in closet. The four other bedrooms are spacious, but don't forget to peek at the built-in Murphy bed in the home office! The fully finished basement is an entertainer's dream, complete with a custom bar, wine cellar, home theater, and gym-all leading to a covered, screened-in porch with a TV for year-round enjoyment. A spacious two-car garage completes this exceptional home. Berkeley Mews offers a quiet, friendly community in a prime location just minutes from top-rated schools, shopping, dining, parks, and major destinations like Emory, CDC, CHOA, I-85, GA-400, and Midtown. This is truly a home that has it all-don't miss your chance to make it yours!

    Zillow last checked:

    Listing updated:

    Listed by:

    Aly Tiller,

    Atlanta Fine Homes Sotheby's International 314-651-8444,

    Alex Robertson,

    Atlanta Fine Homes Sotheby's International

    Bought with:

    Sam Stowell, 374010

    Ansley Real Estate| Christie's International Real Estate

    Source: FMLS GA,MLS#: 7552009MLS Logo

    Facts & features

    Interior

    Bedrooms & bathrooms
    • Bedrooms: 5
    • Bathrooms: 4
    • Full bathrooms: 3
    • 1/2 bathrooms: 1
    Rooms
    • Room types: Basement, Bonus Room, Game Room, Wine Cellar
    Primary bedroom
    • Features: Oversized Master, Roommate Floor Plan
    • Level: Oversized Master, Roommate Floor Plan
    Bedroom
    • Features: Oversized Master, Roommate Floor Plan
    Primary bathroom
    • Features: Double Vanity, Separate Tub/Shower, Soaking Tub, Vaulted Ceiling(s)
    Dining room
    • Features: Seats 12+, Separate Dining Room
    Kitchen
    • Features: Breakfast Bar, Cabinets White, Eat-in Kitchen, Kitchen Island, Pantry, Stone Counters, View to Family Room
    Heating
    • Central
    Cooling
    • Central Air
    Appliances
    • Included: Dishwasher, Disposal, Gas Cooktop, Microwave, Range Hood, Refrigerator
    • Laundry: In Hall, Laundry Room, Upper Level
    Features
    • Bookcases, Crown Molding, Double Vanity, Wet Bar
    • Flooring: Carpet, Hardwood
    • Windows: Bay Window(s), Double Pane Windows, Plantation Shutters
    • Basement: Exterior Entry,Finished,Finished Bath,Full,Interior Entry,Walk-Out Access
    • Number of fireplaces: 2
    • Fireplace features: Basement, Family Room
    • Common walls with other units/homes: No Common Walls
    Interior area
    • Total structure area: 3,870
    • Total interior livable area: 3,870 sqft
    • Finished area above ground: 3,870
    • Finished area below ground: 0

    Property

    Parking
    • Total spaces: 2
    • Parking features: Garage
    • Garage spaces: 2
    Accessibility
    • Accessibility features: None
    Features
    • Levels: Three Or More
    • Patio & porch: Deck, Rear Porch, Screened
    • Exterior features: Lighting, Rain Gutters, Rear Stairs
    • Pool features: None
    • Spa features: None
    • Fencing: None
    • Has view: Yes
    • View description: Neighborhood
    • Waterfront features: None
    • Body of water: None
    Lot
    • Size: 0.35 Acres
    • Features: Back Yard, Cul-De-Sac, Front Yard, Landscaped, Level, Wooded
    Details
    • Additional structures: None
    • Parcel number: 18 151 01 130
    • Other equipment: Home Theater
    • Horse amenities: None

    Construction

    Type & style
    • Home type: SingleFamily
    • Architectural style: Traditional
    • Property subtype: Single Family Residence, Residential
    Materials
    • Brick, Cement Siding
    • Foundation: Brick/Mortar
    • Roof: Shingle
    Condition
    • Resale
    • New construction: No
    • Year built: 1992
    Details
    • Warranty included: Yes

    Utilities & green energy

    • Electric: Other
    • Sewer: Public Sewer
    • Water: Public
    • Utilities for property: Other
    Green energy
    • Energy efficient items: None
    • Energy generation: None

    Community & HOA

    Community
    • Features: Near Schools, Near Shopping
    • Security: Carbon Monoxide Detector(s), Fire Alarm, Security Lights, Smoke Detector(s)
    • Subdivision: Berkeley Mews
    HOA
    • Has HOA: No
    Location
    • Region: Atlanta

    Financial & listing details

    • Price per square foot: $239/sqft
    • Tax assessed value: $795,300
    • Annual tax amount: $7,329
    • Date on market: 4/2/2025
    • Cumulative days on market: 100 days
    • Road surface type: Concrete

    Price history

    DateEventPrice
    7/17/2025Sold$925,000-2.6%$239/sqft
    Source: FMLS GA #7552009 Report a problem
    6/22/2025Pending sale$950,000$245/sqft
    Source: FMLS GA #7552009 Report a problem
    6/5/2025Price change$950,000-4.5%$245/sqft
    Source: FMLS GA #7552009 Report a problem
    4/2/2025Listed for sale$995,000-9.5%$257/sqft
    Source: FMLS GA #7552009 Report a problem
    4/1/2025Listing removed$1,100,000$284/sqft
    Source: FMLS GA #7529645 Report a problem
    3/5/2025Listed for sale$1,100,000+111.5%$284/sqft
    Source: FMLS GA #7529645 Report a problem
    6/30/2014Sold$520,000+0%$134/sqft
    Source: Public Record Report a problem
    12/31/2013Listing removed$519,900$134/sqft
    Source: About Sales of Atlanta LLC #07190308 Report a problem
    11/9/2013Price change$519,900-1%$134/sqft
    Source: About Sales LLC #07190308 Report a problem
    11/2/2013Price change$524,900-2.8%$136/sqft
    Source: About Sales LLC #07190308 Report a problem
    10/23/2013Price change$539,900-1.8%$140/sqft
    Source: About Sales LLC #07190308 Report a problem
    10/3/2013Price change$550,000-2.6%$142/sqft
    Source: About Sales LLC #07190308 Report a problem
    9/11/2013Price change$564,900-1.7%$146/sqft
    Source: About Sales LLC #07190308 Report a problem
    7/18/2013Listed for sale$574,900-5.8%$149/sqft
    Source: About Sales LLC #07190308 Report a problem
    4/15/2013Sold$610,000+35.6%$158/sqft
    Source: Public Record Report a problem
    2/2/2001Sold$450,000+11150%$116/sqft
    Source: Public Record Report a problem
    6/2/1998Sold$4,000-98.3%$1/sqft
    Source: Public Record Report a problem
    5/5/1993Sold$239,900$62/sqft
    Source: Public Record Report a problem

    Public tax history

    YearProperty taxesTax assessment
    2025$8,584 +17.1%$318,120 +25.5%
    2024$7,329 +8.8%$253,439 0%
    2023$6,735 -8.2%$253,440
    2022$7,334 +8.6%$253,440 +11%
    2021$6,754 +3%$228,320 +4.1%
    2020$6,555 +0.8%$219,400
    2019$6,501 +0.1%$219,400 -4.4%
    2018$6,496 +4%$229,560 +14.8%
    2017$6,243 +1.9%$200,000
    2016$6,129 $200,000 +48.8%
    2014$6,129 $134,440 -2.2%
    2013-- $137,440
    2012-- $137,440 -18%
    2011-- $167,568 -12.7%
    2010$6,081 $192,040
    2009$6,081 +6%$192,040
    2008$5,738 -1%$192,040
    2007$5,796 $192,040
    2006$5,796 +2.3%$192,040
    2005$5,664 +18.1%$192,040 +15%
    2004$4,794 +0.4%$167,000
    2003$4,775 +17.2%$167,000
    2002$4,073 -35%$167,000
    2001$6,266 $167,000
    Find assessor info on the county website

    Neighborhood: North Druid Hills

    Nearby schools

    GreatSchools rating
    Schools provided by the listing agent
    • Elementary: Sagamore Hills
    • Middle: Henderson - Dekalb
    • High: Lakeside - Dekalb

    Source: FMLS GA. This data may not be complete. We recommend contacting the local school district to confirm school assignments for this home.

    Get a cash offer in 3 minutes
    Find out how much your home could sell for in as little as 3 minutes with a no-obligation cash offer.
    Estimated market value
    $945,400
    Get a cash offer in 3 minutes
    Find out how much your home could sell for in as little as 3 minutes with a no-obligation cash offer.
    Estimated market value
    $945,400