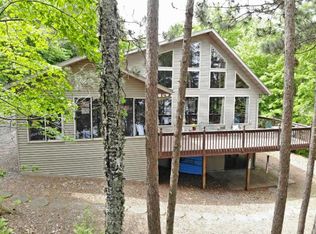
This custom lake home finished in 2008 affords elegant but relaxed 3-level living. The low maintenance siding closely resembles cedar shake. There is ample frontage on Carpenter Lake and the house was designed to maximize direct lake views. Outdoor enthusiasts will appreciate a full walkout lower level. This LL contains a very large carpeted entertainment area with impressive stone faced fireplace with gas-log, a sink with bar cabinetry and mini fridge, a large pool table, an equipped exercise room, full bathroom, the 4th bedroom with 2 doorways, one which opens to a large tiled foyer/mudroom with double closet for outdoor gear. Mudroom leads to a sheltered patio area. The Stairway leads to the main floor (first floor) that has hickory flooring throughout except for ceramic tile in baths and laundry. All countertops throughout the house are granite. The lst floor has a beautiful master bedroom/bath suite (with spa tub, dual sinks and a custom shower area.) This suite has a lovely lake and sunrise views from the bedroom and from a private deck off the bedroom, and a walk-in closet with custom wood built-ins for ample storage. Main floor also has a very large kitchen with s/s appliances, custom hickory cabinetry, large pantry/cupboard. Kitchen includes a large dining area that leads to another private deck for lakeside lounging and grilling. There is a lovely family room with vaulted ceiling and pine wainscotting, a stone covered fireplace with gas log, And enormous windows showcase the dramatic view of Carpenter Lake. There is a convenient powder bathroom and a separate laundry room. The main front door entry is an impressive foyer with large closet area.
The upstairs, second floor has a large hallway with railing that overlooks the great room below and also the expansive lake view. There is a full bath shower/tub combination with dual sinks, linen closet and custom cabinetry. There are two extremely large bedrooms and both have windows that view the lakeside and the front drive view. There are walk-in closets in both bedrooms and hickory flooring throughout the second floor.
The garage is a separate 1200 square foot structure that can store a number of vehicles, boats or toys.
Sold for $750,000
$750,000
1835 Big Fish Ln, Eagle River, WI 54521
4beds
--sqft
SingleFamily
Built in 2008
-- sqft lot
$1,116,100 Zestimate®
$--/sqft
$4,555 Estimated rent
Home value
$1,116,100
$960,000 - $1.31M
$4,555/mo
Zestimate® history
Owner options
List your home for rent
$4,555/mo
Rent Zestimate®
Find your next renter with Zillow Rental Manager. Plus, with online applications, you can quickly screen prospective tenants – for free.
$4,555/mo
Rent Zestimate®
Refinance and save
$4,621/mo
Est. payment
Refinancing to a lower rate could help reduce your monthly payments and save thousands over the life of the loan.
$4,621/mo
Est. payment
Explore your selling options
Work with a Zillow partner agent
Leverage their expertise and Zillow's premium Showcase listings to get your home seen by more buyers.
Get startedList with your own agent
Get your home in front of millions of buyers by listing it on Zillow.
Learn how to do itSell it yourself
Take full control of how buyers see your home on Zillow by listing For Sale by Owner (FSBO).
List your homeWhat's special
Facts & features
Interior
Bedrooms & bathrooms
- Bedrooms: 4
- Bathrooms: 4
- Full bathrooms: 3
- 1/4 bathrooms: 1
Appliances
- Included: Dishwasher, Dryer, Microwave, Range / Oven, Refrigerator, Washer
Features
- Flooring: Tile, Carpet, Hardwood
- Basement: Finished
- Has fireplace: No
Property
Parking
- Parking features: Garage - Detached
Features
- Exterior features: Shingle, Stone, Vinyl
- Has view: Yes
- View description: Water
- Has water view: Yes
- Water view: Water
Details
- Parcel number: 02626237602
Construction
Type & style
- Home type: SingleFamily
Condition
- Year built: 2008
Community & HOA
Location
- Region: Eagle River
Financial & listing details
- Tax assessed value: $697,100
- Annual tax amount: $4,034
Price history
| Date | Event | Price |
|---|---|---|
| 8/3/2026 | Sold | $750,000 |
Source: Public Record Report a problem | ||
Public tax history
| Year | Property taxes | Tax assessment |
|---|---|---|
| 2024 | $4,034 -10.5% | $697,100 |
| 2023 | $4,509 +13.3% | $697,100 +87.2% |
| 2022 | $3,981 +3.1% | $372,400 |
| 2021 | $3,860 +2.5% | $372,400 |
| 2020 | $3,766 -0.3% | $372,400 |
| 2019 | $3,778 +8.3% | $372,400 |
| 2018 | $3,489 -0.5% | $372,400 |
| 2017 | $3,506 -2.5% | $372,400 |
| 2016 | $3,594 +6.9% | $372,400 |
| 2015 | $3,362 +0.5% | $372,400 |
| 2014 | $3,345 -11.9% | $372,400 |
| 2013 | $3,796 +23% | $372,400 |
| 2012 | $3,086 | $372,400 |
Find assessor info on the county website
Neighborhood: 54521
Nearby homes
- $708,200-- bd-- ba-- sqft1832 Big Fish Ln, Eagle River, WI 54521Off Market
- $949,300-- bd-- ba-- sqft1831 Big Fish Ln, Eagle River, WI 54521Off Market
- $1,032,7003 bd3 ba3.7k sqft1790 Silver Forest Ln, Eagle River, WI 54521Off Market
- $34,500-- bd-- ba-- sqft1721 Silver Forest Ln, Eagle River, WI 54521Sold
- $916,40010 bd10 ba7.5k sqft1800 Silver Forest Ln, Eagle River, WI 54521Off Market
- $573,300-- bd-- ba-- sqft1800 Silver Forest Ln, Eagle River, WI 54521Off Market
- $416,900-- bd-- ba-- sqft1825 Big Fish Ln, Eagle River, WI 54521Off Market
- $729,500-- bd-- ba-- sqft1820 Silver Forest Ln, Eagle River, WI 54521Off Market
Nearby schools
GreatSchools rating
- 5/10Northland Pines Elementary-Eagle RiverGrades: PK-6Distance: 4.7 mi
- 8/10Northland Pines High SchoolGrades: 7-12Distance: 4.6 mi


Get pre-qualified for a loan
At Zillow Home Loans, we can pre-qualify you in as little as 5 minutes with no impact to your credit score.An equal housing lender. NMLS #10287.
- Wisconsin
- Vilas County
- Eagle River
- 54521
- 1835 Big Fish Ln
