Highly sought after Chelsea Woods, single detached townhome. Three bedrooms-two baths. Prime location, just down from the Main pool and private west facing views of woods out the back. Totally updated throughout. Main level vaulted living room with patio door to private deck. Primary bedroom with full walk-through bath, dining area, and updated kitchen with new Gas stove, updated appliances, new quartz countertops with double sink and faucet. Lower level walkout with family room, laundry, new three-quarter bath and two more bedrooms. New Vinyl plank flooring on main level and fresh new carpet with new base boards, knock down ceiling and extra recessed light on in the lower level. Go to supplements for all the recent updates. Don’t miss this one!
Closed
$357,500
1835 Black Oaks Ln N, Plymouth, MN 55447
3beds
1,571sqft
Townhouse Detached
Built in 1972
6,969 Square Feet Lot
$363,700 Zestimate®
$228/sqft
$2,622 Estimated rent
Home value
$363,700
$342,000 - $389,000
$2,622/mo
Zestimate® history
Owner options
List your home for rent
$2,622/mo
Rent Zestimate®
Find your next renter with Zillow Rental Manager. Plus, with online applications, you can quickly screen prospective tenants – for free.
$2,622/mo
Rent Zestimate®
Refinance and save
$2,649/mo
Est. payment
Refinancing to a lower rate could help reduce your monthly payments and save thousands over the life of the loan.
$2,649/mo
Est. payment
Explore your selling options
Work with a Zillow partner agent
Leverage their expertise and Zillow's premium Showcase listings to get your home seen by more buyers.
Get startedList with your own agent
Get your home in front of millions of buyers by listing it on Zillow.
Learn how to do itSell it yourself
Take full control of how buyers see your home on Zillow by listing For Sale by Owner (FSBO).
List your homeWhat's special
New quartz countertopsNew vinyl plank flooringDetached townhomeNew base boardsKnock down ceilingExtra recessed lightUpdated kitchen
Zillow last checked:
Listing updated:
Listed by:
Michael J Hilbelink 612-396-4884,
Edina Realty, Inc.,
Joshua Sanderson 949-439-8425
Bought with:
Dean C Foerster
Century 21 Atwood
Source: NorthstarMLS as distributed by MLS GRID,MLS#: 6631058
Facts & features
Interior
Bedrooms & bathrooms
- Bedrooms: 3
- Bathrooms: 2
- Full bathrooms: 1
- 3/4 bathrooms: 1
Bedroom
- Level: Main
- Area: 154 Square Feet
- Dimensions: 11x14
Bedroom 2
- Level: Lower
- Area: 121 Square Feet
- Dimensions: 11x11
Bedroom 3
- Level: Lower
- Area: 132 Square Feet
- Dimensions: 11x12
Deck
- Level: Main
- Area: 180 Square Feet
- Dimensions: 9x20
Dining room
- Level: Main
- Area: 90 Square Feet
- Dimensions: 9x10
Family room
- Level: Lower
- Area: 266 Square Feet
- Dimensions: 14x19
Kitchen
- Level: Main
- Area: 64 Square Feet
- Dimensions: 8x8
Laundry
- Level: Lower
- Area: 45 Square Feet
- Dimensions: 5x9
Living room
- Level: Main
- Area: 255 Square Feet
- Dimensions: 15x17
Heating
- Forced Air
Cooling
- Central Air
Appliances
- Included: Dishwasher, Disposal, Dryer, Gas Water Heater, Range, Refrigerator, Stainless Steel Appliance(s), Washer
- Laundry: In Basement, Gas Dryer Hookup, Lower Level, Laundry Room, Sink, Washer Hookup
Features
- Basement: Block,Drainage System,Finished,Sump Pump,Walk-Out Access
- Number of fireplaces: 1
- Fireplace features: Family Room, Gas
Interior area
- Total structure area: 1,571
- Total interior livable area: 1,571 sqft
- Finished area above ground: 828
- Finished area below ground: 743
Property
Parking
- Total spaces: 2
- Parking features: Detached Garage, Asphalt
- Garage spaces: 2
Accessibility
- Accessibility features: None
Features
- Levels: Multi/Split
- Patio & porch: Deck
Lot
- Size: 6,969 Square Feet
- Dimensions: 66 x 120 x 50 x 123
- Features: Tree Coverage - Light
Details
- Foundation area: 828
- Parcel number: 2911822420011
- Zoning description: Residential-Single Family
Construction
Type & style
- Home type: Townhouse
- Property subtype: Townhouse Detached
Materials
- Block, Frame
- Roof: Age 8 Years or Less,Architectural Shingle,Pitched
Condition
- New construction: No
- Year built: 1972
Utilities & green energy
- Electric: Circuit Breakers
- Gas: Natural Gas
- Sewer: City Sewer/Connected
- Water: City Water/Connected
Community & HOA
Community
- Subdivision: Chelsea Woods 1st Add
HOA
- Has HOA: Yes
- Amenities included: Tennis Court(s), Trail(s)
- Services included: Hazard Insurance, Sanitation, Shared Amenities, Snow Removal
- HOA fee: $346 monthly
- HOA name: Chelsey Woods
- HOA phone: 612-389-9622
Location
- Region: Plymouth
Financial & listing details
- Price per square foot: $228/sqft
- Tax assessed value: $274,500
- Annual tax amount: $2,756
- Date on market: 11/14/2024
- Cumulative days on market: 28 days
- Road surface type: Paved
Price history
| Date | Event | Price |
|---|---|---|
| 1/3/2025 | Sold | $357,500-2%$228/sqft |
Source:  NorthstarMLS as distributed by MLS GRID #6631058 Report a problem NorthstarMLS as distributed by MLS GRID #6631058 Report a problem | ||
| 12/3/2024 | Pending sale | $364,900$232/sqft |
Source: NorthstarMLS as distributed by MLS GRID #6631058 Report a problem | ||
| 11/23/2024 | Listing removed | $2,250$1/sqft |
Source: Zillow Rentals Report a problem | ||
| 11/14/2024 | Listed for sale | $364,900$232/sqft |
Source: NorthstarMLS as distributed by MLS GRID #6631058 Report a problem | ||
| 11/14/2024 | Price change | $2,250-6.3%$1/sqft |
Source: Zillow Rentals Report a problem | ||
| 10/21/2024 | Listed for rent | $2,400$2/sqft |
Source: Zillow Rentals Report a problem | ||
| 10/17/2024 | Listing removed | $364,900$232/sqft |
Source: NorthstarMLS as distributed by MLS GRID #6615719 Report a problem | ||
| 10/12/2024 | Listed for sale | $364,900+99.9%$232/sqft |
Source: NorthstarMLS as distributed by MLS GRID #6615719 Report a problem | ||
| 1/11/2005 | Sold | $182,500$116/sqft |
Source: Public Record Report a problem | ||
| 10/16/2004 | Sold | $182,500$116/sqft |
Source: Agent Provided Report a problem | ||
Public tax history
| Year | Property taxes | Tax assessment |
|---|---|---|
| 2025 | $2,921 +6% | $274,500 +5.9% |
| 2024 | $2,756 -4.6% | $259,300 +1.4% |
| 2023 | $2,887 +2% | $255,800 -3.1% |
| 2022 | $2,832 +5.9% | $264,000 +15.3% |
| 2021 | $2,675 -6.8% | $229,000 +5.5% |
| 2020 | $2,869 +7.3% | $217,000 -4% |
| 2019 | $2,675 -6.8% | $226,000 +6.1% |
| 2018 | $2,869 +14.7% | $213,000 +10.4% |
| 2017 | $2,502 +1% | $193,000 +14.9% |
| 2016 | $2,478 +11.6% | $168,000 +0.4% |
| 2015 | $2,222 -2.1% | $167,400 +1.9% |
| 2014 | $2,269 +9% | $164,200 +8.5% |
| 2013 | $2,082 -3.1% | $151,400 -5.8% |
| 2012 | $2,149 +5% | $160,800 -0.2% |
| 2011 | $2,047 +0.8% | $161,200 -5.8% |
| 2010 | $2,031 -0.7% | $171,100 -5.5% |
| 2009 | $2,045 -2.7% | $181,000 -2% |
| 2006 | $2,101 +17.1% | $184,700 +3.1% |
| 2005 | $1,794 +8.5% | $179,200 +11.9% |
| 2004 | $1,654 +8.8% | $160,100 +12% |
| 2002 | $1,520 -34.1% | $143,000 |
| 2001 | $2,307 | -- |
Find assessor info on the county website
Neighborhood: 55447
Nearby homes
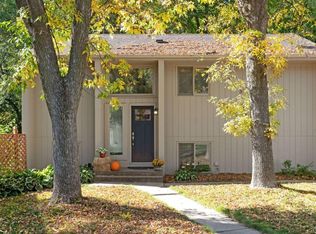
- $339,6003 bd2 ba1.6k sqft1815 Black Oaks Ln N, Plymouth, MN 55447Off Market
- $297,7002 bd1 ba1.4k sqft1845 Black Oaks Ln N, Plymouth, MN 55447Off Market
- $400,9004 bd3 ba2.4k sqft1805 Black Oaks Ln N, Plymouth, MN 55447Off Market
- $368,0003 bd2 ba1.6k sqft1865 Black Oaks Ln N, Plymouth, MN 55447Off Market
- $473,400-- bd-- ba-- sqft1899 Black Oaks Ln N, Plymouth, MN 55447Off Market
- $346,9003 bd2 ba1.7k sqft1830 Black Oaks Ln N, Plymouth, MN 55447Off Market
- $333,5002 bd1 ba2.8k sqft1820 Black Oaks Ln N, Plymouth, MN 55447Off Market
- $306,8001 bd1 ba868 sqft1840 Black Oaks Ln N, Plymouth, MN 55447Off Market
Nearby schools
GreatSchools rating
- 7/10Oakwood Elementary SchoolGrades: PK-5Distance: 0.5 mi
- 9/10Wayzata West Middle SchoolGrades: 6-8Distance: 2.2 mi
- 10/10Wayzata High SchoolGrades: 9-12Distance: 3.4 mi
Get a cash offer in 3 minutes
Find out how much your home could sell for in as little as 3 minutes with a no-obligation cash offer.
Estimated market value
$363,700
Get a cash offer in 3 minutes
Find out how much your home could sell for in as little as 3 minutes with a no-obligation cash offer.
Estimated market value
$363,700
- Minnesota
- Hennepin County
- Plymouth
- 55447
- 1835 Black Oaks Ln N
Nearby cities
Nearby zip codes
Other Plymouth Topics
