Nestled on a quiet cul-de-sac in desirable Williamson County, this stunning brick home offers the perfect blend of privacy, space, and timeless elegance. Situated on a generous ¾-acre lot and backing to a peaceful common area with mature trees, you’ll enjoy both serenity and scenic views right in your own backyard.
Inside, you’re welcomed by a breathtaking two-story foyer and living room filled with natural light, creating an open and inviting atmosphere. The thoughtfully designed floor plan features four generously sized bedrooms, each with large walk-in closets, including a convenient first-level primary suite that serves as a private retreat.
The home also boasts a spacious movie/bonus room complete with two oversized finished storage closets for added functionality. A three-car garage also provides ample space for vehicles and additional storage.
Entire home complete with one year old French white oak 10" plank wood flooring on the first floor, 8" on the second floor. Brightened paint throughout, new lighting, refreshed kitchen, renovated half bath and full bath upstairs as well as a laundry room refresh, new upstairs HVAC unit and whole house water filtration system installed. Over $200,000 in upgrades over the past year!
Step outside to experience an exceptional outdoor living area designed for both relaxation and entertaining. Enjoy the covered brick patio with roller shades and a cozy fireplace, perfect for year-round comfort. A large deck and additional patio space with a gas firepit create the ultimate setting for gatherings with family and friends.
This beautiful property offers the space, features, and location you’ve been searching for—come see your new home today!
Closed
$1,800,000
1835 Bronwyn Ct, Brentwood, TN 37027
4beds
5,409sqft
Single Family Residence, Residential
Built in 2007
0.73 Acres Lot
$1,817,800 Zestimate®
$333/sqft
$6,303 Estimated rent
Home value
$1,817,800
$1.73M - $1.91M
$6,303/mo
Zestimate® history
Owner options
List your home for rent
$6,303/mo
Rent Zestimate®
Find your next renter with Zillow Rental Manager. Plus, with online applications, you can quickly screen prospective tenants – for free.
$6,303/mo
Rent Zestimate®
Refinance and save
$8,244/mo
Est. payment
Refinancing to a lower rate could help reduce your monthly payments and save thousands over the life of the loan.
$8,244/mo
Est. payment
Explore your selling options
Work with a Zillow partner agent
Leverage their expertise and Zillow's premium Showcase listings to get your home seen by more buyers.
Get startedList with your own agent
Get your home in front of millions of buyers by listing it on Zillow.
Learn how to do itSell it yourself
Take full control of how buyers see your home on Zillow by listing For Sale by Owner (FSBO).
List your homeWhat's special
Zillow last checked:
Listing updated:
Listed by:
Devon Cunningham 615-371-1544,
Benchmark Realty, LLC
Bought with:
Jennifer Quagliano, 336350
Benchmark Realty, LLC
Source: RealTracs MLS as distributed by MLS GRID,MLS#: 3167563
Facts & features
Interior
Bedrooms & bathrooms
- Bedrooms: 4
- Bathrooms: 4
- Full bathrooms: 3
- 1/2 bathrooms: 1
- Main level bedrooms: 1
Heating
- Central
Cooling
- Central Air
Appliances
- Included: Double Oven, Built-In Gas Range, Dishwasher, Disposal, Dryer, Microwave, Refrigerator, Stainless Steel Appliance(s), Washer, Water Purifier
Features
- Built-in Features, Ceiling Fan(s), Extra Closets, High Ceilings, Walk-In Closet(s)
- Flooring: Wood, Tile
- Basement: Crawl Space
- Number of fireplaces: 3
Interior area
- Total structure area: 5,409
- Total interior livable area: 5,409 sqft
- Finished area above ground: 5,409
Property
Parking
- Total spaces: 3
- Parking features: Garage Faces Side
- Garage spaces: 3
Features
- Levels: Two
- Stories: 2
- Pool features: Association
- Has view: Yes
- View description: Mountain(s)
Lot
- Size: 0.73 Acres
- Dimensions: 52 x 210
Details
- Parcel number: 094061D D 00700 00015061E
- Special conditions: Owner Agent
Construction
Type & style
- Home type: SingleFamily
- Property subtype: Single Family Residence, Residential
Materials
- Brick
Condition
- New construction: No
- Year built: 2007
Utilities & green energy
- Sewer: Public Sewer
- Water: Public
- Utilities for property: Water Available
Community & HOA
Community
- Subdivision: Inglehame Farms Sec 6
HOA
- Has HOA: Yes
- Amenities included: Pool
- HOA fee: $109 monthly
Location
- Region: Brentwood
Financial & listing details
- Price per square foot: $333/sqft
- Tax assessed value: $1,705,800
- Annual tax amount: $5,035
- Date on market: 4/2/2026
Price history
| Date | Event | Price |
|---|---|---|
| 6/3/2026 | Sold | $1,800,000+0.1%$333/sqft |
Source:  RealTracs MLS as distributed by MLS GRID #3167563 Report a problem RealTracs MLS as distributed by MLS GRID #3167563 Report a problem | ||
| 4/26/2026 | Pending sale | $1,799,000$333/sqft |
Source: RealTracs MLS as distributed by MLS GRID #3167563 Report a problem | ||
| 4/24/2026 | Price change | $1,799,000-2.7%$333/sqft |
Source: RealTracs MLS as distributed by MLS GRID #3167563 Report a problem | ||
| 4/6/2026 | Listed for sale | $1,849,000+8.8%$342/sqft |
Source: RealTracs MLS as distributed by MLS GRID #3167563 Report a problem | ||
| 5/20/2025 | Sold | $1,700,000$314/sqft |
Source: RealTracs MLS as distributed by MLS GRID #2822106 Report a problem | ||
| 4/26/2025 | Contingent | $1,700,000$314/sqft |
Source: RealTracs MLS as distributed by MLS GRID #2822106 Report a problem | ||
| 4/25/2025 | Listed for sale | $1,700,000+113.8%$314/sqft |
Source: RealTracs MLS as distributed by MLS GRID #2822106 Report a problem | ||
| 12/1/2016 | Sold | $795,000+15.2%$147/sqft |
Source: Public Record Report a problem | ||
| 5/16/2013 | Sold | $690,000+381.3%$128/sqft |
Source: Public Record Report a problem | ||
| 10/2/2007 | Sold | $143,355$27/sqft |
Source: Public Record Report a problem | ||
Public tax history
| Year | Property taxes | Tax assessment |
|---|---|---|
| 2025 | $6,354 +26.2% | $426,450 +83.8% |
| 2024 | $5,035 | $232,025 |
| 2023 | $5,035 | $232,025 |
| 2022 | $5,035 | $232,025 |
| 2021 | $5,035 +2.2% | $232,025 +21.4% |
| 2020 | $4,929 | $191,050 |
| 2019 | $4,929 +2.8% | $191,050 |
| 2018 | $4,796 | $191,050 +8.1% |
| 2017 | $4,796 | $176,725 |
| 2016 | -- | $176,725 +10.6% |
| 2015 | -- | $159,750 |
| 2014 | -- | $159,750 |
| 2013 | -- | $159,750 |
| 2012 | -- | $159,750 |
| 2011 | -- | $159,750 +455.7% |
| 2007 | $791 | $28,750 |
Find assessor info on the county website
Neighborhood: 37027
Nearby homes
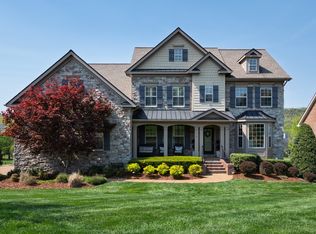
- $1,875,0005 bd6 ba5.9k sqft1833 Bronwyn Ct, Brentwood, TN 37027Sold
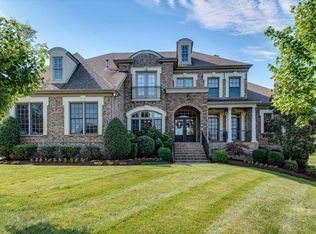
- $1,589,5005 bd6 ba4.9k sqft1836 Bronwyn Ct, Brentwood, TN 37027Off Market
- $1,906,800-- bd-- ba2.8k sqft1831 Bronwyn Ct, Brentwood, TN 37027Off Market
- $1,575,100-- bd4 ba2.1k sqft1836 Grey Pointe Dr, Brentwood, TN 37027Off Market
- $2,050,1004 bd4 ba4.4k sqft1838 Grey Pointe Dr, Brentwood, TN 37027Off Market
- $1,612,9005 bd6 ba4.7k sqft1834 Bronwyn Ct, Brentwood, TN 37027Off Market
- $1,960,1005 bd7 ba5.8k sqft1832 Bronwyn Ct, Brentwood, TN 37027Off Market
- $1,474,3004 bd5 ba4.3k sqft1840 Grey Pointe Dr, Brentwood, TN 37027Off Market
Nearby schools
GreatSchools rating
- 9/10Kenrose Elementary SchoolGrades: K-5Distance: 1.1 mi
- 9/10Woodland Middle SchoolGrades: 6-8Distance: 2.8 mi
- 10/10Ravenwood High SchoolGrades: 9-12Distance: 0.9 mi
Schools provided by the listing agent
- Elementary: Kenrose Elementary
- Middle: Woodland Middle School
- High: Ravenwood High School
Source: RealTracs MLS as distributed by MLS GRID. This data may not be complete. We recommend contacting the local school district to confirm school assignments for this home.
Get a cash offer in 3 minutes
Find out how much your home could sell for in as little as 3 minutes with a no-obligation cash offer.
Estimated market value
$1,817,800
Get a cash offer in 3 minutes
Find out how much your home could sell for in as little as 3 minutes with a no-obligation cash offer.
Estimated market value
$1,817,800
- Tennessee
- Williamson County
- Brentwood
- 37027
- 1835 Bronwyn Ct
Nearby cities
Nearby zip codes
Other Brentwood Topics
