Skip main navigation
Closed
  • $315,000

    1835 Butterfield Ln, Flossmoor, IL 60422

    4beds
    1,798sqft
    Single Family Residence
    Built in 1956
    0.52 Acres Lot
    $351,600 Zestimate®
    $175/sqft
    $3,086 Estimated rent

    Home value

    $351,600

    $334,000 - $369,000

    $3,086/mo

    Zestimate® history
    Loading
    Loading...

    Owner options

    List your home for rent

    $3,086/mo

    Rent Zestimate®

    Find your next renter with Zillow Rental Manager. Plus, with online applications, you can quickly screen prospective tenants – for free.

    Learn more

    $3,086/mo

    Rent Zestimate®

    Refinance and save

    $2,224/mo

    Est. payment

    Refinancing to a lower rate could help reduce your monthly payments and save thousands over the life of the loan.

    See today's rates

    $2,224/mo

    Est. payment

    Explore your selling options

    Work with a Zillow partner agent

    Leverage their expertise and Zillow's premium Showcase listings to get your home seen by more buyers.

    Get started

    List with your own agent

    Get your home in front of millions of buyers by listing it on Zillow.

    Learn how to do it

    Sell it yourself

    Take full control of how buyers see your home on Zillow by listing For Sale by Owner (FSBO).

    List your home

    What's special

    Loads of cabinetsExpansive countertopRaised deckBreakfast roomSpecialty shopping
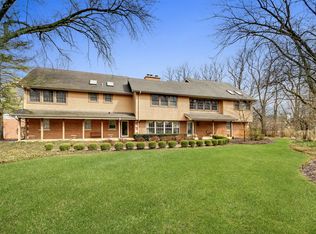
    Welcome to 1835! This Cape Cod gem is located on one of Flossmoor's finest & secluded tree lined streets on a half acre of wooded grounds ~ it gives the true meaning of a sanctuary. Open the front door and you are greeted by a light and bright living room that looks onto the front grounds. Turn to the dining/family room with fireplace and built in book shelves and opens onto a raised deck which is less then a year old and has a view of a creek. Imagine spending a relaxed time entertaining, barbequing, gardening or just reading. On to the kitchen with a galley, loads of cabinets, expansive countertop and breakfast room. And access to the screened in front porch with ceiling fan that will keep you cool in summer. The entry to the primary bedroom suite is off the family room which is spacious with a private bath. On the second level is a two bedroom suite with one that can be used as a playroom, workout are or office. The other bedroom is spacious as well. The basement is ready for ready to be finished as a rec or media room. Located in the highly sought after H-F school/park district. Charming historic downtown offers specialty shopping and restaurants with Library & Metra station. Spring is on it's way and this is the perfect home to enjoy it and many more memories in it to come!

    Zillow last checked:

    Listing updated:

    Listing courtesy of:

    Deborah Okleshen 708-821-0128,

    Baird & Warner

    Bought with:

    Jennifer Wadhwa

    Jason Mitchell Real Estate IL

    Source: MRED as distributed by MLS GRID,MLS#: 11985206MLS Logo

    Facts & features

    Interior

    Bedrooms & bathrooms
    • Bedrooms: 4
    • Bathrooms: 2
    • Full bathrooms: 2
    Primary bedroom
    • Features: Flooring (Carpet), Window Treatments (Curtains/Drapes), Bathroom (Full)
    • Level: Main
    • Area: 195 Square Feet
    • Dimensions: 15X13
    Bedroom 2
    • Features: Flooring (Carpet), Window Treatments (Curtains/Drapes)
    • Level: Second
    • Area: 375 Square Feet
    • Dimensions: 25X15
    Bedroom 3
    • Features: Flooring (Carpet), Window Treatments (Curtains/Drapes)
    • Level: Second
    • Area: 361 Square Feet
    • Dimensions: 19X19
    Bedroom 4
    • Features: Flooring (Carpet), Window Treatments (Curtains/Drapes)
    • Level: Second
    • Area: 234 Square Feet
    • Dimensions: 18X13
    Dining room
    • Features: Flooring (Carpet), Window Treatments (Curtains/Drapes)
    • Level: Main
    • Area: 120 Square Feet
    • Dimensions: 12X10
    Family room
    • Features: Flooring (Wood Laminate), Window Treatments (Curtains/Drapes)
    • Level: Main
    • Area: 350 Square Feet
    • Dimensions: 25X14
    Kitchen
    • Features: Kitchen (Eating Area-Table Space, Galley), Flooring (Ceramic Tile), Window Treatments (Window Treatments)
    • Level: Main
    • Area: 216 Square Feet
    • Dimensions: 18X12
    Laundry
    • Features: Flooring (Other)
    • Level: Basement
    • Area: 195 Square Feet
    • Dimensions: 15X13
    Living room
    • Features: Flooring (Carpet), Window Treatments (Curtains/Drapes)
    • Level: Main
    • Area: 294 Square Feet
    • Dimensions: 21X14
    Screened porch
    • Features: Flooring (Other)
    • Level: Main
    • Area: 96 Square Feet
    • Dimensions: 12X8
    Heating
    • Natural Gas, Forced Air
    Cooling
    • Central Air
    Appliances
    • Included: Dishwasher, Refrigerator, Washer, Dryer, Disposal, Oven, Range Hood, Electric Cooktop
    • Laundry: Sink
    Features
    • 1st Floor Bedroom, 1st Floor Full Bath, Built-in Features, Bookcases, Dining Combo, Paneling
    • Flooring: Laminate
    • Windows: Drapes
    • Basement: Unfinished,Full
    • Number of fireplaces: 1
    • Fireplace features: Wood Burning, Attached Fireplace Doors/Screen, Family Room
    Interior area
    • Total structure area: 0
    • Total interior livable area: 1,798 sqft

    Property

    Parking
    • Total spaces: 2
    • Parking features: Asphalt, Circular Driveway, Garage Door Opener, On Site, Garage Owned, Attached, Garage
    • Attached garage spaces: 2
    • Has uncovered spaces: Yes
    Accessibility
    • Accessibility features: No Disability Access
    Features
    • Stories: 2
    • Patio & porch: Deck, Screened
    • Waterfront features: Stream
    Lot
    • Size: 0.52 Acres
    • Dimensions: 65X62X198X125X173
    • Features: Irregular Lot, Wooded
    Details
    • Additional structures: Shed(s)
    • Parcel number: 32073040050000
    • Special conditions: None
    • Other equipment: Ceiling Fan(s), Fan-Whole House, Sump Pump

    Construction

    Type & style
    • Home type: SingleFamily
    • Architectural style: Cape Cod
    • Property subtype: Single Family Residence
    Materials
    • Foundation: Concrete Perimeter
    • Roof: Asphalt
    Condition
    • New construction: No
    • Year built: 1956

    Utilities & green energy

    • Electric: Circuit Breakers
    • Sewer: Public Sewer
    • Water: Public, Well

    Community & neighborhood

    Security
    • Security features: Carbon Monoxide Detector(s)
    Community
    • Community features: Park, Street Paved
    Location
    • Region: Flossmoor

    HOA & financial

    HOA
    • Services included: None

    Other

    Other facts
    • Listing terms: VA
    • Ownership: Fee Simple

    Price history

    DateEventPrice
    4/23/2024Sold$315,000$175/sqft
    Source: MRED as distributed by MLS GRID #11985206 Report a problem
    3/13/2024Contingent$315,000$175/sqft
    Source: MRED as distributed by MLS GRID #11985206 Report a problem
    2/29/2024Listed for sale$315,000+5%$175/sqft
    Source: MRED as distributed by MLS GRID #11985206 Report a problem
    12/22/2023Listing removed--
    Source: MRED as distributed by MLS GRID #11930565 Report a problem
    11/27/2023Contingent$299,900$167/sqft
    Source: MRED as distributed by MLS GRID #11930565 Report a problem
    11/14/2023Listed for sale$299,900$167/sqft
    Source: MRED as distributed by MLS GRID #11930565 Report a problem
    11/14/2023Listing removed--
    Source: MRED as distributed by MLS GRID #11839042 Report a problem
    11/11/2023Price change$299,900-4.8%$167/sqft
    Source: MRED as distributed by MLS GRID #11839042 Report a problem
    10/24/2023Listed for sale$315,000$175/sqft
    Source: MRED as distributed by MLS GRID #11839042 Report a problem
    8/16/2023Pending sale$315,000$175/sqft
    Source: MRED as distributed by MLS GRID #11839042 Report a problem
    8/11/2023Price change$315,000-4.5%$175/sqft
    Source: MRED as distributed by MLS GRID #11839042 Report a problem
    7/21/2023Listed for sale$330,000+46.7%$184/sqft
    Source: MRED as distributed by MLS GRID #11839042 Report a problem
    7/30/2019Sold$225,000-0.2%$125/sqft
    Source: MRED as distributed by MLS GRID #10299560 Report a problem
    5/2/2019Pending sale$225,500$125/sqft
    Source: Baird & Warner #10299560 Report a problem
    4/24/2019Listed for sale$225,500$125/sqft
    Source: Baird & Warner #10299560 Report a problem
    4/6/2019Pending sale$225,500$125/sqft
    Source: Baird & Warner #10299560 Report a problem
    5/3/2018Listed for sale$225,500$125/sqft
    Source: Baird & Warner #09930836 Report a problem
    4/30/2018Pending sale$225,500$125/sqft
    Source: Baird & Warner #09930836 Report a problem
    4/27/2018Listed for sale$225,500-19.2%$125/sqft
    Source: Baird & Warner #09930836 Report a problem
    10/31/2017Listing removed$279,000$155/sqft
    Source: Coldwell Banker Residential Brokerage - Flossmoor #09703780 Report a problem
    10/30/2017Price change$279,000+1.5%$155/sqft
    Source: Coldwell Banker Residential Brokerage - Flossmoor #09703780 Report a problem
    7/28/2017Price change$274,900-1.5%$153/sqft
    Source: Coldwell Banker Residential Brokerage - Flossmoor #09703780 Report a problem
    7/25/2017Price change$279,000+1.5%$155/sqft
    Source: Coldwell Banker Residential Brokerage - Flossmoor #09497592 Report a problem
    5/10/2017Price change$274,900-3.5%$153/sqft
    Source: Coldwell Banker Residential Brokerage - Flossmoor #09497592 Report a problem
    2/7/2017Price change$284,900+2.1%$158/sqft
    Source: Coldwell Banker Residential Brokerage - Flossmoor #09497592 Report a problem
    10/5/2016Listed for sale$279,000$155/sqft
    Source: Coldwell Banker Residential Brokerage - Flossmoor #09497592 Report a problem

    Public tax history

    YearProperty taxesTax assessment
    2024-- $24,000
    2023$8,809 +7.1%$24,000 +28.2%
    2022$8,221 -11.1%$18,719 -8.9%
    2021$9,252 -12.6%$20,548
    2020$10,580 +13.6%$20,548 -12.6%
    2019$9,311 +4%$23,507
    2018$8,951 +1.2%$23,507
    2017$8,846 +2%$23,507 +13.5%
    2016$8,669 +0.9%$20,707
    2015$8,596 +1.4%$20,707
    2014$8,477 +9.2%$20,707 -0.7%
    2013$7,765 +1.4%$20,844
    2012$7,657 -5.8%$20,844
    2011$8,127 -4.3%$20,844 -13.8%
    2010$8,496 +0.2%$24,179
    2009$8,482 +5%$24,179 -5%
    2008$8,076 -2%$25,451 -2.8%
    2007$8,239 +3.5%$26,187
    2006$7,962 +9.3%$26,187
    2005$7,281 -1.2%$26,187 +9.9%
    2004$7,371 +3.5%$23,833
    2003$7,124 +4.9%$23,833
    2002$6,792 +17%$23,833 +8.4%
    2001$5,806 +1.9%$21,987
    2000$5,695 -1%$21,987
    1999$5,752 $21,987

    Find assessor info on the county website

    Neighborhood: 60422

    Nearby schools

    GreatSchools rating
    Schools provided by the listing agent
    • Elementary: Western Avenue Elementary School
    • Middle: Parker Junior High School
    • High: Homewood-Flossmoor High School
    • District: 161

    Source: MRED as distributed by MLS GRID. This data may not be complete. We recommend contacting the local school district to confirm school assignments for this home.

    Get a cash offer in 3 minutes
    Find out how much your home could sell for in as little as 3 minutes with a no-obligation cash offer.
    Estimated market value
    $351,600
    Get a cash offer in 3 minutes
    Find out how much your home could sell for in as little as 3 minutes with a no-obligation cash offer.
    Estimated market value
    $351,600