If you've been searching for space, sustainability, and flexibility in one complete package — this is it.
Set on 2.33 private acres, this four-bedroom, four-full-bath home blends efficiency, versatility, and opportunity in a way that's hard to replicate. Featuring two primary suites — one on the main floor and one on the second level — the layout offers exceptional flexibility. The second-level primary suite includes an expansive private deck overlooking the surrounding landscape, creating a peaceful retreat with beautiful views.
Fruit trees line the landscape, a charming cabin sits tucked out back, and an incredible timber-frame barn—constructed from trees harvested right on the property—adds character and functionality you simply can't manufacture.
Inside, solid hardwood floors flow throughout the home, creating warmth and timeless appeal. Radiant heat provides consistent comfort, complemented by two propane fireplaces and a cozy wood stove that add both ambiance and flexibility. High-quality standing seam metal roof designed for longevity, while the exceptional mechanical systems—including an outdoor wood boiler, and if you prefer a more traditional set up also has a propane boiler. House wired generator, and owned solar panels—make this property remarkably efficient, reliable, and economical year-round.
There's also a permitted apartment offering endless options: use it for extended family, visiting guests, income potential, or seamlessly incorporate it as additional living space. The thoughtful layout allows it to function however best suits your needs—today or in the future.
With a chicken coop, tractor shed, several run in sheds and paddocks, this property offers the freedom of homestead living without sacrificing convenience.
Whether you're dreaming of self-sufficiency or simply space to breathe without the desire for animals this is a home that adapts to your vision and needs.
Don't miss your chance on this rare one of a kind property
Closed
$520,000
1835 Call Street, Lake Luzerne, NY 12846
4beds
2,240sqft
Single Family Residence, Residential
Built in 2007
2.33 Acres Lot
$520,600 Zestimate®
$232/sqft
$3,042 Estimated rent
Home value
$520,600
$489,000 - $552,000
$3,042/mo
Zestimate® history
Owner options
List your home for rent
$3,042/mo
Rent Zestimate®
Find your next renter with Zillow Rental Manager. Plus, with online applications, you can quickly screen prospective tenants – for free.
$3,042/mo
Rent Zestimate®
Refinance and save
$3,562/mo
Est. payment
Refinancing to a lower rate could help reduce your monthly payments and save thousands over the life of the loan.
$3,562/mo
Est. payment
Explore your selling options
Work with a Zillow partner agent
Leverage their expertise and Zillow's premium Showcase listings to get your home seen by more buyers.
Get startedList with your own agent
Get your home in front of millions of buyers by listing it on Zillow.
Learn how to do itSell it yourself
Take full control of how buyers see your home on Zillow by listing For Sale by Owner (FSBO).
List your homeWhat's special
Two propane fireplacesTwo primary suites
Zillow last checked:
Listing updated:
Listed by:
Nikki Becker 518-744-3628,
Venture Fox Realty Group LLC
Bought with:
Nikki Becker, 10401328748
Venture Fox Realty Group LLC
Source: Global MLS,MLS#: 202611885
Facts & features
Interior
Bedrooms & bathrooms
- Bedrooms: 4
- Bathrooms: 4
- Full bathrooms: 4
Primary bedroom
- Level: First
Primary bedroom
- Level: Second
Bedroom
- Level: First
Bedroom
- Level: First
Primary bathroom
- Level: First
Primary bathroom
- Level: Second
Full bathroom
- Level: First
Full bathroom
- Level: First
Kitchen
- Level: First
Kitchen
- Level: First
Laundry
- Level: First
Living room
- Level: First
Living room
- Level: Second
Living room
- Level: First
Heating
- Other, Hot Water, Propane, Radiant Floor, Solar, Steam, Wood, Wood Stove, Zoned
Cooling
- None
Appliances
- Included: Dishwasher, Gas Oven, Microwave, Refrigerator, Washer/Dryer
- Laundry: Laundry Room, Main Level
Features
- Flooring: Tile, Hardwood
- Basement: Exterior Entry,Full,Heated,Interior Entry,Sump Pump,Unfinished,Walk-Out Access
- Number of fireplaces: 3
- Fireplace features: Dining Room, Family Room, Gas, Living Room, Wood Burning
Interior area
- Total structure area: 2,240
- Total interior livable area: 2,240 sqft
- Finished area above ground: 2,240
- Finished area below ground: 0
Property
Parking
- Total spaces: 6
- Parking features: Off Street, Attached, Driveway, Heated Garage
- Attached garage spaces: 2
- Has uncovered spaces: Yes
Features
- Exterior features: Garden, Outdoor Furnace
- Fencing: Wood,Back Yard,Fenced,Front Yard,Full,Gate
- Has view: Yes
- View description: Meadow, Mountain(s), Pasture, Trees/Woods, Valley, Forest, Hills
Lot
- Size: 2.33 Acres
- Features: Rolling Slope, Secluded, Level, Meadow, Mountain(s), Private, Sloped, Wooded, Cleared, Garden, Landscaped
Details
- Additional structures: Guest House, Packing Shed, RV/Boat Storage, Second Garage, Shed(s), Stable(s), Storage, Workshop, Barn(s), Boat House, Garage(s)
- Parcel number: 523200 318.116
- Special conditions: Estate
Construction
Type & style
- Home type: SingleFamily
- Architectural style: Custom,Farm,Hillside Ranch
- Property subtype: Single Family Residence, Residential
Materials
- Vinyl Siding
- Foundation: Concrete Perimeter
- Roof: Metal
Condition
- New construction: No
- Year built: 2007
Utilities & green energy
- Sewer: Septic Tank
Community & HOA
Community
- Security: Smoke Detector(s), Security System, Carbon Monoxide Detector(s)
HOA
- Has HOA: No
Location
- Region: Lake Luzerne
Financial & listing details
- Price per square foot: $232/sqft
- Tax assessed value: $498,300
- Annual tax amount: $4,451
- Date on market: 2/12/2026
- Ownership: Montgomery Family Irrevocable Trust
Price history
| Date | Event | Price |
|---|---|---|
| 9/24/2026 | Sold | $520,000+5.1%$232/sqft |
Source:  Global MLS #202611885 Report a problem Global MLS #202611885 Report a problem | ||
| 7/29/2026 | Pending sale | $494,900$221/sqft |
Source: Global MLS #202611885 Report a problem | ||
| 6/11/2026 | Price change | $494,900-3.9%$221/sqft |
Source: Global MLS #202611885 Report a problem | ||
| 2/12/2026 | Listed for sale | $514,900$230/sqft |
Source: Global MLS #202611885 Report a problem | ||
Public tax history
| Year | Property taxes | Tax assessment |
|---|---|---|
| 2025 | -- | $294,000 |
| 2024 | -- | $294,000 |
| 2023 | -- | $294,000 +5% |
| 2022 | -- | $280,000 |
| 2021 | -- | $280,000 +5.7% |
| 2020 | -- | $265,000 |
| 2019 | -- | $265,000 |
| 2018 | -- | $265,000 |
| 2017 | $4,451 | $265,000 |
| 2016 | -- | $265,000 +17.8% |
| 2015 | -- | $225,000 |
| 2014 | -- | $225,000 |
| 2013 | -- | $225,000 |
| 2012 | -- | $225,000 |
| 2011 | -- | $225,000 +971.4% |
| 2010 | -- | $21,000 -90.7% |
| 2009 | -- | $225,000 +32.4% |
| 2008 | -- | $170,000 +709.5% |
| 2007 | -- | $21,000 |
| 2006 | -- | $21,000 +61.5% |
| 2005 | -- | $13,000 |
| 2004 | -- | $13,000 +136.4% |
| 2002 | -- | $5,500 |
Find assessor info on the county website
Neighborhood: 12846
Nearby homes
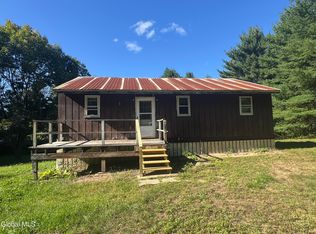
- $115,9002 bd1 ba1k sqft1851 Call St, Lake Luzerne, NY 12846For Sale
- $317,4004 bd2 ba1.8k sqft1861 Call St, Lake Luzerne, NY 12846Off Market

- $295,7003 bd1 ba1.2k sqft1818 Call St, Lake Luzerne, NY 12846Off Market
- $179,2002 bd2 ba1.1k sqft1843 Call St, Lake Luzerne, NY 12846Off Market
- $749,90053.38 acresL21 Call St, Lake Luzerne, NY 12846Lot/Land
- $210,4003 bd1 ba1.1k sqft1787 Call St, Lake Luzerne, NY 12846Off Market
- $476,9003 bd2 ba2.2k sqft1867 Call St, Lake Luzerne, NY 12846Off Market
- $83,100-- bd-- ba-- sqft1867 Call St, Lake Luzerne, NY 12846Off Market
Nearby schools
GreatSchools rating
- 3/10Stuart M Townsend Middle SchoolGrades: PK-6Distance: 6.5 mi
- 5/10Hadley Luzerne High SchoolGrades: 7-12Distance: 5.2 mi
Schools provided by the listing agent
- Elementary: Hadley-Luzerne
- High: Hadley-Luzerne
Source: Global MLS. This data may not be complete. We recommend contacting the local school district to confirm school assignments for this home.
- New York
- Warren County
- Lake Luzerne
- 12846
- 1835 Call Street
