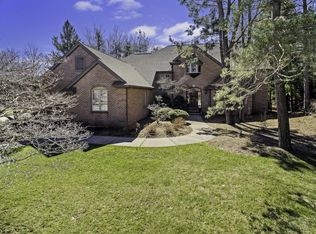
Giguere built custom home located on a private, nearly 1-acre lot close to all Okemos amenities. This exquisite residence features two primary bedroom suites, one conveniently situated on the main level. Adjacent to a network of nature trails, the property offers an updated kitchen with elegant quartz countertops. The full, partially finished basement provides ample space for storage and leisure activities. The park-like yard is ideal for relaxation and sophisticated outdoor gatherings. In addition to the ample square footage, there is a peaceful enclosed three season room with panoramic views of nature.
Experience the tranquility and luxury of this remarkable home, blending modern updates with natural beauty.
Sold for $650,000
$650,000
1835 Cimarron Dr, Okemos, MI 48864
4beds
3,390sqft
Single Family Residence
Built in 1987
0.9 Acres Lot
$701,600 Zestimate®
$192/sqft
$3,899 Estimated rent
Home value
$701,600
$624,000 - $786,000
$3,899/mo
Zestimate® history
Owner options
List your home for rent
$3,899/mo
Rent Zestimate®
Find your next renter with Zillow Rental Manager. Plus, with online applications, you can quickly screen prospective tenants – for free.
$3,899/mo
Rent Zestimate®
Refinance and save
$3,955/mo
Est. payment
Refinancing to a lower rate could help reduce your monthly payments and save thousands over the life of the loan.
$3,955/mo
Est. payment
Explore your selling options
Work with a Zillow partner agent
Leverage their expertise and Zillow's premium Showcase listings to get your home seen by more buyers.
Get startedList with your own agent
Get your home in front of millions of buyers by listing it on Zillow.
Learn how to do itSell it yourself
Take full control of how buyers see your home on Zillow by listing For Sale by Owner (FSBO).
List your homeWhat's special
Zillow last checked:
Listing updated:
Listed by:
Jill M Mazzola 517-246-3101,
Mazzola and Company Real Estate
Bought with:
Deborah Federau, 6506046372
Keller Williams Realty Lansing
Source: Greater Lansing AOR,MLS#: 286836
Facts & features
Interior
Bedrooms & bathrooms
- Bedrooms: 4
- Bathrooms: 4
- Full bathrooms: 3
- 1/2 bathrooms: 1
Primary bedroom
- Level: First
- Area: 384 Square Feet
- Dimensions: 16 x 24
Bedroom 2
- Level: Second
- Area: 260 Square Feet
- Dimensions: 13 x 20
Bedroom 3
- Level: Second
- Area: 168 Square Feet
- Dimensions: 12 x 14
Bedroom 4
- Level: Second
- Area: 169 Square Feet
- Dimensions: 13 x 13
Den
- Level: Second
- Area: 208 Square Feet
- Dimensions: 13 x 16
Dining room
- Level: First
- Area: 208 Square Feet
- Dimensions: 13 x 16
Family room
- Level: First
- Area: 330 Square Feet
- Dimensions: 15 x 22
Great room
- Level: Basement
- Area: 330 Square Feet
- Dimensions: 15 x 22
Kitchen
- Level: First
- Area: 224 Square Feet
- Dimensions: 14 x 16
Laundry
- Level: First
- Area: 80 Square Feet
- Dimensions: 8 x 10
Living room
- Level: First
- Area: 234 Square Feet
- Dimensions: 13 x 18
Other
- Description: Enclosed Porch
- Level: First
- Area: 209 Square Feet
- Dimensions: 11 x 19
Heating
- Forced Air, Natural Gas
Cooling
- Attic Fan, Central Air
Appliances
- Included: Free-Standing Range, Range Hood, Washer/Dryer, Free-Standing Refrigerator, Dishwasher
- Laundry: Laundry Room, Main Level
Features
- Built-in Features, Cathedral Ceiling(s), Eat-in Kitchen, High Ceilings, In-Law Floorplan, Natural Woodwork, Stone Counters
- Flooring: Carpet, Ceramic Tile, Hardwood
- Windows: Double Pane Windows, Insulated Windows
- Basement: Concrete,Full,Partially Finished,Sump Pump
- Number of fireplaces: 2
- Fireplace features: Basement, Living Room, Raised Hearth
Interior area
- Total structure area: 4,842
- Total interior livable area: 3,390 sqft
- Finished area above ground: 3,060
- Finished area below ground: 330
Property
Parking
- Total spaces: 3
- Parking features: Additional Parking, Asphalt, Attached, Driveway, Garage Faces Side
- Attached garage spaces: 3
- Has uncovered spaces: Yes
Features
- Levels: Two
- Stories: 2
- Entry location: front door
- Patio & porch: Deck, Porch
- Exterior features: Private Yard
- Pool features: None
- Spa features: None
- Fencing: None
- Has view: Yes
- View description: Neighborhood, Panoramic, Park/Greenbelt, Pond, Trees/Woods
- Has water view: Yes
- Water view: Pond
- Waterfront features: Pond
Lot
- Size: 0.9 Acres
- Dimensions: 62 x 183 x 280 x 244 x 172
- Features: Back Yard, Front Yard, Landscaped, Many Trees, Native Plants, Pie Shaped Lot, Private, Secluded, Views, Wooded
Details
- Additional structures: None
- Foundation area: 1782
- Parcel number: 33020234177004
- Zoning description: Zoning
- Other equipment: Satellite Dish, None
Construction
Type & style
- Home type: SingleFamily
- Architectural style: Traditional
- Property subtype: Single Family Residence
Materials
- Brick, Hardboard
- Foundation: Concrete Perimeter
- Roof: Shingle
Condition
- Year built: 1987
Details
- Builder name: Giguere
Utilities & green energy
- Sewer: Public Sewer
- Water: Public
- Utilities for property: Water Connected, Sewer Connected, Natural Gas Connected, High Speed Internet Connected, Electricity Connected
Community & HOA
Community
- Features: Curbs, Sidewalks, Street Lights
- Security: Fire Alarm
- Subdivision: Hidden Valley
HOA
- Has HOA: Yes
- Amenities included: Jogging Path, Pond Seasonal
- HOA fee: $200 annually
- HOA name: Hidden Valley No 3
Location
- Region: Okemos
Financial & listing details
- Price per square foot: $192/sqft
- Tax assessed value: $284,200
- Annual tax amount: $10,978
- Date on market: 4/1/2025
- Listing terms: VA Loan,Cash,Conventional,FHA
- Road surface type: Asphalt
Price history
| Date | Event | Price |
|---|---|---|
| 5/30/2025 | Sold | $650,000+3.2%$192/sqft |
Source:  Greater Lansing AOR #286836 Report a problem Greater Lansing AOR #286836 Report a problem | ||
| 4/9/2025 | Pending sale | $629,900$186/sqft |
Source: Greater Lansing AOR #286836 Report a problem | ||
| 4/1/2025 | Listed for sale | $629,900$186/sqft |
Source: Greater Lansing AOR #286836 Report a problem | ||
Public tax history
| Year | Property taxes | Tax assessment |
|---|---|---|
| 2025 | $10,871 +6.3% | $284,200 +4.6% |
| 2024 | $10,228 | $271,600 +9.6% |
| 2023 | -- | $247,800 +6.2% |
| 2022 | -- | $233,400 +4.2% |
| 2021 | -- | $223,900 -4.1% |
| 2020 | -- | $233,400 -1.6% |
| 2019 | $8,434 | $237,100 +7.1% |
| 2018 | $8,434 +125.7% | $221,400 +3.2% |
| 2017 | $3,737 | $214,600 +6.6% |
| 2016 | $3,737 | $201,300 +9.6% |
| 2015 | $3,737 | $183,700 +7.8% |
| 2014 | $3,737 | $170,400 +4.7% |
| 2013 | -- | $162,800 +0.9% |
| 2012 | -- | $161,300 -5.5% |
| 2011 | -- | $170,600 -11.1% |
| 2010 | -- | $191,800 -11.4% |
| 2009 | -- | $216,400 -4.8% |
| 2008 | -- | $227,400 +0.6% |
| 2007 | -- | $226,100 +1.8% |
| 2006 | -- | $222,200 +3.2% |
| 2005 | -- | $215,400 +2.7% |
| 2004 | -- | $209,700 +8.4% |
| 2003 | -- | $193,500 +3.6% |
| 2002 | -- | $186,700 +5.8% |
| 2001 | -- | $176,400 -0.6% |
| 2000 | -- | $177,500 |
Find assessor info on the county website
Neighborhood: 48864
Nearby homes
- $341,300-- bd-- ba-- sqftCimarron Dr, Okemos, MI 48864Off Market
- $844,4006 bd5 ba7.9k sqft1840 Cimarron Dr, Okemos, MI 48864Off Market
- $673,5004 bd4 ba4.5k sqft1843 Cimarron Dr, Okemos, MI 48864Off Market
- $836,8005 bd4 ba2k sqft3749 Beech Tree Ln, Okemos, MI 48864Off Market
- $1,055,0005 bd6 ba6k sqft3750 Beech Tree Ln, Okemos, MI 48864Off Market
- $555,4004 bd3 ba1.5k sqft1842 Cimarron Dr, Okemos, MI 48864Off Market
- $633,2004 bd3 ba4.3k sqft1849 Cimarron Dr, Okemos, MI 48864Off Market
- $602,6004 bd4 ba4.5k sqft1846 Cimarron Dr, Okemos, MI 48864Off Market
Nearby schools
GreatSchools rating
- 7/10Hiawatha Elementary SchoolGrades: K-4Distance: 0.5 mi
- 10/10Chippewa Middle SchoolGrades: 6-8Distance: 0.8 mi
- 10/10Okemos High SchoolGrades: 9-12Distance: 2 mi
Schools provided by the listing agent
- Elementary: Hiawatha Elementary School
- High: Okemos
- District: Okemos
Source: Greater Lansing AOR. This data may not be complete. We recommend contacting the local school district to confirm school assignments for this home.
Get a cash offer in 3 minutes
Find out how much your home could sell for in as little as 3 minutes with a no-obligation cash offer.
Estimated market value
$701,600
Get a cash offer in 3 minutes
Find out how much your home could sell for in as little as 3 minutes with a no-obligation cash offer.
Estimated market value
$701,600
- Michigan
- Ingham County
- Okemos
- 48864
- 1835 Cimarron Dr
