Skip main navigation
Contingent
  • Price cut: $10K (7/1)
    $215,000

    1835 Circle Dr SW, Cleveland, TN 37311

    4beds
    1,612sqft
    Manufactured Home
    Built in 2001
    0.61 Acres Lot
    $-- Zestimate®
    $133/sqft
    $-- HOA

    What's special

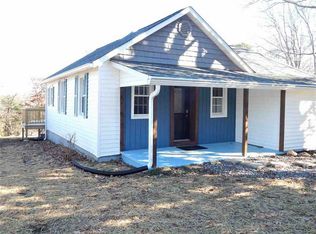
    Cozy front porch
    HANDICAP ACCESSIBLE! FHA VA WELCOME! CLOSE IN LOCATION! STORAGE BLDG! Discover comfort, charm, and convenience at 1835 Circle Drive SW, a delightful single-family residence nestled in the heart of Cleveland, Tennessee. This home is the perfect blend of classic appeal and modern living -- an ideal spot for families, first-time buyers, or anyone looking for a little suburban peace with big city access. This home also has a ramp and handicap accessible tub to accommodate anyone with those needs! Key Features: A welcoming front yard with mature landscaping sets a warm tone, while a cozy front porch invites you to relax and enjoy your mornings. Inviting Living Spaces: Step inside to find a thoughtfully laid-out floor plan -- a bright living room with plenty of natural light, making it perfect for both relaxing and entertaining. Functional Kitchen: The kitchen offers efficient workspace and storage, ready to support your culinary routines -- whether you're cooking weeknight dinners or hosting holiday meals. Comfortable Bedrooms: Four spacious bedrooms offer a restful retreat, each with good closet space and easy access to the full bathroom(s). Private Outdoor Area: Total lot size is approximately .61 of an acre. Parking & Storage: Convenient driveway parking and carport make storing vehicles and belongings simple and accessible. Location Highlights: Prime Cleveland Address: Located in one of the city's established neighborhoods, this home gives you that ''hometown'' feel while being just minutes from major amenities. Close to Schools & Parks: Easy access to local schools and green spaces makes this ideal for families. Cleveland Parks & Recreation offers great options for leisure and outdoor activities. Economic Strength: Cleveland is a thriving city with a strong industrial base -- companies like Whirlpool, Mars, and more call this region home. Quality of Life: Just ~30 miles from Chattanooga, you get both a quiet community feel and big-city access.
    129 days
    |
    292
    |
    16
    |

    Zillow last checked:

    Listing updated:

    Listed by:

    Michelle Rymer 423-650-0483,

    Bender Realty 423-472-2173

    Source: Greater Chattanooga Realtors,MLS#: 1529389

      Facts & features

      Interior

      Bedrooms & bathrooms
      • Bedrooms: 4
      • Bathrooms: 2
      • Full bathrooms: 2
      Primary bedroom
      • Level: First
      Bedroom
      • Level: First
      Bedroom
      • Level: First
      Bedroom
      • Level: First
      Primary bathroom
      • Level: First
      Bathroom
      • Level: First
      Dining room
      • Level: First
      Kitchen
      • Level: First
      Laundry
      • Level: First
      Living room
      • Level: First
      Heating
      • Central, Electric, Heat Pump
      Cooling
      • Central Air, Electric
      Appliances
      • Included: Dishwasher, Electric Water Heater, Refrigerator
      • Laundry: Electric Dryer Hookup, Laundry Room, Main Level, Washer Hookup
      Features
      • Kitchen Island, Primary Downstairs, Separate Shower, Tub/shower Combo, Plumbed
      • Flooring: Vinyl, Engineered Hardwood
      • Windows: ENERGY STAR Qualified Windows, Insulated Windows
      • Has basement: No
      • Has fireplace: No
      Interior area
      • Total structure area: 1,612
      • Total interior livable area: 1,612 sqft
      • Finished area above ground: 1,612
      • Finished area below ground: 0

      Property

      Parking
      • Total spaces: 2
      • Parking features: Driveway
      • Carport spaces: 2
      Accessibility
      • Accessibility features: Accessible Central Living Area, Accessible Full Bath, Accessible Approach with Ramp
      Features
      • Levels: One
      • Stories: 1
      • Patio & porch: Front Porch, Rear Porch
      • Exterior features: Rain Gutters, Storage
      • Pool features: None
      • Spa features: None
      • Fencing: None
      Lot
      • Size: 0.61 Acres
      • Dimensions: 118 x 228 x 93 x 283
      • Features: Back Yard, Cleared
      Details
      • Additional structures: Outbuilding
      • Parcel number: 057h B 01200 000
      • Special conditions: Standard
      • Other equipment: None

      Construction

      Type & style
      • Home type: MobileManufactured
      • Architectural style: Modular,Ranch
      • Property subtype: Manufactured Home
      Materials
      • Vinyl Siding
      • Foundation: Block, Permanent
      • Roof: Shingle
      Condition
      • Updated/Remodeled
      • New construction: No
      • Year built: 2001

      Utilities & green energy

      • Sewer: Septic Tank
      • Water: Public
      • Utilities for property: Cable Available, Electricity Connected, Phone Available, Sewer Connected, Water Connected

      Community & HOA

      Community
      • Features: None
      • Security: Smoke Detector(s)
      • Subdivision: None
      HOA
      • Has HOA: No
      Location
      • Region: Cleveland

      Financial & listing details

      • Price per square foot: $133/sqft
      • Tax assessed value: $84,700
      • Annual tax amount: $256
      • Date on market: 7/1/2026
      • Listing terms: Cash,Conventional,FHA,USDA Loan,VA Loan
      • Inclusions: Refrigerator, hot water heater, dishwasher
      • Road surface type: Asphalt, Paved

        Estimated market value

        Not available

        Estimated sales range

        Not available

        $1,938/mo

        Price history

        DateEventPrice
        7/7/2026Pending sale$215,000$133/sqft
        Source: RCAR #20260987 Report a problem
        7/7/2026Contingent$215,000$133/sqft
        Source: Greater Chattanooga Realtors #1529389 Report a problem
        7/1/2026Listed for sale$215,000-4.4%$133/sqft
        Source: RCAR #20260987 Report a problem
        4/3/2026Contingent$225,000$140/sqft
        Source: Greater Chattanooga Realtors #1529389 Report a problem
        3/29/2026Price change$225,000-7.8%$140/sqft
        Source: RCAR #20260987 Report a problem
        3/12/2026Price change$244,000-3.6%$151/sqft
        Source: RCAR #20260987 Report a problem
        2/27/2026Listed for sale$253,000-3%$157/sqft
        Source: RCAR #20260987 Report a problem
        2/22/2026Listing removed$260,900$162/sqft
        Source: RCAR #20255910 Report a problem
        2/5/2026Price change$260,900-3.3%$162/sqft
        Source: RCAR #20255910 Report a problem
        12/1/2025Price change$269,900-3.6%$167/sqft
        Source: East Tennessee Realtors #1322292 Report a problem
        11/19/2025Listed for sale$279,900$174/sqft
        Source: East Tennessee Realtors #1322292 Report a problem

        Public tax history

        YearProperty taxesTax assessment
        2025-- $21,175 +25.3%
        2024$300 $16,900
        2023$300 $16,900
        2022$300 $16,900
        2021$300 +1.5%$16,900 +27.1%
        2019$296 +5.1%$13,300
        2018$281 +0.1%--
        2017$281 -23.8%--
        2016$369 --
        2015$369 +4.5%--
        2014$353 --
        2013-- --

        Find assessor info on the county website

        Monthly payment

        Estimated monthly payment$1,822
        All calculations are estimates and provided by Zillow, Inc. for informational purposes only. Actual amounts may vary.
        HOA fees may include property taxes on listings classified as Co-Ops. Contact the listing agent and/or owner for fee details.
        Mortgage interest rates are dependent on a number of factors, including credit score, down payment, and repayment length. Interest rate data provided by Zillow Group Marketplace, Inc. as of 1/1/1970 from various mortgage lenders with which we have lead or other similar arrangements; the Estimated Payment is an average of those rates.
        See how much you could borrow to make a competitive offer.

        Climate risks

        Neighborhood: South Cleveland

        Getting around

        27 / 100
        Car-Dependent
        8 / 100
        Somewhat Bikeable

        Nearby schools

        GreatSchools rating
        Schools provided by the listing agent
        • Elementary: Black Fox Elementary
        • Middle: Lake Forest Middle
        • High: Bradley Central High

        Source: Greater Chattanooga Realtors. This data may not be complete. We recommend contacting the local school district to confirm school assignments for this home.

        A local agent can set up tours, give advice and negotiate with sellers.

        A local lender can help you make sure your offer is ready when you are.

        Browse local experts

        Similar homes

        Skip to the end of the carouselSkip to the beginning of the carousel