Skip main navigation
Sold for $415,000
  • $415,000

    1835 Columbine Ave, Bethlehem, PA 18018

    6beds
    3,462sqft
    Single Family Residence
    Built in 1960
    7,797 Square Feet Lot
    $583,300 Zestimate®
    $120/sqft
    $3,534 Estimated rent

    Home value

    $583,300

    $537,000 - $636,000

    $3,534/mo

    Zestimate® history
    Loading
    Loading...

    Owner options

    List your home for rent

    $3,534/mo

    Rent Zestimate®

    Find your next renter with Zillow Rental Manager. Plus, with online applications, you can quickly screen prospective tenants – for free.

    Learn more

    $3,534/mo

    Rent Zestimate®

    Refinance and save

    $2,710/mo

    Est. payment

    Refinancing to a lower rate could help reduce your monthly payments and save thousands over the life of the loan.

    See today's rates

    $2,710/mo

    Est. payment

    Explore your selling options

    Work with a Zillow partner agent

    Leverage their expertise and Zillow's premium Showcase listings to get your home seen by more buyers.

    Get started

    List with your own agent

    Get your home in front of millions of buyers by listing it on Zillow.

    Learn how to do it

    Sell it yourself

    Take full control of how buyers see your home on Zillow by listing For Sale by Owner (FSBO).

    List your home

    What's special

    Wonderful floor planUpdated eat-in kitchenHuge center hall colonialLaundry areaGracious dining roomGranite countertopNewer appliances
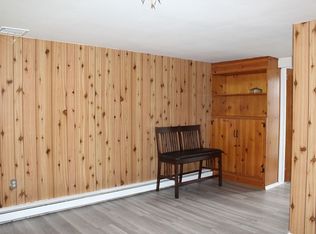
    Huge center hall colonial now available, perfect for the large, blended or extended family! Wonderful floor plan offers a large living room with fireplace and a gracious dining room that is open to an updated eat-in kitchen with granite countertop and newer appliances. The family room, right off the kitchen, provides the right space for togetherness. Completing the first floor is a large "in-law" suite, with sitting room, bedroom and handicapped accessible bathroom as well as a private entrance. The second floor features two additional bedrooms with en-suite bathrooms. The primary suite can be accessed from the second floor hall or from a sprial staircase that leads from the family room. Three additional bedrooms share the full bath on the second floor. The finished lower level is perfect for a play room or media room. The laundry area and workshop complete the package! This home is a gem, waiting for your personal touches! See it today!

    Zillow last checked:

    Listing updated:

    Listed by:

    Laraine Demshock 610-392-6475,

    Fishburn Realty Co

    Bought with:

    Richard L Peters, Jr., RS168669L

    Coldwell Banker Heritage R E

    Maryann Schoch, AB065501

    Coldwell Banker Heritage R E

    Source: GLVR,MLS#: 727795MLS LogoOriginating MLS: Lehigh Valley MLS

    Facts & features

    Interior

    Bedrooms & bathrooms
    • Bedrooms: 6
    • Bathrooms: 5
    • Full bathrooms: 4
    • 1/2 bathrooms: 1
    Heating
    • Baseboard, Gas
    Cooling
    • Central Air
    Appliances
    • Included: Dryer, Dishwasher, Gas Oven, Oven, Range, Refrigerator, Washer, Tankless Water Heater
    • Laundry: Lower Level
    Features
    • Attic, Dining Area, Separate/Formal Dining Room, Eat-in Kitchen, Game Room, Handicap Access, In-Law Floorplan, Jetted Tub, Family Room Main Level, Storage, Skylights, Traditional Floorplan
    • Flooring: Carpet, Ceramic Tile, Hardwood, Laminate, Resilient, Tile, Vinyl
    • Windows: Skylight(s)
    • Basement: Full,Rec/Family Area
    • Has fireplace: Yes
    • Fireplace features: Living Room
    Interior area
    • Total interior livable area: 3,462 sqft
    • Finished area above ground: 3,072
    • Finished area below ground: 390

    Property

    Parking
    • Total spaces: 2
    • Parking features: Driveway, Detached, Garage, Off Street, On Street, Garage Door Opener
    • Garage spaces: 2
    • Has uncovered spaces: Yes
    Features
    • Stories: 2
    • Exterior features: Handicap Accessible, Shed
    • Has spa: Yes
    Lot
    • Size: 7,797 Square Feet
    • Features: Corner Lot, Flat
    Details
    • Additional structures: Shed(s), Workshop
    • Parcel number: 641864558354 001
    • Zoning: Rs-Residenetial
    • Special conditions: None

    Construction

    Type & style
    • Home type: SingleFamily
    • Architectural style: Colonial
    • Property subtype: Single Family Residence
    Materials
    • Aluminum Siding, Brick
    • Roof: Asphalt,Fiberglass
    Condition
    • Unknown
    • Year built: 1960

    Utilities & green energy

    • Electric: 100 Amp Service
    • Sewer: Public Sewer
    • Water: Public

    Community & HOA

    Community
    • Features: Sidewalks
    • Subdivision: Not in Development
    Location
    • Region: Bethlehem

    Financial & listing details

    • Price per square foot: $120/sqft
    • Tax assessed value: $288,700
    • Annual tax amount: $8,199
    • Date on market: 9/19/2025
    • Cumulative days on market: 108 days
    • Listing terms: Cash,Conventional,FHA,VA Loan
    • Ownership type: Fee Simple

    Price history

    DateEventPrice
    4/19/2024Sold$415,000-7.8%$120/sqft
    Source: GLVR #727795 Report a problem
    2/16/2024Pending sale$449,900$130/sqft
    Source: GLVR #727795 Report a problem
    2/3/2024Price change$449,900-4.3%$130/sqft
    Source: GLVR #727795 Report a problem
    11/15/2023Price change$470,000-4.1%$136/sqft
    Source: GLVR #726516 Report a problem
    10/31/2023Listed for sale$490,000$142/sqft
    Source: GLVR #726516 Report a problem

    Public tax history

    YearProperty taxesTax assessment
    2025$8,491 +3.6%$288,700
    2024$8,199 +0.9%$288,700
    2023$8,127 $288,700
    2022$8,127 -1.2%$288,700
    2021$8,222 +3.3%$288,700
    2020$7,959 +10025.3%$288,700
    2019$79 $288,700
    2018$79 $288,700
    2017-- $288,700
    2016-- $288,700
    2015-- $288,700
    2014-- $288,700 +207.3%
    2012-- $93,950
    2011-- $93,950
    2010-- $93,950
    2009-- $93,950
    2008-- $93,950
    2007-- $93,950
    2006-- $93,950
    2005-- $93,950
    2004-- $93,950
    2003-- $93,950
    2002-- $93,950
    2000-- $93,950
    Find assessor info on the county website

    Neighborhood: 18018

    Nearby schools

    GreatSchools rating
    Schools provided by the listing agent
    • Elementary: Clearview Elementary
    • Middle: Nitschmann Middle School
    • High: Liberty High School
    • District: Bethlehem

    Source: GLVR. This data may not be complete. We recommend contacting the local school district to confirm school assignments for this home.

    Get a cash offer in 3 minutes
    Find out how much your home could sell for in as little as 3 minutes with a no-obligation cash offer.
    Estimated market value
    $583,300
    Get a cash offer in 3 minutes
    Find out how much your home could sell for in as little as 3 minutes with a no-obligation cash offer.
    Estimated market value
    $583,300