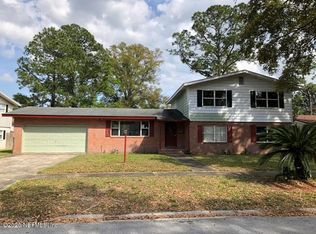
Preferred Lender $2500 credit. See Documents section. NEWLY RENOVATED KITCHEN & BATHROOMS, this charming 3 bedroom 2.5 bathroom ranch style home is a must see! This immaculate home has neutral paint with new light fixtures and ceiling fans throughout the home. There is plenty of room to prepare your next home-cooked meal in the fully renovated kitchen with stainless steel appliances, extensive cabinet space, and beautiful granite countertops. The main living room features a large brick fireplace that is complemented by a second living space that could be used as a children's playroom, home office, or both. The large Owners Suite features a newly renovated bathroom with a walk-in shower. The two adjacent bedrooms have ample space and share a large newly renovated bathroom. The 3rd half-bath is located in the garage which is perfect for cleaning up before entering the home. This is a perfect home for a growing family! A few highlights include a fully fenced-in oversized yard, convenient location, cozy front porch, and it is just minutes from I-295, shopping, downtown and the beaches. Please allow 2 hours before touring this home as the owner works from home.--
Closed
$330,000
1835 DALAMON Street, Jacksonville, FL 32211
3beds
1,855sqft
Single Family Residence
Built in 1963
-- sqft lot
$347,300 Zestimate®
$178/sqft
$1,947 Estimated rent
Home value
$347,300
$330,000 - $365,000
$1,947/mo
Zestimate® history
Owner options
List your home for rent
$1,947/mo
Rent Zestimate®
Find your next renter with Zillow Rental Manager. Plus, with online applications, you can quickly screen prospective tenants – for free.
$1,947/mo
Rent Zestimate®
Refinance and save
$2,308/mo
Est. payment
Refinancing to a lower rate could help reduce your monthly payments and save thousands over the life of the loan.
$2,308/mo
Est. payment
Explore your selling options
Work with a Zillow partner agent
Leverage their expertise and Zillow's premium Showcase listings to get your home seen by more buyers.
Get startedList with your own agent
Get your home in front of millions of buyers by listing it on Zillow.
Learn how to do itSell it yourself
Take full control of how buyers see your home on Zillow by listing For Sale by Owner (FSBO).
List your homeWhat's special
Ranch style homeLarge brick fireplaceFully renovated kitchenNewly renovated bathroomNeutral paintNewly renovated kitchenCozy front porch
Zillow last checked:
Listing updated:
Listed by:
MICHAEL NOBLES 904-465-3536,
CROSSVIEW REALTY 904-503-0672
Bought with:
FLORIDA HOMES REALTY & MTG LLC
Source: realMLS,MLS#: 1247693
Facts & features
Interior
Bedrooms & bathrooms
- Bedrooms: 3
- Bathrooms: 3
- Full bathrooms: 2
- 1/2 bathrooms: 1
Primary bedroom
- Description: ceiling fan
- Level: First
- Area: 182.4 Square Feet
- Dimensions: 15.20 x 12.00
Bedroom 1
- Description: ceiling fan
- Level: First
- Area: 134.47 Square Feet
- Dimensions: 11.30 x 11.90
Bedroom 2
- Description: ceiling fan
- Level: First
- Area: 134.47 Square Feet
- Dimensions: 11.30 x 11.90
Dining room
- Description: Separate Dining Room
- Level: First
- Area: 223.6 Square Feet
- Dimensions: 21.50 x 10.40
Family room
- Description: ceiling fan
- Level: First
- Area: 295.2 Square Feet
- Dimensions: 24.00 x 12.30
Other
- Description: Breakfast Room
- Level: First
- Area: 97.02 Square Feet
- Dimensions: 9.80 x 9.90
Other
- Description: ceiling fan
- Level: First
- Area: 233.2 Square Feet
- Dimensions: 21.20 x 11.00
Heating
- Central, Electric, Heat Pump
Cooling
- Central Air, Electric
Appliances
- Included: Dishwasher, Dryer, Electric Range, Electric Water Heater, Ice Maker, Microwave, Refrigerator, Washer
- Laundry: Electric Dryer Hookup, Washer Hookup
Features
- Breakfast Nook, Entrance Foyer, Pantry, Primary Bathroom - Shower No Tub, Walk-In Closet(s)
- Flooring: Carpet, Tile
- Number of fireplaces: 1
- Fireplace features: Wood Burning
Interior area
- Total interior livable area: 1,855 sqft
Property
Parking
- Total spaces: 2
- Parking features: Additional Parking, Attached, Garage, Garage Door Opener
- Attached garage spaces: 2
Features
- Stories: 1
- Patio & porch: Front Porch, Porch
- Pool features: None
- Fencing: Fenced,Back Yard,Wood
Details
- Parcel number: 1217460000
Construction
Type & style
- Home type: SingleFamily
- Architectural style: Ranch
- Property subtype: Single Family Residence
Materials
- Brick Veneer, Frame, Wood Siding
- Roof: Shingle
Condition
- New construction: No
- Year built: 1963
Utilities & green energy
- Sewer: Public Sewer
- Water: Public
- Utilities for property: Cable Available, Cable Connected
Green energy
- Energy efficient items: Windows
Community & HOA
Community
- Subdivision: Arlingwood
HOA
- Has HOA: No
Location
- Region: Jacksonville
Financial & listing details
- Price per square foot: $178/sqft
- Tax assessed value: $264,502
- Annual tax amount: $4,202
- Date on market: 9/14/2023
- Listing terms: Cash,Conventional,FHA,VA Loan
- Road surface type: Asphalt
Price history
| Date | Event | Price |
|---|---|---|
| 11/28/2023 | Sold | $330,000+3.4%$178/sqft |
Source:  realMLS #1247693 Report a problem realMLS #1247693 Report a problem | ||
| 11/7/2023 | Pending sale | $319,200$172/sqft |
Source: realMLS #1247693 Report a problem | ||
| 9/28/2023 | Price change | $319,200-2.9%$172/sqft |
Source: realMLS #1247693 Report a problem | ||
| 9/14/2023 | Listed for sale | $328,900+101.3%$177/sqft |
Source: realMLS #1247693 Report a problem | ||
| 8/14/2015 | Sold | $163,400-1%$88/sqft |
Source: realMLS #777353 Report a problem | ||
| 6/16/2015 | Pending sale | $165,000$89/sqft |
Source: WATSON REALTY CORP #777353 Report a problem | ||
| 6/12/2015 | Listed for sale | $165,000+32.5%$89/sqft |
Source: WATSON REALTY CORP #777353 Report a problem | ||
| 9/19/2012 | Sold | $124,500+91.5%$67/sqft |
Source: Public Record Report a problem | ||
| 2/10/2012 | Sold | $65,000-8.3%$35/sqft |
Source: Agent Provided Report a problem | ||
| 1/12/2012 | Price change | $70,900-5.3%$38/sqft |
Source: Listhub #592099 Report a problem | ||
| 12/21/2011 | Price change | $74,900-9.8%$40/sqft |
Source: Listhub #592099 Report a problem | ||
| 12/7/2011 | Listed for sale | $83,000$45/sqft |
Source: Listhub #592099 Report a problem | ||
| 8/25/2011 | Listing removed | $83,000$45/sqft |
Source: Listhub #592099 Report a problem | ||
| 8/18/2011 | Price change | $83,000-2.2%$45/sqft |
Source: Listhub #592099 Report a problem | ||
| 7/29/2011 | Listed for sale | $84,900-53.1%$46/sqft |
Source: Listhub #589580 Report a problem | ||
| 7/22/2011 | Sold | $181,000-1.4%$98/sqft |
Source: Public Record Report a problem | ||
| 10/9/2007 | Sold | $183,500+98.4%$99/sqft |
Source: Public Record Report a problem | ||
| 7/30/1997 | Sold | $92,500$50/sqft |
Source: Public Record Report a problem | ||
Public tax history
| Year | Property taxes | Tax assessment |
|---|---|---|
| 2024 | $4,202 +97.6% | $264,502 +79.1% |
| 2023 | $2,127 +9.7% | $147,685 +3% |
| 2022 | $1,939 +1.1% | $143,384 +3% |
| 2021 | $1,918 +1.2% | $139,208 +1.4% |
| 2020 | $1,896 +1.4% | $137,286 +2.3% |
| 2019 | $1,870 +1.5% | $134,200 +1.9% |
| 2018 | $1,842 | $131,698 +2.1% |
| 2017 | $1,842 +1.5% | $128,990 +2.1% |
| 2016 | $1,814 +0.8% | $126,337 +12.6% |
| 2015 | $1,799 +15% | $112,184 +0.8% |
| 2014 | $1,565 | $111,294 +1.5% |
| 2013 | -- | $109,650 +12.7% |
| 2012 | -- | $97,294 -24.4% |
| 2011 | -- | $128,772 -9.2% |
| 2010 | -- | $141,872 -9.9% |
| 2009 | -- | $157,507 +57% |
| 2006 | -- | $100,293 +3% |
| 2005 | $1,344 | $97,372 +3% |
| 2004 | -- | $94,536 +1.9% |
| 2003 | $1,314 | $92,773 +2.4% |
| 2002 | -- | $90,599 +1.6% |
| 2001 | -- | $89,172 +3% |
| 2000 | -- | $86,575 +2.3% |
| 1999 | -- | $84,628 |
Find assessor info on the county website
Neighborhood: Arlingwood
Nearby homes
- $431,0005 bd3 ba2.6k sqft1845 Dalamon St, Jacksonville, FL 32211Off Market
- $313,9004 bd2 ba2.1k sqft1823 Dalamon St, Jacksonville, FL 32211Off Market
- $333,6003 bd2 ba1.9k sqft1834 Starwan Rd E, Jacksonville, FL 32211Off Market
- $377,2005 bd3 ba2.4k sqft1846 E Starwan Rd, Jacksonville, FL 32211Off Market
- $370,0004 bd2 ba1.8k sqft1824 Starwan Rd E, Jacksonville, FL 32211Sold
- $407,0005 bd3 ba2.2k sqft1907 Dalamon St, Jacksonville, FL 32211Off Market
- $362,2005 bd2 ba1.9k sqft1842 Dalamon St, Jacksonville, FL 32211Off Market
- $332,7004 bd2 ba1.7k sqft1832 Dalamon St, Jacksonville, FL 32211Off Market
Nearby schools
GreatSchools rating
- 4/10Parkwood Heights Elementary SchoolGrades: K-5Distance: 0.4 mi
- 3/10Arlington Middle SchoolGrades: 6-8Distance: 0.3 mi
- 2/10Terry Parker High SchoolGrades: 9-12Distance: 0.5 mi
Schools provided by the listing agent
- Elementary: Parkwood Heights
- Middle: Arlington
- High: Terry Parker
Source: realMLS. This data may not be complete. We recommend contacting the local school district to confirm school assignments for this home.
Get a cash offer in 3 minutes
Find out how much your home could sell for in as little as 3 minutes with a no-obligation cash offer.
Estimated market value
$347,300
Get a cash offer in 3 minutes
Find out how much your home could sell for in as little as 3 minutes with a no-obligation cash offer.
Estimated market value
$347,300
- Florida
- Duval County
- Jacksonville
- 32211
- Arlingwood
- 1835 DALAMON Street
Nearby cities
Nearby neighborhoods
Nearby zip codes
Other Jacksonville Topics
