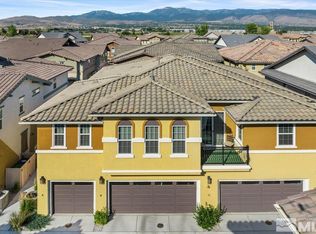
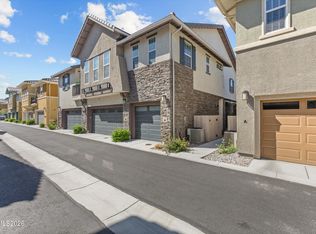
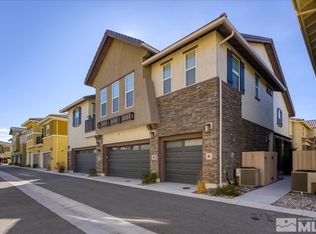
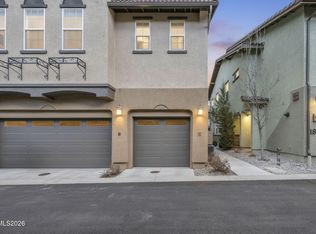
Welcome to a highly desirable townhome at The Esplanade in Damonte Ranch. This beautifully designed 3 bedroom, 2.5 bath, with 1,833 SF of living space. The open concept main level is filled with natural light and features a spacious great room that flows seamlessly into the upgraded kitchen. The kitchen includes a large island, with granite counter tops and energy star appliances. Upstairs the primary suite has high ceilings, with a walk-in closet and dual sinks. The two spare bedrooms, plus a full bathroom, and upstairs laundry, provides comfort and functionality for family or guests. The back yard has a patio and great are for BBQing. Community includes a gym, walking path around the wetlands, and close to shopping. Whether you are looking for a primary residence or a investment, this townhome offers exceptional value in one of the most sought after neighborhoods in Reno. Call today to schedule a private showing.
Active
Price cut: $10K (9/15)
$520,000
1835 Dark Horse Rd #C, Reno, NV 89521
3beds
1,833sqft
Townhouse
Built in 2018
2,178 Square Feet Lot
$517,300 Zestimate®
$284/sqft
$50/mo HOA
What's special
Dual sinksUpstairs laundryUpgraded kitchenEnergy star appliancesFilled with natural lightLarge islandOpen concept main level
- 40 days
- 587
- 30
Zillow last checked:
Listing updated:
Listed by:
Natalie Jo Cassinelli S.78532 775-842-2748,
RE/MAX Professionals-Dayton
Source: NNRMLS,MLS#: 260010120
Facts & features
Interior
Bedrooms & bathrooms
- Bedrooms: 3
- Bathrooms: 3
- Full bathrooms: 2
- 1/2 bathrooms: 1
Heating
- Natural Gas
Cooling
- Central Air
Appliances
- Included: Dishwasher, ENERGY STAR Qualified Appliances, Gas Cooktop, Microwave, Smart Appliance(s)
- Laundry: In Hall, Laundry Closet, Washer Hookup
Features
- High Ceilings, Pantry, Walk-In Closet(s)
- Flooring: Carpet, Ceramic Tile
- Windows: Double Pane Windows
- Has fireplace: No
- Common walls with other units/homes: 1 Common Wall,End Unit
Interior area
- Total structure area: 1,833
- Total interior livable area: 1,833 sqft
Property
Parking
- Total spaces: 2
- Parking features: Attached, Garage, Garage Door Opener
- Attached garage spaces: 2
Features
- Levels: Two
- Stories: 2
- Patio & porch: None, Patio
- Exterior features: None
- Spa features: None
- Fencing: Back Yard
Lot
- Size: 2,178 Square Feet
- Features: Level
Details
- Additional structures: None
- Parcel number: 14159506
- Zoning: Pd
Construction
Type & style
- Home type: Townhouse
- Property subtype: Townhouse
- Attached to another structure: Yes
Materials
- Stucco
- Foundation: Slab
- Roof: Tile
Condition
- New construction: No
- Year built: 2018
Utilities & green energy
- Sewer: Public Sewer
- Water: Public
- Utilities for property: Electricity Available, Electricity Connected, Internet Available, Natural Gas Available, Natural Gas Not Available, Phone Available, Sewer Available, Sewer Connected, Water Available, Water Connected, Cellular Coverage
Community & HOA
Community
- Security: Fire Sprinkler System, Keyless Entry, Smoke Detector(s)
- Subdivision: Esplanade At Damonte Ranch Village 24D
HOA
- Has HOA: Yes
- Amenities included: Fitness Center
- Services included: Landscape Maintenance - Partial
- HOA fee: $99 quarterly
- HOA name: Damonte Ranch Landscape
- Second HOA fee: $52 quarterly
- Second HOA name: Drainage
Location
- Region: Reno
Financial & listing details
- Price per square foot: $284/sqft
- Tax assessed value: $339,708
- Annual tax amount: $4,355
- Date on market: 8/6/2026
- Cumulative days on market: 39 days
- Listing terms: Cash,Conventional,FHA,VA Loan
Estimated market value
$517,300
$491,000 - $543,000
$2,659/mo
Price history
| Date | Event | Price |
|---|---|---|
| 9/15/2026 | Price change | $520,000-1.9%$284/sqft |
Source:  NNRMLS #260010120 Report a problem NNRMLS #260010120 Report a problem | ||
| 9/8/2026 | Price change | $530,000-0.5%$289/sqft |
Source: NNRMLS #260010120 Report a problem | ||
| 8/24/2026 | Price change | $532,500-0.5%$291/sqft |
Source: NNRMLS #260010120 Report a problem | ||
| 8/6/2026 | Listed for sale | $535,000+53.3%$292/sqft |
Source: NNRMLS #260010120 Report a problem | ||
| 1/31/2019 | Sold | $348,969$190/sqft |
Source: Public Record Report a problem | ||
Public tax history
| Year | Property taxes | Tax assessment |
|---|---|---|
| 2026 | $5,461 +34.4% | $118,898 -0.7% |
| 2025 | $4,063 +8% | $119,683 -0.4% |
| 2024 | $3,763 +8.2% | $120,213 +6.7% |
| 2023 | $3,478 +6.3% | $112,636 +18.7% |
| 2022 | $3,272 +1.6% | $94,893 +6.3% |
| 2021 | $3,220 +5% | $89,247 +1.6% |
| 2020 | $3,066 -4.8% | $87,820 |
| 2019 | $3,220 +5% | $87,820 +109.7% |
| 2018 | $3,066 | $41,882 +1200.7% |
| 2017 | -- | $3,220 |
Find assessor info on the county website
Monthly payment
Est. payment
Payment breakdown
Explore the cost of this home by adjusting the details. Changes won't be saved.Climate risks
Neighborhood: Damonte Ranch
Nearby schools
Schools provided by the listing agent
- Elementary: JWood Raw
- Middle: Depoali
- High: Damonte
Source: NNRMLS. This data may not be complete. We recommend contacting the local school district to confirm school assignments for this home.
Similar homes
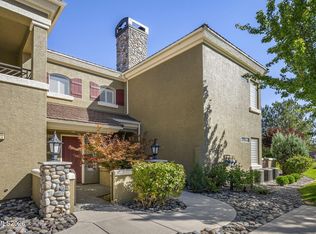
- $529,5003 bd3 ba2.1k sqft9900 Wilbur May Parkway APT 1106, Reno, NV 89521Active
 MLS ID #260011691, Linda Meissen, RE/MAX Gold. NNRMLS
 - $429,5002 bd2 ba1.3k sqft1828 Wind Ranch Rd Unit C, Reno, NV 89521Active
 MLS ID #260009863, Louie Damonte III, Ferrari-Lund Real Estate South. NNRMLS
 - $655,0004 bd2 ba1.7k sqft2165 Blue Oaks Dr, Reno, NV 89521Active
 MLS ID #260011682, Suzanne Vincze, Dickson Realty - Caughlin. NNRMLS
 - $575,0003 bd3 ba1.7k sqft11099 Colton Dr, Reno, NV 89521Active
 MLS ID #260009444, Jonathan Lanuza-Gonzalez, Real Broker LLC. NNRMLS
 - $599,9993 bd3 ba1.7k sqft2350 Soprano Dr, Reno, NV 89521ActiveMLS ID #260010450, Debby Shaw, Keller Williams Group One Inc.. NNRMLS
- $609,9003 bd3 ba1.7k sqft2180 Hope Valley Dr, Reno, NV 89521ActiveMLS ID #260011089, Gumer Alvarez, Coldwell Banker Select Reno. NNRMLS
- $599,0003 bd2 ba1.9k sqft1472 Gaucho Ln, Reno, NV 89521ActiveMLS ID #260010023, Louie Damonte III, Ferrari-Lund Real Estate South. NNRMLS
- $749,0004 bd2 ba2.1k sqft1496 Gaucho Ln, Reno, NV 89521ActiveMLS ID #260011790, Allyson Edgington, Ferrari-Lund Real Estate South. NNRMLS
- $687,0004 bd2 ba2k sqft11245 Messina Way, Reno, NV 89521ActiveMLS ID #260011382, Jasson Mendoza, AMRE. NNRMLS
- $557,0002 bd2 ba1.3k sqft17000 Wedge Pkwy Unit 3223, Reno, NV 89511ActiveMLS ID #260010045, J.D. Drakulich, Dickson Realty - Downtown. NNRMLS
- $664,0004 bd2 ba1.9k sqft1690 Emerald Bay Dr, Reno, NV 89521ActiveMLS ID #260008473, Anthony Smith, RE/MAX Professionals-Reno. NNRMLS
- $663,0003 bd3 ba2.1k sqft9705 Pachuca Dr, Reno, NV 89521ActiveMLS ID #260006777, Michael Wood, RE/MAX Professionals-Reno. NNRMLS
- $775,0004 bd3 ba2.6k sqft10770 Clear Vista Dr, Reno, NV 89521ActiveMLS ID #260011225, Trevor Phillips, Chase International Carson Cit. NNRMLS
- $735,0003 bd2 ba1.7k sqft2201 Dominic Dr, Reno, NV 89521ActiveMLS ID #260009810, Devin Scruggs, Dickson Realty - Caughlin. NNRMLS
- $485,0003 bd3 ba1.6k sqft775 Sarcinella Ct, Reno, NV 89509ActiveMLS ID #260005735, Christy Nolting, Intero. NNRMLS
- $699,0003 bd2 ba2k sqft2241 Alivia Way, Reno, NV 89521ActiveMLS ID #260007366, McKenna & Shauna Home Team, Keller Williams Group One Inc.. NNRMLS
- $775,0004 bd2 ba2.2k sqft10225 Donnay Ct, Reno, NV 89521ActiveMLS ID #260007907, Kathy Leggett, Dickson Realty - Damonte Ranch. NNRMLS
- $780,0003 bd3 ba2.1k sqft15024 Emerald Sunset Ln, Reno, NV 89521ActiveMLS ID #260006195, Jonathan Hughes, RE/MAX Professionals-Reno. NNRMLS
- $699,0004 bd3 ba2.4k sqft1601 Ashworth Ct, Reno, NV 89521ActiveMLS ID #260008671, Craig Boltman, RE/MAX Gold. NNRMLS
- $529,9002 bd2 ba1.4k sqft9295 Hidden Park Dr, Reno, NV 89523ActiveMLS ID #260011717, Justin Rossi, Ferrari-Lund Real Estate Reno. NNRMLS
