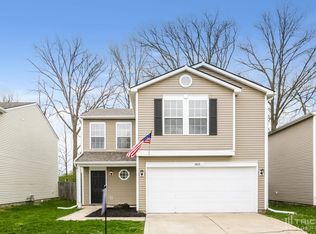
This 4-bed, 2.5-bath home showcases the owner's meticulous care & keen eye for detail. with newer flooring and the kitchen with newer stainless-steel appliances. The main level offers multiple living areas, Home is Conveniently located close to schools, parks, and shopping centers. Easy Access to I-70, the airport, and downtown Indy.
Sold
$255,000
1835 Dutch Elm Dr, Indianapolis, IN 46231
4beds
2,030sqft
Residential, Single Family Residence
Built in 2002
4,791 Square Feet Lot
$274,700 Zestimate®
$126/sqft
$2,037 Estimated rent
Home value
$274,700
$261,000 - $288,000
$2,037/mo
Zestimate® history
Owner options
List your home for rent
$2,037/mo
Rent Zestimate®
Find your next renter with Zillow Rental Manager. Plus, with online applications, you can quickly screen prospective tenants – for free.
$2,037/mo
Rent Zestimate®
Refinance and save
$1,807/mo
Est. payment
Refinancing to a lower rate could help reduce your monthly payments and save thousands over the life of the loan.
$1,807/mo
Est. payment
Explore your selling options
Work with a Zillow partner agent
Leverage their expertise and Zillow's premium Showcase listings to get your home seen by more buyers.
Get startedList with your own agent
Get your home in front of millions of buyers by listing it on Zillow.
Learn how to do itSell it yourself
Take full control of how buyers see your home on Zillow by listing For Sale by Owner (FSBO).
List your homeWhat's special
Zillow last checked:
Listing updated:
Listed by:
Isaac Akinrinsola 317-250-2674,
Treasure Point Realty
Bought with:
Isaac Akinrinsola
Treasure Point Realty
Source: MIBOR as distributed by MLS GRID,MLS#: 21991517
Facts & features
Interior
Bedrooms & bathrooms
- Bedrooms: 4
- Bathrooms: 3
- Full bathrooms: 2
- 1/2 bathrooms: 1
- Main level bathrooms: 1
Primary bedroom
- Features: Carpet
- Level: Upper
- Area: 238 Square Feet
- Dimensions: 17x14
Bedroom 2
- Features: Carpet
- Level: Upper
- Area: 180 Square Feet
- Dimensions: 15x12
Bedroom 3
- Features: Laminate
- Level: Upper
- Area: 120 Square Feet
- Dimensions: 12x10
Bedroom 4
- Features: Carpet
- Level: Upper
- Area: 288 Square Feet
- Dimensions: 18x16
Family room
- Features: Laminate
- Level: Main
- Area: 304 Square Feet
- Dimensions: 19x16
Kitchen
- Features: Laminate
- Level: Main
- Area: 195 Square Feet
- Dimensions: 15x13
Laundry
- Features: Laminate
- Level: Main
- Area: 72 Square Feet
- Dimensions: 09x8
Living room
- Features: Laminate
- Level: Main
- Area: 225 Square Feet
- Dimensions: 15x15
Heating
- Has Heating (Unspecified Type)
Cooling
- Has cooling: Yes
Appliances
- Included: Electric Cooktop, Dishwasher, Dryer, Disposal, MicroHood, Refrigerator, Washer
Features
- Eat-in Kitchen, Pantry, Walk-In Closet(s)
- Has basement: No
- Number of fireplaces: 1
- Fireplace features: Family Room
Interior area
- Total structure area: 2,030
- Total interior livable area: 2,030 sqft
Property
Parking
- Total spaces: 2
- Parking features: Attached
- Attached garage spaces: 2
Features
- Levels: Two
- Stories: 2
Lot
- Size: 4,791 Square Feet
Details
- Parcel number: 491216112082000900
- Horse amenities: None
Construction
Type & style
- Home type: SingleFamily
- Architectural style: Traditional
- Property subtype: Residential, Single Family Residence
- Attached to another structure: Yes
Materials
- Vinyl Siding
- Foundation: Slab
Condition
- New construction: No
- Year built: 2002
Utilities & green energy
- Water: Municipal/City
Community & HOA
Community
- Subdivision: Cameron Meadows
HOA
- Has HOA: Yes
- HOA fee: $230 annually
Location
- Region: Indianapolis
Financial & listing details
- Price per square foot: $126/sqft
- Tax assessed value: $258,200
- Annual tax amount: $2,570
- Date on market: 7/19/2024
- Cumulative days on market: 27 days
Price history
| Date | Event | Price |
|---|---|---|
| 9/17/2024 | Sold | $255,000-5.6%$126/sqft |
Source:  MIBOR as distributed by MLS GRID #21991517 Report a problem MIBOR as distributed by MLS GRID #21991517 Report a problem | ||
| 8/14/2024 | Pending sale | $270,000$133/sqft |
Source: MIBOR as distributed by MLS GRID #21991517 Report a problem | ||
| 7/19/2024 | Listed for sale | $270,000+82.4%$133/sqft |
Source: MIBOR as distributed by MLS GRID #21991517 Report a problem | ||
| 3/9/2020 | Sold | $148,000$73/sqft |
Source: MIBOR as distributed by MLS GRID #21691450 Report a problem | ||
| 1/29/2020 | Pending sale | $148,000$73/sqft |
Source: T&H Realty Services, Inc. #21691450 Report a problem | ||
| 1/29/2020 | Listed for sale | $148,000+28.8%$73/sqft |
Source: T&H Realty Services, Inc. #21691450 Report a problem | ||
| 1/3/2019 | Listing removed | $1,250$1/sqft |
Source: T&H Realty Services Report a problem | ||
| 9/24/2018 | Listed for rent | $1,250+8.7%$1/sqft |
Source: T&H Realty Services Report a problem | ||
| 12/13/2017 | Listing removed | $1,150$1/sqft |
Source: T&H Realty Services - Property # 390956 Report a problem | ||
| 11/6/2017 | Price change | $1,150-2.1%$1/sqft |
Source: T&H Realty Services - Property # 390956 Report a problem | ||
| 10/25/2017 | Price change | $1,175-6%$1/sqft |
Source: T&H Realty Services - Property # 390956 Report a problem | ||
| 9/7/2017 | Listed for rent | $1,250+4.2%$1/sqft |
Source: T&H Realty Services - Property # 390956 Report a problem | ||
| 8/17/2016 | Listing removed | $1,200+2.1%$1/sqft |
Source: T&H Realty Services, Inc. Report a problem | ||
| 9/8/2015 | Sold | $114,900+36.8%$57/sqft |
Source: Public Record Report a problem | ||
| 8/11/2015 | Listing removed | $1,175$1/sqft |
Source: iseemedia #21367858 Report a problem | ||
| 7/30/2015 | Listed for rent | $1,175$1/sqft |
Source: T&H Realty Services, Inc. Report a problem | ||
| 6/26/2015 | Sold | $84,001+21.7%$41/sqft |
Source: Public Record Report a problem | ||
| 12/23/2014 | Listing removed | $69,000$34/sqft |
Source: RE/MAX Centerstone #21307509 Report a problem | ||
| 10/8/2014 | Price change | $69,000-13.2%$34/sqft |
Source: RE/MAX Centerstone #21307509 Report a problem | ||
| 8/3/2014 | Listed for sale | $79,500+0.6%$39/sqft |
Source: RE/MAX Centerstone #21307509 Report a problem | ||
| 10/28/2008 | Sold | $79,050-23.6%$39/sqft |
Source: Public Record Report a problem | ||
| 11/21/2005 | Sold | $103,500$51/sqft |
Source: Agent Provided Report a problem | ||
Public tax history
| Year | Property taxes | Tax assessment |
|---|---|---|
| 2025 | $3,078 +15.5% | $258,200 -1.1% |
| 2024 | $2,665 +3.7% | $261,200 +14.3% |
| 2023 | $2,569 +16.3% | $228,600 +4.6% |
| 2022 | $2,208 +13.8% | $218,500 +30.6% |
| 2021 | $1,941 -46.6% | $167,300 +12.4% |
| 2020 | $3,634 +24.3% | $148,900 +10.6% |
| 2019 | $2,923 +1.6% | $134,600 +8.2% |
| 2018 | $2,878 +0.9% | $124,400 +2.7% |
| 2017 | $2,853 +122.4% | $121,100 +1.9% |
| 2016 | $1,282 +12.1% | $118,800 +3.8% |
| 2014 | $1,144 +5.8% | $114,400 +5.5% |
| 2013 | $1,081 | $108,400 +0.3% |
| 2012 | $1,081 | $108,100 -4.7% |
| 2011 | -- | $113,400 +1% |
| 2010 | $1,123 +4.3% | $112,300 +4.3% |
| 2009 | $1,077 | $107,700 -5.9% |
| 2007 | -- | $114,500 -2.9% |
| 2006 | -- | $117,900 +1.9% |
| 2005 | -- | $115,700 |
| 2004 | -- | $115,700 |
Find assessor info on the county website
Neighborhood: Chapel Hill-Ben Davis
Nearby homes
- $221,3003 bd2 ba1.1k sqft1831 Dutch Elm Dr, Indianapolis, IN 46231Off Market

- $229,1003 bd3 ba1.7k sqft1839 Dutch Elm Dr, Indianapolis, IN 46231Off Market

- $224,7003 bd3 ba1.5k sqft1843 Dutch Elm Dr, Indianapolis, IN 46231Off Market
- $258,700-- bd1 ba2.4k sqft1827 Dutch Elm Dr, Indianapolis, IN 46231Off Market
- $260,4003 bd3 ba2k sqft1840 Blackmore Dr, Indianapolis, IN 46231Off Market
- $215,8003 bd2 ba1.5k sqft1821 Dutch Elm Dr, Indianapolis, IN 46231Off Market
- $268,2004 bd3 ba2k sqft1847 Dutch Elm Dr, Indianapolis, IN 46231Off Market
- $219,3003 bd2 ba1.1k sqft1836 Dutch Elm Dr, Indianapolis, IN 46231Off Market
Nearby schools
GreatSchools rating
- 5/10Bridgeport Elementary SchoolGrades: PK-6Distance: 0.6 mi
- NABen Davis Ninth Grade CenterGrades: 9Distance: 3.4 mi
- 3/10Ben Davis High SchoolGrades: 10-12Distance: 3.3 mi
Schools provided by the listing agent
- Elementary: Bridgeport Elementary School
- Middle: Lynhurst 7th & 8th Grade Center
- High: Ben Davis High School
Source: MIBOR as distributed by MLS GRID. This data may not be complete. We recommend contacting the local school district to confirm school assignments for this home.
Get a cash offer in 3 minutes
Find out how much your home could sell for in as little as 3 minutes with a no-obligation cash offer.
Estimated market value
$274,700
Get a cash offer in 3 minutes
Find out how much your home could sell for in as little as 3 minutes with a no-obligation cash offer.
Estimated market value
$274,700
- Indiana
- Marion County
- Indianapolis
- 46231
- Chapel Hill-Ben Davis
- 1835 Dutch Elm Dr
Nearby cities
Nearby neighborhoods
Nearby zip codes
Other Indianapolis Topics
