Stunning 5 bedroom 3 full bath home in THE HEART OF MESA! Ready Now! This well designed home features a downstairs bedroom, thoughtful living spaces perfect for entertaining and private upstairs retreat with a generous loft and luxurious primary suite. Beautifully designed indoor-outdoor flow blends functionality and elegance in one of the most desirable communities. Intimate gated community is minutes from restaurants, local hotspots, and everyday conveniences. Quick access to the 202 freeway, Sky Harbor Airport and just 15 minutes to Scottsdale! **CHECK out our SPECIAL Incentives while they last**
For sale
Price cut: $10K (10/22)
$599,990
1835 E KRAMER Street, Mesa, AZ 85203
5beds
2,303sqft
Single Family Residence
Built in 2026
3,150 Square Feet Lot
$-- Zestimate®
$261/sqft
$185/mo HOA
What's special
Intimate gated communityPrivate upstairs retreatLuxurious primary suiteGenerous loftDownstairs bedroomBeautifully designed indoor-outdoor flow
- 153 days
- 239
- 14
Zillow last checked:
Listing updated:
Listed by:
Julie Anderson 480-690-1446,
DFH Realty Arizona, LLC
Source: ARMLS,MLS#: 7036838
Facts & features
Interior
Bedrooms & bathrooms
- Bedrooms: 5
- Bathrooms: 3
- Full bathrooms: 3
Heating
- ENERGY STAR Qualified Equipment, Natural Gas
Cooling
- HVAC SEER Rating, ENERGY STAR Qualified Equipment, Other, Programmable Thmstat
Appliances
- Included: Built-in Microwave, Dishwasher, Disposal, Gas Range, Gas Oven
- Laundry: Upper Level, Inside
Features
- Quartz Countertops, High Speed Internet, Double Vanity, Upstairs, Eat-in Kitchen, Breakfast Bar, 9+ Flat Ceilings, Vaulted Ceiling(s), Kitchen Island, Pantry, 3/4 Bath Master Bdrm
- Flooring: Carpet, Tile
- Windows: Screens, Double Pane Windows, ENERGY STAR Qualified Windows, Vinyl Frame
- Has basement: No
- Has fireplace: No
Interior area
- Total structure area: 2,303
- Total interior livable area: 2,303 sqft
Video & virtual tour
Property
Parking
- Total spaces: 4
- Parking features: Garage Door Opener, Over Height Garage, Electric Vehicle Charging Station(s)
- Garage spaces: 2
- Uncovered spaces: 2
Features
- Stories: 2
- Patio & porch: Covered, Patio
- Exterior features: Other, Private Street(s)
- Spa features: None
- Fencing: Back Yard,Block
Lot
- Size: 3,150 Square Feet
- Features: Borders Common Area, North/South Exposure, Sprinklers In Front, Corner Lot, Desert Front, Auto Timer H2O Front
Details
- Parcel number: 13606290
Construction
Type & style
- Home type: SingleFamily
- Architectural style: Other,See Remarks,Contemporary,Spanish
- Property subtype: Single Family Residence
Materials
- Stone, Stucco, Wood Frame, Low VOC Paint, Painted, Low VOC Insulation
- Foundation: Slab
- Roof: Tile
Condition
- Under Construction
- New construction: No
- Year built: 2026
Details
- Builder name: Dream Finders Homes
Utilities & green energy
- Sewer: Public Sewer
Green energy
- Water conservation: Tankless Ht Wtr Heat
Community & HOA
Community
- Features: Gated, Near Bus Stop, Playground, Biking/Walking Path
- Subdivision: GILBERT MCKELLIPS
HOA
- Has HOA: Yes
- Services included: Maintenance Grounds
- HOA fee: $185 monthly
- HOA name: Canyon Pointe Villag
- HOA phone: 602-957-9191
Location
- Region: Mesa
Financial & listing details
- Price per square foot: $261/sqft
- Annual tax amount: $406
- Date on market: 6/3/2026
- Cumulative days on market: 153 days
- Listing terms: VA Loan,Cash,Conventional,1031 Exchange,FHA
- Ownership: Fee Simple
- Road surface type: Paved
Estimated market value
Not available
Estimated sales range
Not available
Not available
Price history
| Date | Event | Price |
|---|---|---|
| 10/22/2026 | Price change | $599,990-1.6%$261/sqft |
Source:  ARMLS #7036838 Report a problem | ||
| 10/17/2026 | Price change | $609,990-1.6%$265/sqft |
Source: ARMLS #7036838 Report a problem | ||
| 10/15/2026 | Price change | $619,990-0.8%$269/sqft |
Source:  Dream Finders Homes Report a problem | ||
| 10/4/2026 | Price change | $624,990-0.8%$271/sqft |
Source: ARMLS #7036838 Report a problem | ||
| 9/26/2026 | Price change | $629,990-3.1%$274/sqft |
Source: ARMLS #7036838 Report a problem | ||
| 9/9/2026 | Price change | $649,990-1.5%$282/sqft |
Source: ARMLS #7036838 Report a problem | ||
| 8/20/2026 | Price change | $659,990-0.5%$287/sqft |
Source: Dream Finders Homes Report a problem | ||
| 8/13/2026 | Price change | $663,450+0.5%$288/sqft |
Source: Dream Finders Homes Report a problem | ||
| 8/1/2026 | Price change | $659,990-1.5%$287/sqft |
Source: Dream Finders Homes Report a problem | ||
| 6/10/2026 | Price change | $669,8420%$291/sqft |
Source: Dream Finders Homes Report a problem | ||
| 6/2/2026 | Price change | $669,990-4.4%$291/sqft |
Source: Dream Finders Homes Report a problem | ||
| 5/15/2026 | Price change | $701,090+1.4%$304/sqft |
Source: Dream Finders Homes Report a problem | ||
| 5/13/2026 | Price change | $691,090+0.3%$300/sqft |
Source: Dream Finders Homes Report a problem | ||
| 4/24/2026 | Listed for sale | $689,090$299/sqft |
Source: Dream Finders Homes Report a problem | ||
Public tax history
Tax history is unavailable.
Monthly payment
Est. payment
Payment breakdown
Explore the cost of this home by adjusting the details. Changes won't be saved.Climate risks
Neighborhood: 85203
Nearby schools
Schools provided by the listing agent
- Elementary: MacArthur Elementary School
- Middle: Shepherd Junior High School
- High: Mountain View High School
- District: Mesa Unified District
Source: ARMLS. This data may not be complete. We recommend contacting the local school district to confirm school assignments for this home.
Similar homes
- $599,9904 bd3 ba2.1k sqft1826 E KRAMER Street, Mesa, AZ 85203New Construction
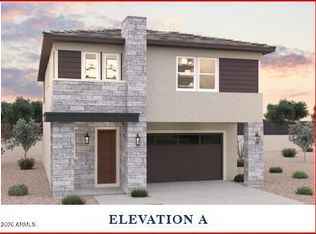 ARMLS
- $579,9904 bd3 ba2.1k sqft1839 E KRAMER Street, Mesa, AZ 85203New Construction
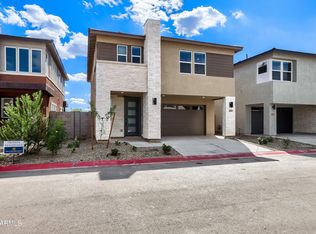 ARMLS
- $579,9903 bd3 ba1.8k sqft1840 E KNOLL Street, Mesa, AZ 85203For Sale
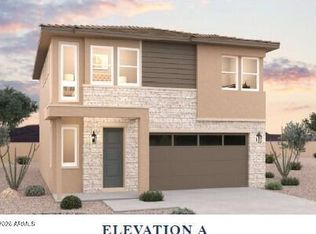 MLS ID #7095480, Julie Anderson, DFH Realty Arizona, LLC. ARMLS
- $549,9903 bd3 ba1.8k sqft1823 E KRAMER Street, Mesa, AZ 85203New Construction
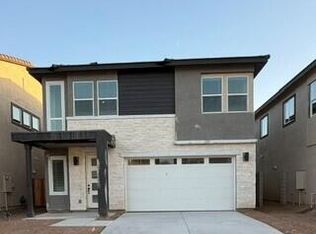 ARMLS
