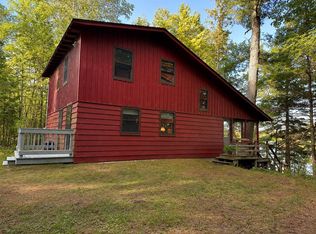
Expansive frontage, wide-open water views and exceptional privacy set this Tippecanoe Lake property apart! Set on 1.2 wooded acres with approximately 300 feet of frontage, the property offers an impressive sense of space along the shoreline, a level approach to the water, and expansive west-facing lake views with a picturesque island just offshore. Tippecanoe Lake spans approximately 143 acres with depths reaching 34 feet and features an interesting shoreline of bays, points and islands that gives the lake plenty of character to explore. The 3-bedroom, 1-bath home is filled with classic Northwoods character, featuring warm wood interiors and a beautiful fieldstone gas fireplace. A standout is the spacious, light-filled sunroom overlooking the lake—large enough to serve as an additional living and dining area, with warm wood finishes, a vaulted ceiling and walls of windows bringing the lake setting indoors. A pier is already in place for days on the water. A circular drive wraps around the home, providing convenient access and added maneuverability, including easier access toward the waterfront for certain boats and water toys. The oversized detached garage offers excellent storage and versatility, with a 2-car overhead door plus a separate overhead door on another side—ideal for an ATV, snowmobile, lawn equipment, recreational gear or workshop space. Surrounded by mature woods yet within easy driving distance of Minocqua and area amenities, this property brings together privacy, substantial frontage, an easy approach to the lake and a beautiful open-water setting. Furnishings are included!
For sale
$399,000
1835 E Tippecanoe Rd, Lac Du Flambeau, WI 54538
3beds
1,256sqft
Single Family Residence
Built in ----
1.2 Acres Lot
$-- Zestimate®
$318/sqft
$-- HOA
What's special
Exceptional privacySurrounded by mature woodsWarm wood interiorsExpansive frontagePicturesque island just offshoreClassic northwoods characterBeautiful fieldstone gas fireplace
- 1 day
- 822
- 73
Likely to sell faster than
Zillow last checked:
Listing updated:
Listed by:
RENEE & CHAD RASMUSSEN TEAM 715-614-3325,
REDMAN REALTY GROUP, LLC
Source: GNMLS,MLS#: 219297
Facts & features
Interior
Bedrooms & bathrooms
- Bedrooms: 3
- Bathrooms: 1
- Full bathrooms: 1
Primary bedroom
- Level: First
- Dimensions: 12'4x11'5
Bedroom
- Level: First
- Dimensions: 11'6x8
Bedroom
- Level: First
- Dimensions: 9'3x11'3
Bathroom
- Level: First
Dining room
- Level: First
- Dimensions: 8'11x11'5
Kitchen
- Level: First
- Dimensions: 7'11x7'11
Living room
- Level: First
- Dimensions: 14'3x15'1
Sunroom
- Level: First
- Dimensions: 11'7x23
Heating
- Baseboard, Propane
Appliances
- Included: Electric Oven, Electric Range, Electric Water Heater, Microwave, Refrigerator
Features
- Flooring: Carpet, Tile, Wood
- Basement: Interior Entry,Partial,Unfinished
- Number of fireplaces: 1
- Fireplace features: Gas, Stone
Interior area
- Total structure area: 1,256
- Total interior livable area: 1,256 sqft
- Finished area above ground: 1,256
- Finished area below ground: 0
Property
Parking
- Total spaces: 2
- Parking features: Additional Parking, Detached, Garage, Two Car Garage, Storage
- Garage spaces: 2
- Has uncovered spaces: Yes
Features
- Levels: One
- Stories: 1
- Patio & porch: Deck, Open
- Exterior features: Dock, Gravel Driveway, Propane Tank - Leased
- Has view: Yes
- View description: Water
- Has water view: Yes
- Water view: Water
- Waterfront features: Shoreline - Sand, Shoreline - Fisherman/Weeds, Shoreline - Gravel, Lake Front
- Body of water: TIPPECANOE (Island, Bass)
- Frontage type: Lakefront
- Frontage length: 300,300
Lot
- Size: 1.2 Acres
- Features: Lake Front, Level, Private, Secluded, Views, Wooded
Details
- Parcel number: 1031901
- Zoning description: Residential
Construction
Type & style
- Home type: SingleFamily
- Architectural style: Cabin,Other,One Story
- Property subtype: Single Family Residence
Materials
- Frame, Vinyl Siding
- Foundation: Block
- Roof: Composition,Shingle
Utilities & green energy
- Sewer: County Septic Maintenance Program - Yes, Conventional Sewer
- Water: Drilled Well
Community & HOA
Location
- Region: Lac Du Flambeau
Financial & listing details
- Price per square foot: $318/sqft
- Tax assessed value: $265,000
- Annual tax amount: $3,291
- Date on market: 8/27/2026
- Ownership: Trust
- Road surface type: Paved
Estimated market value
Not available
Estimated sales range
Not available
Not available
Price history
| Date | Event | Price |
|---|---|---|
| 8/27/2026 | Listed for sale | $399,000$318/sqft |
Source:  GNMLS #219297 Report a problem GNMLS #219297 Report a problem | ||
Public tax history
| Year | Property taxes | Tax assessment |
|---|---|---|
| 2024 | $3,373 +1.7% | $265,000 |
| 2023 | $3,317 +4.3% | $265,000 |
| 2022 | $3,181 +11.1% | $265,000 |
| 2021 | $2,863 +1.4% | $265,000 |
| 2020 | $2,825 -3.3% | $265,000 |
| 2019 | $2,922 +4.1% | $265,000 |
| 2018 | $2,807 +5% | $265,000 |
| 2017 | $2,673 -5% | $265,000 |
| 2016 | $2,812 -1.2% | $265,000 |
| 2015 | $2,845 +1.2% | $265,000 |
| 2014 | $2,810 -6.8% | $265,000 |
| 2013 | $3,016 | $265,000 |
Find assessor info on the county website
Monthly payment
Est. payment
Payment breakdown
Explore the cost of this home by adjusting the details. Changes won't be saved.Climate risks
Neighborhood: 54538
Nearby schools
Schools provided by the listing agent
- Elementary: VI Lac Du Flambeau
- High: ON Lakeland Union
Source: GNMLS. This data may not be complete. We recommend contacting the local school district to confirm school assignments for this home.
- $355,800-- bd-- ba-- sqft1839 E Tippecanoe Rd, Lac Du Flambeau, WI 54538Off Market
- $459,400-- bd-- ba-- sqft1831 E Tippecanoe Rd, Lac Du Flambeau, WI 54538Off Market
- $265,500-- bd-- ba-- sqft1845 E Tippecanoe Rd, Lac Du Flambeau, WI 54538Off Market
- $922,600-- bd-- ba-- sqft1825 E Tippecanoe Rd, Lac Du Flambeau, WI 54538Off Market
Similar homes
- $385,0002 bd1 ba1.2k sqft2740 Tri Lake Rd, Lac Du Flambeau, WI 54538For Sale
 MLS ID #219263, MARCIA PLUESS, FIRST WEBER - EAGLE RIVER. GNMLS
 - $375,0003 bd1 ba1.2k sqft11215 Fox Fire Rd, Arbor Vitae, WI 54568For Sale
 MLS ID #219325, RENEE & CHAD RASMUSSEN TEAM, REDMAN REALTY GROUP, LLC. GNMLS
 - $349,9002 bd1 ba741 sqft14245 Middle Sugarbush Ln, Lac Du Flambeau, WI 54538For Sale
 MLS ID #218818, DIANE MARSHALL, FIRST WEBER - MINOCQUA. GNMLS
 - $242,0003 bd1 ba800 sqft2401 E Ross Allen Lake Ln, Lac Du Flambeau, WI 54538For Sale
 MLS ID #218832, JULIE WINTER-PAEZ (JWP GROUP), RE/MAX PROPERTY PROS. GNMLS
