Skip main navigation
Closed
  • Listed by: Paul Kitchen & Associates • Angela M Womack • 573-535-9744
    Bought with: Paul Kitchen & Associates
    Price Unknown

    1835 Evondale Dr, Cape Girardeau, MO 63701

    4beds
    3,253sqft
    Single Family Residence
    Built in 2005
    10,062 Square Feet Lot
    $400,100 Zestimate®
    $--/sqft
    $2,559 Estimated rent

    Home value

    $400,100

    $380,000 - $420,000

    $2,559/mo

    Zestimate® history
    Loading
    Loading...

    Owner options

    List your home for rent

    $2,559/mo

    Rent Zestimate®

    Find your next renter with Zillow Rental Manager. Plus, with online applications, you can quickly screen prospective tenants – for free.

    Learn more

    $2,559/mo

    Rent Zestimate®

    Refinance and save

    Refinancing to a lower rate could help reduce your monthly payments and save thousands over the life of the loan.

    See today's rates

    Explore your selling options

    Work with a Zillow partner agent

    Leverage their expertise and Zillow's premium Showcase listings to get your home seen by more buyers.

    Get started

    List with your own agent

    Get your home in front of millions of buyers by listing it on Zillow.

    Learn how to do it

    Sell it yourself

    Take full control of how buyers see your home on Zillow by listing For Sale by Owner (FSBO).

    List your home

    What's special

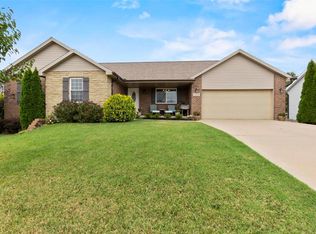
    Schedule your tour of 1835 Evondale today! The home features a split bedroom layout with 4 bedrooms, 3 full bathrooms, main level laundry, a designated dining room, a primary suite and a full basement with an abundance of storage. The open living room showcases wood floors, a cathedral ceiling and is centered around a gas fireplace with windows on each side giving a view of the oversized deck. The eat-in kitchen includes a full range of appliances, granite countertops, stone tile flooring and backsplash, a breakfast bar, large windows and sliding doors allowing an abundance of natural light. . In addition to the covered outdoor deck that can be accessed from the kitchen, you will find a covered patio below that’s perfect for entertaining or just enjoying a peaceful afternoon/evening. Walking downstairs to the full walk-out basement you will find a large Living room, full bath, a bedroom, a bonus room, and an extended John Deere room with a shop area. The bonus room has a concrete storm closet and offers access to additional storage room. This property would be a remarkable place for you to call HOME!

    Zillow last checked:

    Listing updated:

    Listed by:

    Angela M Womack 573-535-9744,

    Paul Kitchen & Associates

    Bought with:

    Billy Hoskins, 2025005656

    Paul Kitchen & Associates

    Source: MARIS,MLS#: 26035343MLS LogoOriginating MLS: Southeast Missouri REALTORS

    Facts & features

    Interior

    Bedrooms & bathrooms
    • Bedrooms: 4
    • Bathrooms: 3
    • Full bathrooms: 3
    • Main level bathrooms: 2
    • Main level bedrooms: 3
    Heating
    • Natural Gas
    Cooling
    • Central Air, Electric
    Appliances
    • Included: Dishwasher, Disposal, Microwave, Oven, Range, Refrigerator, Electric Water Heater
    • Laundry: Main Level
    Features
    • Doors: Panel Door(s), Sliding Doors
    • Basement: Concrete,Full,Sleeping Area,Storage Space,Walk-Out Access
    • Number of fireplaces: 1
    • Fireplace features: Gas
    Interior area
    • Total structure area: 3,253
    • Total interior livable area: 3,253 sqft
    • Finished area above ground: 1,975
    • Finished area below ground: 1,278

    Property

    Parking
    • Total spaces: 2
    • Parking features: Garage - Attached
    • Attached garage spaces: 2
    Features
    • Levels: One
    • Patio & porch: Covered, Deck, Patio, Rear Porch
    • Fencing: Vinyl
    Lot
    • Size: 10,062 Square Feet
    • Features: Back Yard
    Details
    • Parcel number: 156200007019000000
    • Special conditions: Standard

    Construction

    Type & style
    • Home type: SingleFamily
    • Architectural style: Ranch
    • Property subtype: Single Family Residence
    Materials
    • Brick, Vinyl Siding
    Condition
    • Year built: 2005

    Utilities & green energy

    • Electric: Ameren, Other
    • Sewer: Public Sewer
    • Water: Public
    • Utilities for property: Electricity Available, Phone Available, Sewer Available, Water Available

    Community & HOA

    Community
    • Security: Security System
    • Subdivision: Arbor Heights 3rd Add
    HOA
    • Has HOA: No
    Location
    • Region: Cape Girardeau

    Financial & listing details

    • Tax assessed value: $310,002
    • Annual tax amount: $3,076
    • Date on market: 6/11/2026
    • Cumulative days on market: 1 day
    • Listing terms: Cash,Conventional,FHA,VA Loan
    • Electric utility on property: Yes

    Price history

    DateEventPrice
    8/7/2026Listing removed$2,650$1/sqft
    Source: Zillow Rentals Report a problem
    7/23/2026Listed for rent$2,650$1/sqft
    Source: Zillow Rentals Report a problem
    7/17/2026Sold--
    Source: MARIS #26035343 Report a problem
    6/13/2026Pending sale$445,000$137/sqft
    Source: MARIS #26035343 Report a problem
    6/11/2026Listed for sale$445,000$137/sqft
    Source: MARIS #26035343 Report a problem

    Public tax history

    YearProperty taxesTax assessment
    2025$3,076 +5.4%$58,900 +5%
    2024$2,919 +0.1%$56,100
    2023$2,916 +8.5%$56,100 +8.5%
    2022$2,688 +0%$51,700
    2021$2,688 -0.3%$51,700
    2020$2,696 +0.2%$51,700
    2019$2,692 $51,700
    2018$2,692 0%$51,700
    2017$2,693 $51,700
    2016$2,693 +0.4%$51,700
    2015$2,682 -0.6%$51,700
    2014$2,698 +0.4%$51,700
    2013$2,686 $51,700
    2012$2,686 $51,700
    Find assessor info on the county website

    Neighborhood: 63701

    Nearby schools

    GreatSchools rating
    Schools provided by the listing agent
    • Elementary: Alma Schrader Elem.
    • Middle: Central Jr. High
    • High: Central High

    Source: MARIS. This data may not be complete. We recommend contacting the local school district to confirm school assignments for this home.