Discover the perfect blend of country comfort and multi-generational flexibility on this beautiful 28-acre property located along FM 697 in Sherman, Texas. The main home, built in 1965, features a 3-bedroom, 2-bath layout with a desirable split-bedroom floorplan, offering privacy for the primary suite and an efficient flow throughout approximately 1,862 sq ft of living space. Large living space and wide-open views create a warm and inviting atmosphere ideal for everyday living. In addition to the primary residence, the property features two attached one-bedroom in-law suites, each with its own private entrance. These suites are ideal for extended family, guests, or potential rental income, providing exceptional versatility rarely found in properties of this size. Outdoors, the land is fully fenced and showcases three ponds, ideal for livestock, horses, or recreational enjoyment. A spacious 30x50 shop adds exceptional utility for equipment storage, vehicles, hobbies, or a home-based business. With open pasture, mature trees, and scenic water features, this acreage offers the freedom to create the lifestyle you’ve been dreaming of. Enjoy unmatched privacy with convenient access to Sherman, while still being close to major highways, shopping, and schools. Whether you're seeking a homestead, multi-family living arrangement, or a functional agricultural property, this unique estate offers it all.
For sale
$1,195,000
1835 Fm 697, Sherman, TX 75090
3beds
1,862sqft
Single Family Residence
Built in 1965
28.12 Acres Lot
$-- Zestimate®
$642/sqft
$-- HOA
What's special
Land is fully fencedLarge living spaceOpen pastureDesirable split-bedroom floorplanThree pondsMature treesWarm and inviting atmosphere
- 260 days
- 124
- 6
Zillow last checked:
Listing updated:
Listed by:
Brittany Dodson 0685528 903-200-5550,
RE/MAX Signature Properties 903-200-5550
Source: NTREIS,MLS#: 21129800
Facts & features
Interior
Bedrooms & bathrooms
- Bedrooms: 3
- Bathrooms: 2
- Full bathrooms: 2
Primary bedroom
- Features: Ceiling Fan(s), En Suite Bathroom
- Level: First
- Dimensions: 0 x 0
Living room
- Features: Ceiling Fan(s), Fireplace
- Level: First
- Dimensions: 0 x 0
Heating
- Central, Electric, Fireplace(s)
Cooling
- Central Air, Ceiling Fan(s), Electric
Appliances
- Included: Dishwasher, Electric Range, Electric Water Heater, Microwave, Refrigerator
- Laundry: Washer Hookup, Electric Dryer Hookup, Laundry in Utility Room
Features
- Decorative/Designer Lighting Fixtures, In-Law Floorplan, Kitchen Island, Pantry
- Flooring: Carpet, Ceramic Tile, Simulated Wood
- Windows: Window Coverings
- Has basement: No
- Number of fireplaces: 1
- Fireplace features: Living Room, Masonry, Raised Hearth, Wood Burning
Interior area
- Total interior livable area: 1,862 sqft
Video & virtual tour
Property
Parking
- Parking features: Concrete, Other
Features
- Levels: One
- Stories: 1
- Patio & porch: Covered
- Exterior features: Storage
- Pool features: None
- Fencing: Full
Lot
- Size: 28.12 Acres
- Features: Acreage, Pond on Lot, Many Trees
Details
- Additional structures: Guest House, Pergola, Second Residence, Storage, Workshop, Barn(s), Stable(s)
- Parcel number: 125943
Construction
Type & style
- Home type: SingleFamily
- Architectural style: Ranch,Traditional,Detached
- Property subtype: Single Family Residence
- Attached to another structure: Yes
Materials
- Brick
- Foundation: Slab
- Roof: Metal
Condition
- Year built: 1965
Utilities & green energy
- Sewer: Septic Tank
- Water: Community/Coop
- Utilities for property: Electricity Available, Electricity Connected, Septic Available, Water Available
Community & HOA
Community
- Subdivision: G-1226
HOA
- Has HOA: No
Location
- Region: Sherman
Financial & listing details
- Price per square foot: $642/sqft
- Tax assessed value: $1,394,183
- Annual tax amount: $47
- Date on market: 12/11/2025
- Cumulative days on market: 226 days
- Listing terms: Cash,Conventional
- Exclusions: Primary bedroom fireplace
- Electric utility on property: Yes
Estimated market value
Not available
Estimated sales range
Not available
Not available
Price history
| Date | Event | Price |
|---|---|---|
| 12/11/2025 | Listed for sale | $1,195,000$642/sqft |
Source: NTREIS #21129800 Report a problem | ||
Public tax history
| Year | Property taxes | Tax assessment |
|---|---|---|
| 2025 | $47 | $1,266,249 +0.2% |
| 2024 | -- | $1,263,202 +49.5% |
| 2023 | -- | $845,073 +31.8% |
| 2022 | -- | $641,386 +46.5% |
| 2021 | -- | $437,820 +29.2% |
| 2020 | -- | $338,912 +8.1% |
| 2019 | -- | $313,660 +144.8% |
| 2018 | -- | $128,124 -0.3% |
| 2017 | -- | $128,558 +3.9% |
| 2016 | -- | $123,754 +10% |
| 2015 | -- | $112,507 +15.6% |
| 2012 | -- | $97,344 -0.4% |
| 2011 | -- | $97,733 |
Find assessor info on the county website
Monthly payment
Est. payment
Payment breakdown
Explore the cost of this home by adjusting the details. Changes won't be saved.Climate risks
Neighborhood: 75090
Nearby schools
Schools provided by the listing agent
- Elementary: Dillingham
- Middle: Sherman
- High: Sherman
- District: Sherman ISD
Source: NTREIS. This data may not be complete. We recommend contacting the local school district to confirm school assignments for this home.
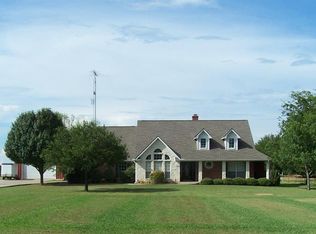
Similar homes
- $1,149,0004 bd4 ba2.2k sqft209 Mary Fitch Rd, Sherman, TX 75090For Sale
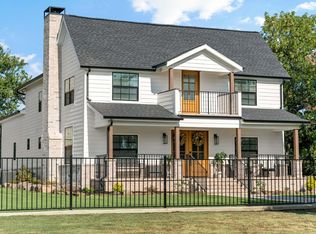 MLS ID #21358681, Jackie Dorbritz. NTREIS
 - $1,250,0003 bd2 ba2.1k sqft1499 Harrell Rd, Howe, TX 75459For Sale
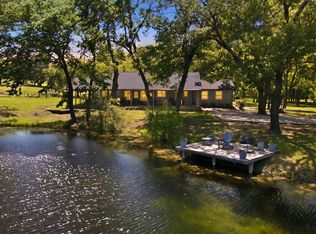 MLS ID #21245342, Jessica Self. NTREIS
 - $1,199,0003 bd4 ba2.7k sqft303 Celtic Rd, Howe, TX 75459For Sale
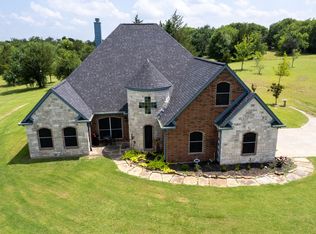 MLS ID #21292759, Dana Thornhill. NTREIS
 - $1,150,0004 bd2 ba2.3k sqft1575 Terry Ln, Sherman, TX 75092For Sale
 MLS ID #21355336, MARIE WARD. NTREIS
