Skip main navigation
Closed
Street View
  • $436,000

    1835 Halesworth Ln, Ontario, NY 14519

    4beds
    2,094sqft
    Single Family Residence
    Built in 2016
    0.39 Acres Lot
    $472,500 Zestimate®
    $208/sqft
    $3,478 Estimated rent

    Home value

    $472,500

    $435,000 - $515,000

    $3,478/mo

    Zestimate® history
    Loading
    Loading...

    Owner options

    List your home for rent

    $3,478/mo

    Rent Zestimate®

    Find your next renter with Zillow Rental Manager. Plus, with online applications, you can quickly screen prospective tenants – for free.

    Learn more

    $3,478/mo

    Rent Zestimate®

    Refinance and save

    $3,237/mo

    Est. payment

    Refinancing to a lower rate could help reduce your monthly payments and save thousands over the life of the loan.

    See today's rates

    $3,237/mo

    Est. payment

    Explore your selling options

    Work with a Zillow partner agent

    Leverage their expertise and Zillow's premium Showcase listings to get your home seen by more buyers.

    Get started

    List with your own agent

    Get your home in front of millions of buyers by listing it on Zillow.

    Learn how to do it

    Sell it yourself

    Take full control of how buyers see your home on Zillow by listing For Sale by Owner (FSBO).

    List your home

    What's special

    Partially finished basementAttached two car garageFirst-floor laundryNatural gas firepitOpen floor planBelgard paver patioBeautiful lvp flooring
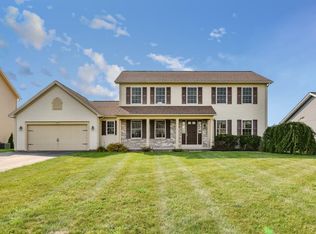
    Welcome to 1835 Halesworth Ln, if you're looking for a newer built home with plenty of space look no further! This four bedroom two and a half bath home has a first-floor flex space/office which is currently being used as a fifth bedroom. The first thing you'll notice when entering this home is it's beautiful LVP flooring. Natural light floods it's large eat in kitchen with a large island. The open floor plan spills into the comfortable living room with gorgeous Karastan carpeting. It's attached two car garage opens into a custom built in mudroom area. Here is where you'll find the first-floor laundry and office space. Upstairs you'll find four large bedrooms with walk in closets. The primary suite is large enough to handle whatever size bedroom set you want! Off the kitchen is where you access the maintenance free Timber Tech composite deck leading to a beautiful Belgard paver patio with natural gas firepit. The partially finished basement rounds out this home. With the number of updates this house has received over the past few years it's not a stretch calling it better than new!  Webster Schools **Delayed Negotiations until Monday 2/10/25 @ 2PM

    Zillow last checked:

    Listing updated:

    Listed by:

    Mark S Lazarus 585-507-6594,

    WCI Realty

    Bought with:

    Maggie Coleman, 10401265050

    RE/MAX Plus

    Source: NYSAMLSs,MLS#: R1587147MLS LogoOriginating MLS: Rochester

    Facts & features

    Interior

    Bedrooms & bathrooms
    • Bedrooms: 4
    • Bathrooms: 3
    • Full bathrooms: 2
    • 1/2 bathrooms: 1
    • Main level bathrooms: 1
    Heating
    • Gas, Forced Air
    Cooling
    • Central Air
    Appliances
    • Included: Dishwasher, Electric Oven, Electric Range, Electric Water Heater, Disposal, Microwave, Refrigerator
    • Laundry: Main Level
    Features
    • Breakfast Area, Eat-in Kitchen, Home Office, Bedroom on Main Level, Bath in Primary Bedroom
    • Flooring: Carpet, Ceramic Tile, Luxury Vinyl, Varies
    • Windows: Thermal Windows
    • Basement: Partially Finished
    • Has fireplace: No
    Interior area
    • Total structure area: 2,094
    • Total interior livable area: 2,094 sqft

    Property

    Parking
    • Total spaces: 2
    • Parking features: Attached, Garage, Driveway, Garage Door Opener
    • Attached garage spaces: 2
    Features
    • Levels: Two
    • Stories: 2
    • Patio & porch: Deck, Patio
    • Exterior features: Blacktop Driveway, Deck, Patio
    • Fencing: Pet Fence
    Lot
    • Size: 0.39 Acres
    • Dimensions: 90 x 190
    • Features: Rectangular, Rectangular Lot, Residential Lot
    Details
    • Additional structures: Shed(s), Storage
    • Parcel number: 2654890810100002034000
    • Special conditions: Standard

    Construction

    Type & style
    • Home type: SingleFamily
    • Architectural style: Colonial
    • Property subtype: Single Family Residence
    Materials
    • Attic/Crawl Hatchway(s) Insulated, Vinyl Siding
    • Foundation: Block
    • Roof: Architectural,Shingle
    Condition
    • Resale
    • Year built: 2016

    Utilities & green energy

    • Electric: Circuit Breakers
    • Sewer: Connected
    • Water: Connected, Public
    • Utilities for property: Sewer Connected, Water Connected

    Community & HOA

    Community
    • Subdivision: Eastwood Estates Sub Sec
    Location
    • Region: Ontario

    Financial & listing details

    • Price per square foot: $208/sqft
    • Tax assessed value: $224,200
    • Annual tax amount: $10,630
    • Date on market: 2/5/2025
    • Cumulative days on market: 6 days
    • Listing terms: Cash,Conventional,FHA,VA Loan

    Price history

    DateEventPrice
    4/7/2025Sold$436,000+9%$208/sqft
    Source: NYSAMLSs #R1587147 Report a problem
    2/11/2025Pending sale$399,900$191/sqft
    Source: NYSAMLSs #R1587147 Report a problem
    2/5/2025Listed for sale$399,900+31.9%$191/sqft
    Source: NYSAMLSs #R1587147 Report a problem
    8/31/2016Sold$303,250+605.2%$145/sqft
    Source: Public Record Report a problem
    12/30/2014Sold$43,000$21/sqft
    Source: NYSAMLSs #R263570 Report a problem

    Public tax history

    YearProperty taxesTax assessment
    2025-- $224,200
    2024-- $224,200
    2023-- $224,200
    2022-- $224,200
    2021-- $224,200 +1%
    2020-- $222,000
    2018-- $222,000
    2017$5,562 $222,000 +620.8%
    2016-- $30,800
    2015-- $30,800
    Find assessor info on the county website

    Neighborhood: 14519

    Nearby schools

    GreatSchools rating
    Schools provided by the listing agent
    • District: Webster

    Source: NYSAMLSs. This data may not be complete. We recommend contacting the local school district to confirm school assignments for this home.

    Sell for more on Zillow
    Get a Zillow Showcase℠ listing at no additional cost and you could sell for .
    $472,500
    2% more
    +$9,450
    With Zillow Showcase(estimated)
    $481,950