FABULOUS UPDATED HOME WITH A POOL IN THE HEART OF PLANO! When you arrive at this four bedroom, two and a half bath home you will immediately know it is special! A front entry deck leads to the updated door, and attractive stone-edged flowerbeds add appeal. Inside, gleaming wood floors and a nice light fixture greet guests. Beyond that is the heart of the home where the living area, kitchen and breakfast room all provide plenty of space for family activities and entertaining friends. A cathedral ceiling with wood beams and white wood planks adds architectural interest to the family room. A floor-to-ceiling stacked stone fireplace is a distinctive touch to the comfortable room and there is a built-in cabinet next to it. Wood floors continue into the family room and the nearby formal dining room which has wainscoting and accent paint. Everyone will love the charming, updated kitchen with plentiful white cabinets that include some glass doors, drawers, pantry space and an upgraded vent hood. For the family pet, there is even a hidden dog bowl drawer. Family chefs will appreciate the extensive granite countertops, the farm sink and the stainless appliances which include a gas range. Rectangular tile is on the floor. Window seats with storage below a pair of corner windows, a set of cabinets ideal for a coffee bar, and rectangular tile all enhance the cheerful breakfast nook. The relaxing primary suite features a bedroom with a ceiling fan and an updated bath with an oversized shower. Secondary bedrooms are restful, and one has Luxury Vinyl Plank flooring. Owners will love the outside, complete with a beautiful pool and spa with Pebble Tech plaster. There is a covered patio and a pergola-covered patio extension in addition to a delightful wooden deck. The rear entry drive is three cars wide and there is a shed. Extras include vinyl clad windows, some plantation shutters, cabinets in the utility, updated baths, gutters, recently replaced doors and more.
Sold
Price Unknown
1835 Hatherly Dr, Plano, TX 75023
4beds
2,081sqft
Single Family Residence
Built in 1977
10,018 Square Feet Lot
$509,600 Zestimate®
$--/sqft
$3,180 Estimated rent
Home value
$509,600
$479,000 - $545,000
$3,180/mo
Zestimate® history
Owner options
List your home for rent
$3,180/mo
Rent Zestimate®
Find your next renter with Zillow Rental Manager. Plus, with online applications, you can quickly screen prospective tenants – for free.
$3,180/mo
Rent Zestimate®
Refinance and save
Refinancing to a lower rate could help reduce your monthly payments and save thousands over the life of the loan.
Explore your selling options
Work with a Zillow partner agent
Leverage their expertise and Zillow's premium Showcase listings to get your home seen by more buyers.
Get startedList with your own agent
Get your home in front of millions of buyers by listing it on Zillow.
Learn how to do itSell it yourself
Take full control of how buyers see your home on Zillow by listing For Sale by Owner (FSBO).
List your homeWhat's special
Beautiful pool and spaFloor-to-ceiling stacked stone fireplaceUpdated doorGleaming wood floorsStainless appliancesGranite countertopsStone-edged flowerbeds
Zillow last checked:
Listing updated:
Listed by:
Thomas McCrory 0417258 972-335-6564,
Ebby Halliday Realtors 972-335-6564,
Susan McCrory 0366438 214-202-7155,
Ebby Halliday Realtors
Bought with:
James Glynn
JG Real Estate, LLC
Source: NTREIS,MLS#: 20870912
Facts & features
Interior
Bedrooms & bathrooms
- Bedrooms: 4
- Bathrooms: 3
- Full bathrooms: 2
- 1/2 bathrooms: 1
Primary bedroom
- Features: Ceiling Fan(s), Dual Sinks, Double Vanity, En Suite Bathroom, Walk-In Closet(s)
- Level: First
- Dimensions: 15 x 12
Bedroom
- Features: Ceiling Fan(s)
- Level: First
- Dimensions: 12 x 11
Bedroom
- Features: Ceiling Fan(s)
- Level: First
- Dimensions: 11 x 11
Bedroom
- Features: Ceiling Fan(s), Split Bedrooms
- Level: First
- Dimensions: 12 x 10
Breakfast room nook
- Features: Built-in Features
- Level: First
- Dimensions: 9 x 9
Dining room
- Level: First
- Dimensions: 11 x 11
Kitchen
- Features: Breakfast Bar, Built-in Features, Pantry, Stone Counters
- Level: First
- Dimensions: 17 x 9
Living room
- Features: Built-in Features, Ceiling Fan(s), Fireplace
- Level: First
- Dimensions: 18 x 16
Utility room
- Features: Built-in Features, Utility Room
- Level: First
- Dimensions: 7 x 5
Heating
- Central, Fireplace(s), Natural Gas
Cooling
- Central Air, Ceiling Fan(s), Electric, Wall Unit(s)
Appliances
- Included: Some Gas Appliances, Double Oven, Dryer, Dishwasher, Disposal, Gas Range, Gas Water Heater, Microwave, Plumbed For Gas, Refrigerator, Some Commercial Grade, Vented Exhaust Fan, Washer
- Laundry: Washer Hookup, Electric Dryer Hookup, Laundry in Utility Room
Features
- Built-in Features, Cathedral Ceiling(s), Decorative/Designer Lighting Fixtures, Granite Counters, High Speed Internet, Pantry, Paneling/Wainscoting, Cable TV, Walk-In Closet(s)
- Flooring: Carpet, Tile, Wood
- Windows: Shutters, Window Coverings
- Has basement: No
- Number of fireplaces: 1
- Fireplace features: Family Room, Gas, Gas Starter, Living Room, Stone, Wood Burning
Interior area
- Total interior livable area: 2,081 sqft
Property
Parking
- Total spaces: 2
- Parking features: Additional Parking, Alley Access, Concrete, Door-Multi, Direct Access, Driveway, Garage, Garage Door Opener, Heated Garage, Inside Entrance, Kitchen Level, Garage Faces Rear, Workshop in Garage
- Attached garage spaces: 2
- Has uncovered spaces: Yes
Features
- Levels: One
- Stories: 1
- Patio & porch: Deck, Front Porch, Patio, Covered
- Exterior features: Private Yard, Storage
- Pool features: Gunite, Heated, In Ground, Pool, Pool Sweep, Pool/Spa Combo, Sport
- Fencing: Wood
Lot
- Size: 10,018 Square Feet
- Dimensions: 81 x 121
- Features: Interior Lot, Landscaped, Subdivision, Sprinkler System
Details
- Additional structures: Outbuilding, Pergola, Shed(s), Storage
- Parcel number: R022100700701
- Other equipment: Intercom
Construction
Type & style
- Home type: SingleFamily
- Architectural style: Traditional,Detached
- Property subtype: Single Family Residence
Materials
- Brick
- Foundation: Slab
- Roof: Composition
Condition
- Year built: 1977
Utilities & green energy
- Sewer: Public Sewer
- Water: Public
- Utilities for property: Electricity Available, Electricity Connected, Natural Gas Available, Sewer Available, Separate Meters, Water Available, Cable Available
Community & HOA
Community
- Features: Playground, Park, Trails/Paths, Curbs, Sidewalks
- Security: Smoke Detector(s)
- Subdivision: Hunters Glen One
HOA
- Has HOA: No
Location
- Region: Plano
Financial & listing details
- Tax assessed value: $482,597
- Annual tax amount: $7,720
- Date on market: 5/22/2025
- Cumulative days on market: 8 days
- Listing terms: Cash,Conventional,FHA,VA Loan
- Exclusions: Dining Room Chandelier (Already removed, but in photos), Statue in Backyard, Yard Art, Fans in garage, Stained Glass in Kitchen & Utility Room windows
- Electric utility on property: Yes
Price history
| Date | Event | Price |
|---|---|---|
| 6/27/2025 | Sold | -- |
Source: NTREIS #20870912 Report a problem | ||
| 6/10/2025 | Pending sale | $525,000$252/sqft |
Source: NTREIS #20870912 Report a problem | ||
| 6/1/2025 | Contingent | $525,000$252/sqft |
Source: NTREIS #20870912 Report a problem | ||
| 5/22/2025 | Listed for sale | $525,000+59.1%$252/sqft |
Source: NTREIS #20870912 Report a problem | ||
| 12/21/2017 | Listing removed | $330,000$159/sqft |
Source: Keller Williams Realty DPR #13723481 Report a problem | ||
| 11/26/2017 | Pending sale | $330,000$159/sqft |
Source: Dallas Preston Road #13723481 Report a problem | ||
| 11/13/2017 | Price change | $330,000-2.7%$159/sqft |
Source: Dallas Preston Road #13723481 Report a problem | ||
| 11/11/2017 | Price change | $339,000-2.9%$163/sqft |
Source: Dallas Preston Road #13723481 Report a problem | ||
| 11/2/2017 | Listed for sale | $349,000$168/sqft |
Source: Keller Williams Realty DPR #13723481 Report a problem | ||
Public tax history
| Year | Property taxes | Tax assessment |
|---|---|---|
| 2025 | $6,249 +1.5% | $482,597 +5.7% |
| 2024 | $6,159 +11% | $456,657 +10% |
| 2023 | $5,548 -12.2% | $415,143 +10% |
| 2022 | $6,321 +1.2% | $377,403 +10% |
| 2021 | $6,247 +10% | $343,094 +10% |
| 2020 | $5,677 -4.5% | $311,904 -3.5% |
| 2019 | $5,945 -1.5% | $323,326 +4.1% |
| 2018 | $6,036 +36.3% | $310,652 +21.6% |
| 2017 | $4,427 | $255,482 +0.7% |
| 2016 | $4,427 +15.4% | $253,637 +19.7% |
| 2015 | $3,837 | $211,967 +9.5% |
| 2014 | $3,837 | $193,607 +12.5% |
| 2013 | -- | $172,114 -0.8% |
| 2012 | -- | $173,452 +2.3% |
| 2011 | -- | $169,611 -2.1% |
| 2010 | -- | $173,334 -0.7% |
| 2009 | -- | $174,483 -1.2% |
| 2008 | -- | $176,690 -0.8% |
| 2007 | -- | $178,184 +4.9% |
| 2006 | -- | $169,940 +6.4% |
| 2005 | -- | $159,685 -1.6% |
| 2004 | -- | $162,238 +0.9% |
| 2003 | -- | $160,853 +1.6% |
| 2002 | -- | $158,389 +10% |
| 2001 | -- | $143,990 +4.3% |
| 2000 | -- | $137,995 |
Find assessor info on the county website
Neighborhood: 75023
Nearby homes
- $419,4003 bd2 ba2.1k sqft1831 Hatherly Dr, Plano, TX 75023Off Market

- $525,5004 bd2 ba2.4k sqft1839 Hatherly Dr, Plano, TX 75023Off Market
- $431,300-- bd2 ba1.9k sqft1707 Hastings Ct, Plano, TX 75023Off Market
- $421,7004 bd2 ba1.9k sqft1829 Hatherly Dr, Plano, TX 75023Off Market
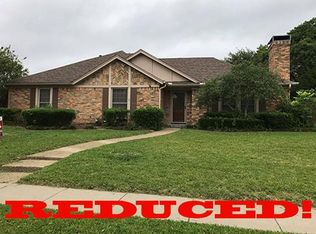
- $417,0003 bd2 ba2k sqft1843 Hatherly Dr, Plano, TX 75023Off Market
- $489,600-- bd-- ba2.2k sqft1836 Hatherly Dr, Plano, TX 75023Off Market
- $476,0004 bd2 ba2.2k sqft1840 Hatherly Dr, Plano, TX 75023Off Market
- $409,6003 bd2 ba2k sqft1709 Hastings Ct, Plano, TX 75023Off Market
Nearby schools
GreatSchools rating
- 4/10Christie Elementary SchoolGrades: PK-5Distance: 0.6 mi
- 5/10Clark High SchoolGrades: 9-10Distance: 1.4 mi
Schools provided by the listing agent
- Elementary: Christie
- Middle: Carpenter
- High: Clark
- District: Plano ISD
Source: NTREIS. This data may not be complete. We recommend contacting the local school district to confirm school assignments for this home.
Get a cash offer in 3 minutes
Find out how much your home could sell for in as little as 3 minutes with a no-obligation cash offer.
Estimated market value
$509,600
Get a cash offer in 3 minutes
Find out how much your home could sell for in as little as 3 minutes with a no-obligation cash offer.
Estimated market value
$509,600
- Texas
- Collin County
- Plano
- 75023
- 1835 Hatherly Dr
Nearby cities
Nearby neighborhoods
Nearby zip codes
Other Plano Topics
