Meticulously Renovated Ranch Home with Modern Features and Spacious Living This beautifully renovated ranch-style home offers 3 large bedrooms and 2.5 bathrooms, blending modern convenience with timeless style. The open-concept living space is perfect for both relaxing and entertaining, featuring hardwood floors throughout the main living areas and stunning lighting fixtures that illuminate every room. The chef's kitchen is a true highlight, featuring sleek stainless steel appliances, including a side-by-side refrigerator, gas range, under-cabinet mounted microwave, and range hood. A large island with quartz countertops, a farmhouse-style sink, porcelain backsplash, pot filler, and contrasting black slim shaker cabinets with white oak cabinetry on the island adds both style and function. The adjacent dining area boasts an accent wall, elevating its elegance. Step into the living room to find a welcoming fireplace that serves as the perfect centerpiece. Off the kitchen, a wet bar with a sink, wine and beverage fridge provides additional space for entertaining and opens up to a back deck. There are also two rear decks, perfect for outdoor gatherings, while the large rocking-chair front porch offers a relaxing place to unwind. The spacious primary suite boasts vaulted ceilings and a large walk-in closet. The primary bath is luxurious, featuring a double-sized shower with stunning tile work, a black double vanity, and striking art deco lighting. The secondary bedrooms are well-sized, each with remote-controlled ceiling fans, and share a Jack and Jill bathroom for added privacy. The home also features a walk-in pantry, a large laundry room filled with natural light, and a half bath off the living room for convenience. The backyard is fully fenced and includes a storage shed and a fantastic shipping container, ideal for an additional amenity space or creative use. The home has been completely updated with new HVAC, plumbing, electrical, roof, appliances, and hot water heater, all fully permitted for your peace of mind.
Closed
$499,500
1835 Hawkins St SE, Smyrna, GA 30080
3beds
1,615sqft
Single Family Residence, Residential
Built in 1950
0.47 Acres Lot
$501,700 Zestimate®
$309/sqft
$2,736 Estimated rent
Home value
$501,700
$462,000 - $542,000
$2,736/mo
Zestimate® history
Owner options
List your home for rent
$2,736/mo
Rent Zestimate®
Find your next renter with Zillow Rental Manager. Plus, with online applications, you can quickly screen prospective tenants – for free.
$2,736/mo
Rent Zestimate®
Refinance and save
$3,033/mo
Est. payment
Refinancing to a lower rate could help reduce your monthly payments and save thousands over the life of the loan.
$3,033/mo
Est. payment
Explore your selling options
Work with a Zillow partner agent
Leverage their expertise and Zillow's premium Showcase listings to get your home seen by more buyers.
Get startedList with your own agent
Get your home in front of millions of buyers by listing it on Zillow.
Learn how to do itSell it yourself
Take full control of how buyers see your home on Zillow by listing For Sale by Owner (FSBO).
List your homeWhat's special
Farmhouse-style sinkBack deckSpacious primary suiteHardwood floorsLarge rocking-chair front porchWalk-in pantryLarge walk-in closet
Zillow last checked:
Listing updated:
Listed by:
John Paulus,
Roost Realty, Inc.
Bought with:
Lori Clezie, 177385
Atlanta Communities
Source: FMLS GA,MLS#: 7565692
Facts & features
Interior
Bedrooms & bathrooms
- Bedrooms: 3
- Bathrooms: 3
- Full bathrooms: 2
- 1/2 bathrooms: 1
- Main level bathrooms: 2
- Main level bedrooms: 3
Rooms
- Room types: Other, Laundry
Primary bedroom
- Features: Master on Main, Split Bedroom Plan
- Level: Master on Main, Split Bedroom Plan
Bedroom
- Features: Master on Main, Split Bedroom Plan
Primary bathroom
- Features: Double Shower, Double Vanity, Shower Only
Dining room
- Features: Open Concept
Kitchen
- Features: Cabinets Other, Eat-in Kitchen, Kitchen Island, Pantry Walk-In, Second Kitchen, Solid Surface Counters, View to Family Room
Heating
- Forced Air
Cooling
- Ceiling Fan(s), Central Air
Appliances
- Included: Dishwasher, Disposal, Electric Water Heater, Gas Range, Microwave, Range Hood, Refrigerator
- Laundry: Laundry Room, Main Level
Features
- Cathedral Ceiling(s), Double Vanity, Recessed Lighting, Vaulted Ceiling(s), Walk-In Closet(s), Wet Bar
- Flooring: Hardwood, Tile
- Basement: None
- Attic: Pull Down Stairs
- Number of fireplaces: 1
- Fireplace features: Electric
- Common walls with other units/homes: No Common Walls
Interior area
- Total structure area: 1,615
- Total interior livable area: 1,615 sqft
- Finished area above ground: 1,615
- Finished area below ground: 0
Property
Parking
- Total spaces: 5
- Parking features: Driveway
- Has uncovered spaces: Yes
Accessibility
- Accessibility features: None
Features
- Levels: One
- Stories: 1
- Patio & porch: Covered, Deck, Front Porch
- Exterior features: None, No Dock
- Pool features: None
- Spa features: None
- Fencing: Back Yard,Fenced,Privacy
- Has view: Yes
- View description: Neighborhood
- Waterfront features: None
- Body of water: None
Lot
- Size: 0.47 Acres
- Dimensions: 175x126x153x168
- Features: Back Yard, Cleared, Landscaped, Level, Private
Details
- Additional structures: Shed(s)
- Parcel number: 17037100190
- Other equipment: None
- Horse amenities: None
Construction
Type & style
- Home type: SingleFamily
- Architectural style: A-Frame,Ranch
- Property subtype: Single Family Residence, Residential
Materials
- Fiber Cement, HardiPlank Type, Wood Siding
- Foundation: Block
- Roof: Shingle,Composition
Condition
- Updated/Remodeled
- New construction: No
- Year built: 1950
Utilities & green energy
- Electric: 110 Volts
- Sewer: Public Sewer
- Water: Public
- Utilities for property: Cable Available, Electricity Available, Natural Gas Available, Sewer Available, Water Available
Green energy
- Energy efficient items: Appliances
- Energy generation: None
Community & HOA
Community
- Features: Near Schools, Near Shopping, Street Lights
- Security: Carbon Monoxide Detector(s), Fire Alarm
- Subdivision: Taylor Drive
HOA
- Has HOA: No
Location
- Region: Smyrna
Financial & listing details
- Price per square foot: $309/sqft
- Tax assessed value: $203,390
- Annual tax amount: $2,453
- Date on market: 4/23/2025
- Cumulative days on market: 49 days
- Listing terms: Cash,Conventional,FHA,VA Loan
- Electric utility on property: Yes
- Road surface type: Asphalt
Price history
| Date | Event | Price |
|---|---|---|
| 7/11/2025 | Sold | $499,500-2.1%$309/sqft |
Source:  FMLS GA #7565692 Report a problem FMLS GA #7565692 Report a problem | ||
| 6/29/2025 | Pending sale | $510,000$316/sqft |
Source:  GAMLS #10506802 Report a problem GAMLS #10506802 Report a problem | ||
| 6/9/2025 | Price change | $510,000-1.9%$316/sqft |
Source: FMLS GA #7565692 Report a problem | ||
| 4/23/2025 | Listed for sale | $520,000+166.7%$322/sqft |
Source: FMLS GA #7565692 Report a problem | ||
| 11/25/2024 | Sold | $195,000+87.5%$121/sqft |
Source: Public Record Report a problem | ||
| 1/21/2003 | Sold | $104,000+73.3%$64/sqft |
Source: Public Record Report a problem | ||
| 3/22/1994 | Sold | $60,000$37/sqft |
Source: Public Record Report a problem | ||
Public tax history
| Year | Property taxes | Tax assessment |
|---|---|---|
| 2024 | $2,453 | $81,356 |
| 2023 | $2,453 -0.7% | $81,356 |
| 2022 | $2,469 +43.3% | $81,356 +43.3% |
| 2021 | $1,723 +3.7% | $56,780 +3.7% |
| 2020 | $1,663 -11.2% | $54,780 -11.2% |
| 2019 | $1,872 +125.9% | $61,676 +125.9% |
| 2018 | $829 | $27,308 +21.8% |
| 2017 | $829 +63.6% | $22,424 +27.2% |
| 2016 | $507 -2.4% | $17,624 |
| 2015 | $519 -0.8% | $17,624 |
| 2014 | $524 -0.8% | $17,624 |
| 2013 | $528 -0.8% | $17,624 |
| 2012 | $532 -41.2% | $17,624 -41.1% |
| 2011 | $905 -26.6% | $29,900 -30.2% |
| 2010 | $1,232 | $42,860 |
| 2009 | $1,232 -3.4% | $42,860 |
| 2006 | $1,275 -0.4% | $42,860 |
| 2005 | $1,280 | $42,860 |
| 2004 | $1,280 | $42,860 |
| 2003 | $1,280 +54.5% | $42,860 +54.5% |
| 2002 | $828 -0.5% | $27,734 |
| 2001 | $833 +3% | $27,734 |
| 2000 | $808 | $27,734 |
Find assessor info on the county website
Neighborhood: 30080
Nearby homes
- $225,4002 bd1 ba1.4k sqft690 Taylor Dr SE, Smyrna, GA 30080Off Market
- $209,0002 bd1 ba816 sqft598 Taylor Dr SE, Smyrna, GA 30080Sold
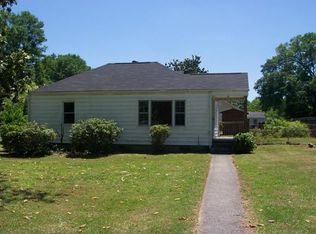
- $237,9002 bd1 ba1.3k sqft680 Taylor Dr SE, Smyrna, GA 30080Off Market
- $254,9002 bd1 ba1.2k sqft1830 Hawkins St SE, Smyrna, GA 30080Off Market
- $261,7002 bd1 ba921 sqft617 Mozley Dr SE, Smyrna, GA 30080Off Market
- $301,2002 bd2 ba1.8k sqft625 Mozley Dr SE, Smyrna, GA 30080Off Market
- $354,4003 bd2 ba1.3k sqft1838 Hawkins St SE, Smyrna, GA 30080Off Market
- $260,7003 bd1 ba1.3k sqft594 Taylor Dr SE, Smyrna, GA 30080Off Market
Nearby schools
GreatSchools rating
- 3/10Green Acres Elementary SchoolGrades: PK-5Distance: 0.3 mi
- 4/10Pearson Middle SchoolGrades: 6-8Distance: 0.8 mi
- 6/10Campbell High SchoolGrades: 9-12Distance: 1.4 mi
Schools provided by the listing agent
- Elementary: Green Acres
- Middle: Pearson
- High: Campbell
Source: FMLS GA. This data may not be complete. We recommend contacting the local school district to confirm school assignments for this home.
Get a cash offer in 3 minutes
Find out how much your home could sell for in as little as 3 minutes with a no-obligation cash offer.
Estimated market value
$501,700
Get a cash offer in 3 minutes
Find out how much your home could sell for in as little as 3 minutes with a no-obligation cash offer.
Estimated market value
$501,700
- Georgia
- Cobb County
- Smyrna
- 30080
- 1835 Hawkins St SE
Nearby cities
Nearby neighborhoods
Nearby zip codes
Other Smyrna Topics
