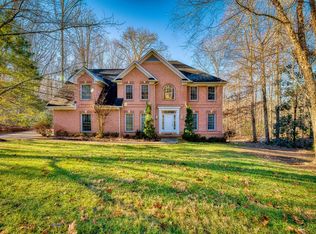
Homes in Chestnut Grove rarely become available, making this Hardin Valley property a truly exceptional opportunity. Situated on 1.06 acres of private, wooded land, this recently remodeled 4,080 sq ft home offers space, privacy, and versatility in one of the area's most sought-after neighborhoods. Designed for both everyday living and effortless entertaining, the home features a spacious, open floor plan with an expansive kitchen at the heart of it all. The kitchen boasts double ovens, abundant workspace, and seamless flow into the main living areas—ideal for hosting gatherings large or small. Storage throughout the home is exceptional, offering more space than you'll typically find in a home of this caliber. The flexible layout includes four bedrooms, a large additional bonus room easily used as a bedroom, and a dedicated home office, allowing room to grow, work from home, or accommodate guests with ease. Every inch of the home has been thoughtfully updated, creating a move-in-ready experience with modern finishes and timeless appeal. Step outside to enjoy beautiful, private outdoor living spaces, surrounded by mature trees that provide both serenity and seclusion. Despite the peaceful setting, the location is incredibly convenient—just minutes to Pellissippi Parkway, offering quick access to Oak Ridge and West Knoxville.
Closed
$870,000
1835 Hickory Glen Rd, Knoxville, TN 37932
4beds
4,080sqft
Single Family Residence, Residential
Built in 1991
1.06 Acres Lot
$873,700 Zestimate®
$213/sqft
$3,492 Estimated rent
Home value
$873,700
$830,000 - $917,000
$3,492/mo
Zestimate® history
Owner options
List your home for rent
$3,492/mo
Rent Zestimate®
Find your next renter with Zillow Rental Manager. Plus, with online applications, you can quickly screen prospective tenants – for free.
$3,492/mo
Rent Zestimate®
Refinance and save
$5,800/mo
Est. payment
Refinancing to a lower rate could help reduce your monthly payments and save thousands over the life of the loan.
$5,800/mo
Est. payment
Explore your selling options
Work with a Zillow partner agent
Leverage their expertise and Zillow's premium Showcase listings to get your home seen by more buyers.
Get startedList with your own agent
Get your home in front of millions of buyers by listing it on Zillow.
Learn how to do itSell it yourself
Take full control of how buyers see your home on Zillow by listing For Sale by Owner (FSBO).
List your homeWhat's special
Zillow last checked:
Listing updated:
Listed by:
Dee Dee Burnette 865-238-0002,
Honors Real Estate Services LLC
Bought with:
Jennifer L Wilson, 335436
Adam Wilson Realty
Source: RealTracs MLS as distributed by MLS GRID,MLS#: 3155501
Facts & features
Interior
Bedrooms & bathrooms
- Bedrooms: 4
- Bathrooms: 3
- Full bathrooms: 3
Bedroom 1
- Features: Walk-In Closet(s)
- Level: Walk-In Closet(s)
Dining room
- Features: Formal
- Level: Formal
Kitchen
- Features: Pantry
- Level: Pantry
Other
- Features: Breakfast Room
- Level: Breakfast Room
Other
- Features: Office
- Level: Office
Heating
- Central, Natural Gas
Cooling
- Central Air, Ceiling Fan(s)
Appliances
- Included: Dishwasher, Disposal, Range, Refrigerator, Oven
- Laundry: Washer Hookup, Electric Dryer Hookup
Features
- Walk-In Closet(s), Pantry, Ceiling Fan(s)
- Flooring: Carpet, Wood, Tile
- Basement: Crawl Space
- Number of fireplaces: 2
- Fireplace features: Gas, Electric
Interior area
- Total structure area: 4,080
- Total interior livable area: 4,080 sqft
- Finished area above ground: 4,080
Property
Parking
- Total spaces: 2
- Parking features: Garage Door Opener, Garage Faces Side
- Garage spaces: 2
Features
- Levels: Two
- Stories: 2
- Patio & porch: Patio
- Pool features: Association
Lot
- Size: 1.06 Acres
- Dimensions: 275.83 x 160.83 x IRR
- Features: Wooded, Corner Lot
- Topography: Wooded,Corner Lot
Details
- Parcel number: 117FC025
- Special conditions: Standard
Construction
Type & style
- Home type: SingleFamily
- Architectural style: Traditional
- Property subtype: Single Family Residence, Residential
Materials
- Frame, Other, Brick
Condition
- New construction: No
- Year built: 1991
Utilities & green energy
- Sewer: Septic Tank
- Water: Public
- Utilities for property: Natural Gas Available, Water Available
Green energy
- Energy efficient items: Water Heater, Windows
Community & HOA
Community
- Security: Smoke Detector(s)
- Subdivision: Chestnut Grove Unit 2
HOA
- Has HOA: Yes
- Amenities included: Pool
- HOA fee: $775 annually
Location
- Region: Knoxville
Financial & listing details
- Price per square foot: $213/sqft
- Tax assessed value: $518,900
- Annual tax amount: $2,016
- Date on market: 1/15/2026
Price history
| Date | Event | Price |
|---|---|---|
| 3/20/2026 | Sold | $870,000-1.7%$213/sqft |
Source:  RealTracs MLS as distributed by MLS GRID #3155501 Report a problem RealTracs MLS as distributed by MLS GRID #3155501 Report a problem | ||
| 2/18/2026 | Pending sale | $884,900$217/sqft |
Source:  East Tennessee Realtors #1326663 Report a problem East Tennessee Realtors #1326663 Report a problem | ||
| 1/16/2026 | Listed for sale | $884,900+69%$217/sqft |
Source: East Tennessee Realtors #1326663 Report a problem | ||
| 8/13/2020 | Sold | $523,500-4.6%$128/sqft |
Source: East Tennessee Realtors #1106671 Report a problem | ||
| 6/6/2020 | Pending sale | $549,000$135/sqft |
Source: Gables & Gates, REALTORS #1106671 Report a problem | ||
| 2/1/2020 | Listed for sale | $549,000$135/sqft |
Source: Gables & Gates, REALTORS #1106671 Report a problem | ||
| 1/1/2020 | Listing removed | $549,000$135/sqft |
Source: Gables & Gates, REALTORS #1068505 Report a problem | ||
| 8/26/2019 | Price change | $549,000-3.5%$135/sqft |
Source: Gables & Gates, REALTORS #1068505 Report a problem | ||
| 7/17/2019 | Price change | $569,000-5%$139/sqft |
Source: Gables & Gates, REALTORS #1068505 Report a problem | ||
| 2/1/2019 | Price change | $599,000-4.2%$147/sqft |
Source: Gables & Gates, REALTORS #1068505 Report a problem | ||
| 7/30/2018 | Listed for sale | $625,000$153/sqft |
Source: Gables & Gates, REALTORS #1051070 Report a problem | ||
Public tax history
| Year | Property taxes | Tax assessment |
|---|---|---|
| 2025 | $2,016 | $129,725 |
| 2024 | $2,016 | $129,725 |
| 2023 | $2,016 | $129,725 |
| 2022 | $2,016 -20.2% | $129,725 +8.9% |
| 2021 | $2,525 | $119,125 -75% |
| 2020 | $2,525 | $476,500 |
| 2019 | $2,525 | $476,500 |
| 2018 | $2,525 | -- |
| 2017 | $2,525 -8.5% | $119,125 |
| 2016 | $2,759 | -- |
| 2015 | $2,759 | -- |
| 2014 | $2,759 0% | -- |
| 2013 | $2,759 -48.3% | -- |
| 2012 | $5,337 | -- |
| 2011 | $5,337 | $110,725 |
| 2010 | $5,337 | $110,725 |
| 2009 | $5,337 -9.3% | $110,725 +3.5% |
| 2008 | $5,884 +0% | $106,975 |
| 2007 | $5,884 | $106,975 |
| 2006 | $5,884 +104.5% | $106,975 |
| 2005 | $2,878 +3.7% | $106,975 +14.1% |
| 2004 | $2,775 | $93,750 |
| 2003 | $2,775 | $93,750 |
| 2002 | -- | $93,750 |
| 2001 | -- | $93,750 +18.5% |
| 2000 | -- | $79,100 |
Find assessor info on the county website
Neighborhood: 37932
Nearby homes
- $802,3004 bd3 ba3.6k sqft1831 Hickory Glen Rd, Knoxville, TN 37932Off Market
- $935,8004 bd5 ba3.6k sqft11209 Oak Hollow Rd, Knoxville, TN 37932Off Market
- $908,8004 bd4 ba4.2k sqft11116 Poplar Ridge Rd, Knoxville, TN 37932Off Market
- $810,0004 bd3 ba3.3k sqft11210 Oak Hollow Rd, Knoxville, TN 37932Off Market
- $931,2005 bd2 ba4.4k sqft1827 Hickory Glen Rd, Knoxville, TN 37932Off Market
- $1,061,9004 bd4 ba4.5k sqft1900 Hickory Glen Rd, Knoxville, TN 37932Off Market
- $1,401,2006 bd6 ba7.6k sqft1905 Hickory Glen Rd, Knoxville, TN 37932Off Market
- $1,006,3004 bd3 ba3.8k sqft11205 Oak Hollow Rd, Knoxville, TN 37932Off Market
Nearby schools
GreatSchools rating
- 9/10Hardin Valley Elementary SchoolGrades: PK-5Distance: 0.7 mi
- 8/10Hardin Valley Middle SchoolGrades: 6-8Distance: 0.9 mi
- 7/10Hardin Valley AcademyGrades: 9-12Distance: 0.6 mi
Get a cash offer in 3 minutes
Find out how much your home could sell for in as little as 3 minutes with a no-obligation cash offer.
Estimated market value
$873,700
Get a cash offer in 3 minutes
Find out how much your home could sell for in as little as 3 minutes with a no-obligation cash offer.
Estimated market value
$873,700
- Tennessee
- Knox County
- Knoxville
- 37932
- 1835 Hickory Glen Rd
Nearby cities
Nearby neighborhoods
Nearby zip codes
Other Knoxville Topics
