Make an offer on this 3 bedroom, 1 bonus room, and 2.5 bath, move-in ready home. This gem is located near the Grove in the city of Snellville, Piedmont, medical offices, and shopping. The owner meticulously maintained the home and within the past 6 years, a new HVAC, hot water heater, Owens Corning roof, Karastan carpet, and windows have been installed. Enjoy your mornings and late afternoons in solitude or with friends on the large, custom patio. The owner's suite is located on the first floor and features two walk in closets, double vanities, and a sitting/office area. The owner's bathroom is custom designed with a walk in shower and large tub. This two story home has one of the larger floor plans in this neighborhood. The HOA maintains the yards (except flowers) and you have access to the pool, tennis courts, and clubhouse. One of the best parts is the neighbors, so see why this home is the perfect one for you.
Closed
$455,000
1835 Hickory Station Cir, Snellville, GA 30078
3beds
2,931sqft
Single Family Residence
Built in 2003
6,098 Square Feet Lot
$440,800 Zestimate®
$155/sqft
$2,245 Estimated rent
Home value
$440,800
$419,000 - $463,000
$2,245/mo
Zestimate® history
Owner options
List your home for rent
$2,245/mo
Rent Zestimate®
Find your next renter with Zillow Rental Manager. Plus, with online applications, you can quickly screen prospective tenants – for free.
$2,245/mo
Rent Zestimate®
Refinance and save
$4,435/mo
Est. payment
Refinancing to a lower rate could help reduce your monthly payments and save thousands over the life of the loan.
$4,435/mo
Est. payment
Explore your selling options
Work with a Zillow partner agent
Leverage their expertise and Zillow's premium Showcase listings to get your home seen by more buyers.
Get startedList with your own agent
Get your home in front of millions of buyers by listing it on Zillow.
Learn how to do itSell it yourself
Take full control of how buyers see your home on Zillow by listing For Sale by Owner (FSBO).
List your homeWhat's special
Zillow last checked:
Listing updated:
Listed by:
Jonathan Minerick 888-400-2513,
Homecoin.com
Bought with:
Non Mls Salesperson, 423396
Non-Mls Company
Source: GAMLS,MLS#: 10320218
Facts & features
Interior
Bedrooms & bathrooms
- Bedrooms: 3
- Bathrooms: 3
- Full bathrooms: 2
- 1/2 bathrooms: 1
- Main level bathrooms: 1
Rooms
- Room types: Bonus Room, Den, Foyer, Great Room, Laundry, Other
Dining room
- Features: Separate Room
Kitchen
- Features: Breakfast Area, Kitchen Island, Solid Surface Counters, Walk-in Pantry
Heating
- Electric, Heat Pump
Cooling
- Ceiling Fan(s), Electric, Heat Pump
Appliances
- Included: Dishwasher, Disposal, Gas Water Heater, Ice Maker, Microwave, Oven/Range (Combo), Refrigerator, Stainless Steel Appliance(s)
- Laundry: In Kitchen, Laundry Closet
Features
- Double Vanity, Master On Main Level, Separate Shower, Soaking Tub, Tray Ceiling(s), Entrance Foyer, Vaulted Ceiling(s), Walk-In Closet(s)
- Flooring: Carpet, Hardwood, Tile
- Windows: Double Pane Windows, Window Treatments
- Basement: None
- Number of fireplaces: 1
- Fireplace features: Gas Starter
Interior area
- Total structure area: 2,931
- Total interior livable area: 2,931 sqft
- Finished area above ground: 2,931
- Finished area below ground: 0
Property
Parking
- Parking features: Attached, Garage, Garage Door Opener
- Has attached garage: Yes
Accessibility
- Accessibility features: Accessible Full Bath, Accessible Kitchen
Features
- Levels: Two
- Stories: 2
- Patio & porch: Patio
- Exterior features: Garden, Sprinkler System
- Fencing: Back Yard
Lot
- Size: 6,098 Square Feet
- Features: City Lot
- Residential vegetation: Grassed
Details
- Parcel number: R5059 355
- Special conditions: Estate Owned
Construction
Type & style
- Home type: SingleFamily
- Architectural style: Traditional
- Property subtype: Single Family Residence
Materials
- Brick, Vinyl Siding
- Foundation: Slab
- Roof: Composition
Condition
- Updated/Remodeled
- New construction: No
- Year built: 2003
Utilities & green energy
- Electric: 220 Volts
- Sewer: Public Sewer
- Water: Public
- Utilities for property: Cable Available, Electricity Available, High Speed Internet, Natural Gas Available, Phone Available, Sewer Available, Sewer Connected, Underground Utilities, Water Available
Community & HOA
Community
- Features: Clubhouse, Gated, Pool, Sidewalks, Street Lights, Tennis Court(s)
- Security: Gated Community, Security System, Smoke Detector(s)
- Subdivision: Old Hickory Village
HOA
- Has HOA: Yes
- Services included: Facilities Fee, Maintenance Grounds, Management Fee, Private Roads, Reserve Fund, Swimming, Tennis
- HOA fee: $1,584 annually
Location
- Region: Snellville
Financial & listing details
- Price per square foot: $155/sqft
- Tax assessed value: $462,400
- Annual tax amount: $896
- Date on market: 6/16/2024
- Cumulative days on market: 48 days
- Listing agreement: Exclusive Agency
- Listing terms: Cash,Conventional,FHA,USDA Loan,VA Loan
- Electric utility on property: Yes
Price history
| Date | Event | Price |
|---|---|---|
| 10/1/2024 | Sold | $455,000-2.8%$155/sqft |
Source:  GAMLS #10320218 Report a problem GAMLS #10320218 Report a problem | ||
| 8/4/2024 | Pending sale | $467,900$160/sqft |
Source: GAMLS #10320218 Report a problem | ||
| 7/23/2024 | Price change | $467,900-1.5%$160/sqft |
Source: GAMLS #10320218 Report a problem | ||
| 6/16/2024 | Listed for sale | $474,900+116.4%$162/sqft |
Source: GAMLS #10320218 Report a problem | ||
| 12/4/2003 | Sold | $219,500$75/sqft |
Source: Public Record Report a problem | ||
Public tax history
| Year | Property taxes | Tax assessment |
|---|---|---|
| 2025 | $1,965 +119.3% | $184,960 +2% |
| 2024 | $896 +19% | $181,360 |
| 2023 | $753 -16% | $181,360 +12.6% |
| 2022 | $896 | $161,120 +26.3% |
| 2021 | $896 -40.1% | $127,520 +3.5% |
| 2020 | $1,496 +2.1% | $123,240 +4.4% |
| 2019 | $1,465 | $118,000 +6.7% |
| 2018 | $1,465 +6.2% | $110,640 +9.3% |
| 2016 | $1,379 +2.3% | $101,200 +10.1% |
| 2015 | $1,347 | $91,880 |
| 2014 | $1,347 +12.1% | $91,880 +17.8% |
| 2013 | $1,202 | $78,000 |
| 2012 | -- | $78,000 |
| 2011 | -- | $78,000 -11.4% |
| 2010 | -- | $88,000 |
| 2009 | -- | $88,000 |
| 2007 | -- | $88,000 |
| 2006 | -- | $88,000 |
| 2005 | -- | $88,000 |
| 2004 | $1,473 | $88,000 |
Find assessor info on the county website
Neighborhood: Pinehurst
Nearby homes
- $395,1004 bd3 ba2.9k sqft2002 Wicker Wood Way, Snellville, GA 30078Off Market
- $363,2003 bd2 ba2.3k sqft1855 Hickory Station Cir, Snellville, GA 30078Off Market
- $375,4004 bd3 ba2.4k sqft2012 Wicker Wood Way, Snellville, GA 30078Off Market
- $391,5004 bd2 ba2.3k sqft2022 Wicker Wood Way, Snellville, GA 30078Off Market
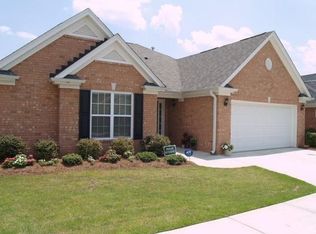
- $368,3004 bd2 ba2.4k sqft1865 Hickory Station Cir, Snellville, GA 30078Off Market
- $366,5004 bd2 ba2.2k sqft1840 Hickory Station Cir, Snellville, GA 30078Off Market
- $392,6003 bd2 ba2.3k sqft1830 Hickory Station Cir, Snellville, GA 30078Off Market
- $373,9003 bd2 ba2.3k sqft2032 Wicker Wood Way, Snellville, GA 30078Off Market
Nearby schools
GreatSchools rating
- 6/10Britt Elementary SchoolGrades: PK-5Distance: 0.7 mi
- 5/10Snellville Middle SchoolGrades: 6-8Distance: 1.8 mi
- 3/10South Gwinnett High SchoolGrades: 9-12Distance: 0.6 mi
Schools provided by the listing agent
- Elementary: Britt
- Middle: Snellville
- High: South Gwinnett
Source: GAMLS. This data may not be complete. We recommend contacting the local school district to confirm school assignments for this home.
Get a cash offer in 3 minutes
Find out how much your home could sell for in as little as 3 minutes with a no-obligation cash offer.
Estimated market value
$440,800
Get a cash offer in 3 minutes
Find out how much your home could sell for in as little as 3 minutes with a no-obligation cash offer.
Estimated market value
$440,800
- Georgia
- Gwinnett County
- Snellville
- 30078
- Pinehurst
- 1835 Hickory Station Cir
Nearby cities
Nearby neighborhoods
Nearby zip codes
Other Snellville Topics
