Welcome to this charming one-story home in the desirable Hidden Lakes neighborhood in Opelika. This 3-bedroom, 2-bathroom home features an open floor plan ideal for entertaining guests while keeping the bedrooms tucked away for privacy. The main living areas include vaulted ceilings, a gas fireplace, granite countertops, tile backsplash, and stainless steel appliances. The oversized primary suite includes tray ceilings, a walk-in closet, double vanity, soaking tub, and tiled shower. Start your mornings with the sunrise over the treetops from the privacy of your back porch in a fully fenced backyard. Spend your evenings meeting new neighbors while enjoying the sunset from the comfort of your porch swing on the front porch. This home is equipped with smart home features that enable the use of the thermostat, indoor and outdoor lighting, garage door, front door lock, and a doorbell camera from the access of your phone.
The neighborhood includes several amenities, including two swimming pools, two fishable lakes, a clubhouse, chapel, and playground. Explore the nature trails that connect you directly to the Opelika Sportsplex for even more activities close to home. This home is move-in ready with upgraded landscaping, an irrigation system, and surrounding gutters. It is conveniently located with quick access to I-85 and just a few miles from downtown Opelika.
Sold for $360,000
$360,000
1835 Hidden Lakes Dr, Opelika, AL 36801
3beds
1,908sqft
Single Family Residence
Built in 2023
8,712 Square Feet Lot
$360,100 Zestimate®
$189/sqft
$2,531 Estimated rent
Home value
$360,100
$342,000 - $378,000
$2,531/mo
Zestimate® history
Owner options
List your home for rent
$2,531/mo
Rent Zestimate®
Find your next renter with Zillow Rental Manager. Plus, with online applications, you can quickly screen prospective tenants – for free.
$2,531/mo
Rent Zestimate®
Refinance and save
$2,132/mo
Est. payment
Refinancing to a lower rate could help reduce your monthly payments and save thousands over the life of the loan.
$2,132/mo
Est. payment
Explore your selling options
Work with a Zillow partner agent
Leverage their expertise and Zillow's premium Showcase listings to get your home seen by more buyers.
Get startedList with your own agent
Get your home in front of millions of buyers by listing it on Zillow.
Learn how to do itSell it yourself
Take full control of how buyers see your home on Zillow by listing For Sale by Owner (FSBO).
List your homeWhat's special
Gas fireplaceFully fenced backyardSoaking tubDouble vanityWalk-in closetSurrounding guttersOversized primary suite
Zillow last checked:
Listing updated:
Listed by:
KAITLYN JONES,
HOMELINK REALTY 334-329-5055
Bought with:
MELISSA BRUCE, 121017
BRUCE REAL ESTATE GROUP
Source: LCMLS,MLS#: 179989Originating MLS: Lee County Association of REALTORS
Facts & features
Interior
Bedrooms & bathrooms
- Bedrooms: 3
- Bathrooms: 2
- Full bathrooms: 2
- Main level bathrooms: 2
Heating
- Gas
Cooling
- Central Air, Electric
Appliances
- Included: Dishwasher, Disposal, Gas Range, Microwave, Refrigerator
- Laundry: Washer Hookup, Dryer Hookup
Features
- Ceiling Fan(s), Garden Tub/Roman Tub, Kitchen Island, Kitchen/Family Room Combo, Primary Downstairs, Window Treatments, Attic
- Flooring: Carpet, Plank, Simulated Wood, Tile
- Windows: Window Treatments
- Number of fireplaces: 1
- Fireplace features: One, Gas Log
Interior area
- Total interior livable area: 1,908 sqft
- Finished area above ground: 1,908
- Finished area below ground: 0
Property
Parking
- Total spaces: 2
- Parking features: Attached, Garage, Two Car Garage
- Attached garage spaces: 2
Features
- Levels: One
- Stories: 1
- Patio & porch: Rear Porch, Covered, Front Porch
- Exterior features: Storage
- Pool features: Community
- Fencing: Full,Privacy
Lot
- Size: 8,712 Square Feet
- Features: < 1/4 Acre
Details
- Parcel number: 1002041000145000
Construction
Type & style
- Home type: SingleFamily
- Property subtype: Single Family Residence
Materials
- Brick
- Foundation: Slab
Condition
- Year built: 2023
Utilities & green energy
- Utilities for property: Cable Available, Natural Gas Available, Sewer Connected, Underground Utilities
Community & HOA
Community
- Subdivision: HIDDEN LAKES
HOA
- Has HOA: Yes
- Amenities included: Clubhouse, Barbecue, Pool
Location
- Region: Opelika
Financial & listing details
- Price per square foot: $189/sqft
- Tax assessed value: $336,680
- Annual tax amount: $1,765
- Date on market: 4/16/2026
- Cumulative days on market: 93 days
Price history
| Date | Event | Price |
|---|---|---|
| 8/26/2026 | Sold | $360,000-2.7%$189/sqft |
Source: LCMLS #179989 Report a problem | ||
| 7/26/2026 | Pending sale | $369,900$194/sqft |
Source: LCMLS #179989 Report a problem | ||
| 7/15/2026 | Price change | $369,900-1.3%$194/sqft |
Source: LCMLS #179989 Report a problem | ||
| 6/19/2026 | Price change | $374,900-0.8%$196/sqft |
Source: LCMLS #179989 Report a problem | ||
| 6/3/2026 | Price change | $377,900-0.5%$198/sqft |
Source: LCMLS #179989 Report a problem | ||
| 4/23/2026 | Listed for sale | $379,900+14%$199/sqft |
Source: LCMLS #179989 Report a problem | ||
| 1/26/2024 | Sold | $333,264+413.9%$175/sqft |
Source: LCMLS #167142 Report a problem | ||
| 10/11/2023 | Sold | $64,850-80.5%$34/sqft |
Source: Public Record Report a problem | ||
| 9/13/2023 | Pending sale | $333,264$175/sqft |
Source: LCMLS #167142 Report a problem | ||
Public tax history
| Year | Property taxes | Tax assessment |
|---|---|---|
| 2025 | $1,765 +115.2% | $33,660 +140.4% |
| 2024 | $820 +44.6% | $14,000 +33.3% |
| 2023 | $567 | $10,500 |
Find assessor info on the county website
Neighborhood: 36801
Nearby homes
- $363,600-- bd1 ba1.9k sqft1827 Hidden Lakes Dr, Opelika, AL 36801Off Market
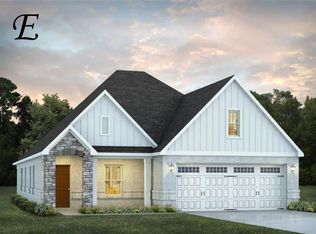
- $80,6254 bd2 ba2.1k sqft1843 Hidden Lakes Dr, Opelika, AL 36801Sold
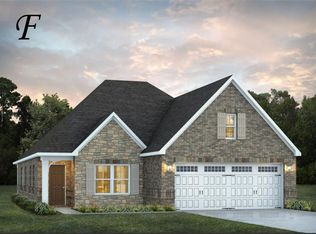
- $80,6254 bd2 ba2.1k sqft1821 Hidden Lakes Dr, Opelika, AL 36801Sold
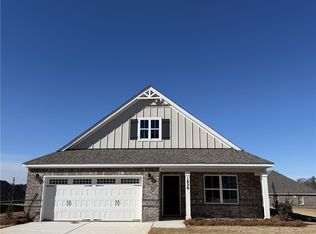
- $376,9343 bd2 ba1.9k sqft1820 Hidden Lakes Dr, Opelika, AL 36801Sold
- $60,000-- sqft1873 Cushman Dr, Opelika, AL 36801Off Market
- $366,8003 bd2 ba1.9k sqft1859 Hidden Lakes Dr, Opelika, AL 36801Off Market
- $--3 bd2 ba2k sqft1851 Hidden Lakes Dr #1851, Opelika, AL 36801Off Market
- $368,5843 bd2 ba1.9k sqft1951 Hidden Lakes Dr, Opelika, AL 36801Sold
Nearby schools
GreatSchools rating
- 9/10Fox Run SchoolGrades: 6Distance: 1.6 mi
- 5/10Opelika High SchoolGrades: PK,9-12Distance: 1.8 mi
- NAJeter Primary SchoolGrades: K-3Distance: 1.6 mi
Schools provided by the listing agent
- Elementary: JETER/MORRIS
- Middle: JETER/MORRIS
Source: LCMLS. This data may not be complete. We recommend contacting the local school district to confirm school assignments for this home.


Get pre-qualified for a loan
At Zillow Home Loans, we can pre-qualify you in as little as 5 minutes with no impact to your credit score.An equal housing lender. NMLS #10287.
- Alabama
- Lee County
- Opelika
- 36801
- 1835 Hidden Lakes Dr
