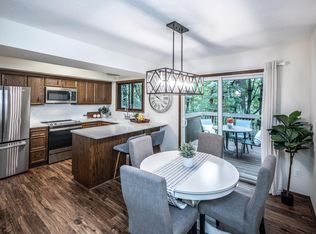
Discover a truly unique and special home, meticulously updated with thoughtful details throughout. The main level features a full kitchen renovation (new Dacor refrigerator and dishwasher), new hardwood flooring, new buffet with wine and beverage refrigerators and bathroom renovations. The incredible primary en-suite boasts a spa-like bathroom remodel along with private closet and fireplace refurbish. The upper level has new hardwood flooring, updated lighting and a bathroom renovation. The lower level won't disappoint - updates include a garage to flex space conversion, new flooring, new fireplace, bathroom remodel, new lighting and new HVAC, water heater, whole home humidifier and 2nd electrical panel. Your outside oasis also has many updates including a new pool robot and heater, deck pergola, fresh landscaping, exterior lighting and 3 new skylights. See supplements for all updates. Ideally located in the Wayzata School District situated on a walking path and in a cul-de-sac.
Closed
$973,000
1835 Holly Ln N, Plymouth, MN 55447
6beds
4,193sqft
Single Family Residence
Built in 1983
0.44 Acres Lot
$1,010,700 Zestimate®
$232/sqft
$4,622 Estimated rent
Home value
$1,010,700
$960,000 - $1.07M
$4,622/mo
Zestimate® history
Owner options
List your home for rent
$4,622/mo
Rent Zestimate®
Find your next renter with Zillow Rental Manager. Plus, with online applications, you can quickly screen prospective tenants – for free.
$4,622/mo
Rent Zestimate®
Refinance and save
$6,268/mo
Est. payment
Refinancing to a lower rate could help reduce your monthly payments and save thousands over the life of the loan.
$6,268/mo
Est. payment
Explore your selling options
Work with a Zillow partner agent
Leverage their expertise and Zillow's premium Showcase listings to get your home seen by more buyers.
Get startedList with your own agent
Get your home in front of millions of buyers by listing it on Zillow.
Learn how to do itSell it yourself
Take full control of how buyers see your home on Zillow by listing For Sale by Owner (FSBO).
List your homeWhat's special
Zillow last checked:
Listing updated:
Listed by:
Bridgette L Prew 952-495-3053,
Redfin Corporation
Bought with:
Gina M Dumas
RE/MAX Results
Source: NorthstarMLS as distributed by MLS GRID,MLS#: 6564482
Facts & features
Interior
Bedrooms & bathrooms
- Bedrooms: 6
- Bathrooms: 4
- Full bathrooms: 2
- 3/4 bathrooms: 1
- 1/2 bathrooms: 1
Bedroom
- Level: Main
- Area: 323 Square Feet
- Dimensions: 19x17
Bedroom 2
- Level: Upper
- Area: 210 Square Feet
- Dimensions: 15x14
Bedroom 3
- Level: Upper
- Area: 196 Square Feet
- Dimensions: 14x14
Bedroom 4
- Level: Lower
- Area: 208 Square Feet
- Dimensions: 13x16
Bedroom 5
- Level: Lower
- Area: 143 Square Feet
- Dimensions: 13x11
Bedroom 6
- Level: Lower
- Area: 391 Square Feet
- Dimensions: 17x23
Dining room
- Level: Main
- Area: 143 Square Feet
- Dimensions: 13x11
Kitchen
- Level: Main
- Area: 285 Square Feet
- Dimensions: 15x19
Living room
- Level: Main
- Area: 414 Square Feet
- Dimensions: 18x23
Living room
- Level: Lower
- Area: 414 Square Feet
- Dimensions: 18x23
Heating
- Forced Air, Fireplace(s)
Cooling
- Central Air
Appliances
- Included: Cooktop, Dishwasher, Disposal, Dryer, ENERGY STAR Qualified Appliances, Exhaust Fan, Humidifier, Gas Water Heater, Microwave, Refrigerator, Stainless Steel Appliance(s), Wall Oven, Water Softener Owned, Wine Cooler
- Laundry: Electric Dryer Hookup, Gas Dryer Hookup, Laundry Room, Main Level, Sink, Washer Hookup
Features
- Basement: Block,Finished,Full,Storage Space,Walk-Out Access
- Number of fireplaces: 3
- Fireplace features: Brick, Circulating, Electric, Free Standing, Living Room, Primary Bedroom, Stone
Interior area
- Total structure area: 4,193
- Total interior livable area: 4,193 sqft
- Finished area above ground: 2,480
- Finished area below ground: 1,713
Property
Parking
- Total spaces: 3
- Parking features: Attached, Concrete, Garage Door Opener
- Attached garage spaces: 3
- Has uncovered spaces: Yes
Accessibility
- Accessibility features: No Stairs External, No Stairs Internal
Features
- Levels: More Than 2 Stories
- Patio & porch: Composite Decking, Covered, Deck, Front Porch, Patio, Rear Porch, Terrace, Wrap Around
- Has private pool: Yes
- Pool features: In Ground, Heated, Outdoor Pool
- Has spa: Yes
- Spa features: Hot Tub
- Fencing: Full,Privacy,Wood
Lot
- Size: 0.44 Acres
- Dimensions: 163 x 153 x 16 x 24 x 37 x 157
- Features: Near Public Transit, Property Adjoins Public Land, Tree Coverage - Medium
Details
- Foundation area: 1713
- Parcel number: 2911822320006
- Zoning description: Residential-Single Family
Construction
Type & style
- Home type: SingleFamily
- Property subtype: Single Family Residence
Materials
- Foundation: Wood
- Roof: Age Over 8 Years,Architectural Shingle,Pitched
Condition
- New construction: No
- Year built: 1983
Utilities & green energy
- Electric: Service - 60 Amp, 200+ Amp Service
- Gas: Electric, Natural Gas
- Sewer: City Sewer/Connected
- Water: City Water/Connected
- Utilities for property: Underground Utilities
Community & HOA
Community
- Subdivision: Oakdale West
HOA
- Has HOA: No
Location
- Region: Plymouth
Financial & listing details
- Price per square foot: $232/sqft
- Tax assessed value: $859,800
- Annual tax amount: $7,888
- Date on market: 7/18/2024
- Cumulative days on market: 12 days
- Road surface type: Paved
Price history
| Date | Event | Price |
|---|---|---|
| 9/12/2024 | Sold | $973,000+0.8%$232/sqft |
Source:  NorthstarMLS as distributed by MLS GRID #6564482 Report a problem NorthstarMLS as distributed by MLS GRID #6564482 Report a problem | ||
| 8/1/2024 | Pending sale | $965,000$230/sqft |
Source: NorthstarMLS as distributed by MLS GRID #6564482 Report a problem | ||
| 7/20/2024 | Listed for sale | $965,000+41.5%$230/sqft |
Source: NorthstarMLS as distributed by MLS GRID #6564482 Report a problem | ||
| 10/20/2020 | Sold | $682,000-1.1%$163/sqft |
Source: NorthstarMLS as distributed by MLS GRID #5611799 Report a problem | ||
| 9/20/2020 | Pending sale | $689,900$165/sqft |
Source: Midwest Management Incorporated dba Midwest Homes #5611799 Report a problem | ||
| 9/5/2020 | Price change | $689,900-2.8%$165/sqft |
Source: Midwest Management Incorporated dba Midwest Homes #5611799 Report a problem | ||
| 8/10/2020 | Price change | $709,900-2.1%$169/sqft |
Source: Midwest Management Incorporated dba Midwest Homes #5611799 Report a problem | ||
| 7/19/2020 | Price change | $724,900-2.7%$173/sqft |
Source: Midwest Management Incorporated dba Midwest Homes #5611799 Report a problem | ||
| 7/1/2020 | Listed for sale | $744,900+69.3%$178/sqft |
Source: Midwest Management Incorporated dba Midwest Homes #5611799 Report a problem | ||
| 8/15/2016 | Sold | $440,000+3.5%$105/sqft |
Source: NorthstarMLS as distributed by MLS GRID #4733032 Report a problem | ||
| 6/25/2016 | Listed for sale | $425,000+48.1%$101/sqft |
Source: Coldwell Banker Burnet - Wayzata #4733032 Report a problem | ||
| 10/2/1998 | Sold | $287,000$68/sqft |
Source: Public Record Report a problem | ||
Public tax history
| Year | Property taxes | Tax assessment |
|---|---|---|
| 2025 | $8,969 +2.1% | $859,800 +15.3% |
| 2024 | $8,788 +8.4% | $745,700 -0.1% |
| 2023 | $8,104 +3.5% | $746,200 +9.3% |
| 2022 | $7,829 +21.2% | $683,000 +14.8% |
| 2021 | $6,460 +0.8% | $595,000 +14.4% |
| 2020 | $6,409 -0.8% | $520,000 +3.2% |
| 2019 | $6,460 +0.8% | $504,000 +8.6% |
| 2018 | $6,409 +11.1% | $464,000 +8.2% |
| 2017 | $5,769 +0.8% | $429,000 +7.8% |
| 2016 | $5,721 +4.7% | $398,000 -0.1% |
| 2015 | $5,464 -2.5% | $398,200 +3.6% |
| 2014 | $5,604 +6.7% | $384,200 |
| 2013 | $5,253 -0.2% | $384,200 -2.8% |
| 2012 | $5,266 +4.1% | $395,400 -1% |
| 2011 | $5,058 +4.3% | $399,400 -2.3% |
| 2010 | $4,851 +0.3% | $408,900 -4.5% |
| 2009 | $4,837 +8.2% | $428,100 +8.5% |
| 2006 | $4,471 +5.2% | $394,600 +3.2% |
| 2005 | $4,251 +5.4% | $382,500 +9.9% |
| 2004 | $4,034 +0.6% | $348,200 +5.2% |
| 2002 | $4,008 -38% | $331,000 |
| 2001 | $6,465 | -- |
Find assessor info on the county website
Neighborhood: 55447
Nearby homes
- $771,4005 bd3 ba3.1k sqft1825 Holly Ln N, Plymouth, MN 55447Off Market
- $795,9004 bd4 ba4.3k sqft1845 Holly Ln N, Plymouth, MN 55447Off Market
- $345,0003 bd2 ba1.7k sqft1800 Comstock Ln N, Plymouth, MN 55447Sold
- $847,8004 bd4 ba4.2k sqft1830 Holly Ln N, Plymouth, MN 55447Off Market
- $771,7005 bd4 ba4.1k sqft1820 Holly Ln N, Plymouth, MN 55447Off Market
- $775,1004 bd4 ba3.2k sqft1840 Holly Ln N, Plymouth, MN 55447Off Market
- $930,8006 bd4 ba4.7k sqft17105 19th Ave N, Plymouth, MN 55447Off Market
- $690,4005 bd3 ba3.3k sqft1905 Holly Ln N, Plymouth, MN 55447Off Market
Nearby schools
GreatSchools rating
- 7/10Oakwood Elementary SchoolGrades: PK-5Distance: 0.2 mi
- 9/10Wayzata West Middle SchoolGrades: 6-8Distance: 2 mi
- 10/10Wayzata High SchoolGrades: 9-12Distance: 3.2 mi
Get a cash offer in 3 minutes
Find out how much your home could sell for in as little as 3 minutes with a no-obligation cash offer.
Estimated market value
$1,010,700
Get a cash offer in 3 minutes
Find out how much your home could sell for in as little as 3 minutes with a no-obligation cash offer.
Estimated market value
$1,010,700
- Minnesota
- Hennepin County
- Plymouth
- 55447
- 1835 Holly Ln N
Nearby cities
Nearby zip codes
Other Plymouth Topics
