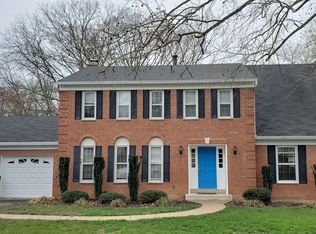
Nestled in the sought-after Tamarack community, this beautiful colonial offers the perfect blend of light-filled living spaces, modern conveniences, and a welcoming neighborhood where you will always see neighbors out for walks, children playing, and dogs happily exploring. The main level is designed for both everyday living and entertaining. A spacious living room with two walls of windows, including a bay window, floods the home with natural light. The elegant dining room, also with a bay window, offers serene views of the backyard. At the heart of the home is the chef’s dream kitchen, expansive in size and thoughtfully designed with high-end appliances, abundant cabinetry, a prep area with a second sink, wine fridge, and direct access to the deck. The kitchen opens seamlessly to the family room, featuring an inviting gas fireplace and a wall of windows overlooking the fenced backyard. A private office with built-in shelving completes this level. Upstairs, the primary suite provides a private retreat, accompanied by three additional bedrooms and a full hall bath. The lower level extends the living space with a large recreation room, a fifth bedroom, full bath, bonus/exercise room, and a generously sized mud/laundry room with cabinetry, storage, and walkout access to the yard. The backyard is a true highlight, fully fenced with an extensive irrigated vegetable garden, offering plenty of space for play, gardening, and relaxation. Recent updates include a new furnace, fresh interior paint, and resurfaced driveway (2025); attic insulation (2023); irrigated vegetable garden and dryer (2020); lower-level and garage windows plus storm doors (2018); gas fireplace (2018); hot water heater (2017); 30-year architectural roof (2013); and HVAC (2012). Perfectly located, this home is just minutes from the Toll Road, the Town of Vienna, Tysons, and the Hunter Mill Swim & Racquet Club. A paved pathway at the end of the cul de sac leads to Tamarack Park and connects directly to the W&OD Trail, creating endless opportunities for outdoor recreation
Sold for $1,350,000
Zillow last checked:
Listing updated:
Bought with:
Amen Ashabi, 0225204743
Spring Hill Real Estate, LLC.
Source: Bright MLS,MLS#: VAFX2265606
Price history
| Date | Event | Price |
|---|---|---|
| 10/21/2025 | Sold | $1,350,000+0%$392/sqft |
Source:  Bright MLS #VAFX2265606 Report a problem Bright MLS #VAFX2265606 Report a problem | ||
| 10/7/2025 | Pending sale | $1,349,900$392/sqft |
Source: Bright MLS #VAFX2265606 Report a problem | ||
| 9/25/2025 | Contingent | $1,349,900$392/sqft |
Source: Bright MLS #VAFX2265606 Report a problem | ||
| 9/19/2025 | Listed for sale | $1,349,900+8%$392/sqft |
Source: Bright MLS #VAFX2265606 Report a problem | ||
| 4/29/2022 | Sold | $1,250,000+28.2%$363/sqft |
Source: Bright MLS #VAFX2055026 Report a problem | ||
| 3/31/2022 | Pending sale | $975,000$283/sqft |
Source: Bright MLS #VAFX2055026 Report a problem | ||
| 3/31/2022 | Listed for sale | $975,000+196.8%$283/sqft |
Source: Bright MLS #VAFX2055026 Report a problem | ||
| 1/19/1999 | Sold | $328,500$95/sqft |
Source: Public Record Report a problem | ||
Get a cash offer in 3 minutes
Find out how much your home could sell for in as little as 3 minutes with a no-obligation cash offer.
Estimated market value
$1,366,800
