Welcome to your dream lakefront retreat! Located in Heritage Lake Estates. This stunning property boasts the perfect blend of comfort, convenience, and captivating views. Here's what awaits you: Nestled on a serene cul-de-sac, this charming three-bedroom, two-bathroom home offers a peaceful sanctuary with breathtaking lakefront vistas. As you step inside, you'll be greeted by an inviting living space adorned with natural light and warm ambiance and a captivating view of the lake. The heart of the home features a spacious kitchen with ample cabinet space, large pantry, Quartz counters and a convenient breakfast bar – ideal for culinary enthusiasts and entertaining guests alike. Unwind and rejuvenate in the comfort of the generously sized bedrooms, each offering plush carpeting, walk-in closets, and tranquil views of the surrounding landscape. Step outside to discover your private oasis, complete with a caged pool enveloped by a large covered area – perfect for lounging, hosting gatherings, or savoring the picturesque sunsets that paint the sky each evening. Indulge in outdoor living at its finest as you soak up the Florida sunshine on the resplendent travertine patio, surrounded by lush greenery and the soothing sounds of nature. This home has been meticulously maintained, with updates including a roof replacement just 12 years ago, ensuring peace of mind for years to come. Additionally, the air conditioning system was replaced a mere 2 years ago, ensuring optimal comfort during the warm summer months. For added convenience, the pool was resurfaced and the travertine patio replaced a mere 7 years ago, providing a pristine setting for outdoor relaxation and entertainment. Located just moments away from pristine beaches, fine dining, shopping, and recreational activities, this lakefront gem offers the perfect blend of tranquility and convenience – making it the ideal place to call home. All amenities are within a short drive and you can be at one of Florida's popular and beautiful beaches within minutes. Airports, malls, professional sports, theaters, etc., all within a reasonable drive. Don't miss out on this rare opportunity to experience waterfront living at its finest. Schedule your showing today and start living the lifestyle you deserve! Don't wait!
Sold for $565,000
$565,000
1835 IRONWOOD COURT, VENICE, FL 34293
3beds
2,493sqft
Single Family Residence
Built in 1981
0.36 Acres Lot
$573,000 Zestimate®
$227/sqft
$3,198 Estimated rent
Home value
$573,000
$533,000 - $619,000
$3,198/mo
Zestimate® history
Owner options
List your home for rent
$3,198/mo
Rent Zestimate®
Find your next renter with Zillow Rental Manager. Plus, with online applications, you can quickly screen prospective tenants – for free.
$3,198/mo
Rent Zestimate®
Refinance and save
$3,710/mo
Est. payment
Refinancing to a lower rate could help reduce your monthly payments and save thousands over the life of the loan.
$3,710/mo
Est. payment
Explore your selling options
Work with a Zillow partner agent
Leverage their expertise and Zillow's premium Showcase listings to get your home seen by more buyers.
Get startedList with your own agent
Get your home in front of millions of buyers by listing it on Zillow.
Learn how to do itSell it yourself
Take full control of how buyers see your home on Zillow by listing For Sale by Owner (FSBO).
List your homeWhat's special
Caged poolProfessional sportsLarge covered areaAir conditioning systemQuartz countersSpacious kitchenResplendent travertine patio
Zillow last checked:
Listing updated:
Listed by:
Steve Zeris 941-518-6450,
RE/MAX ALLIANCE GROUP 941-360-7777
Bought with:
Joe Suarez, 3211823
BETTER HOMES AND GARDENS REAL ESTATE ATCHLEY PROPE
Source: Stellar MLS,MLS#: A4600125 Originating MLS: Sarasota - Manatee
Originating MLS: Sarasota - Manatee
Facts & features
Interior
Bedrooms & bathrooms
- Bedrooms: 3
- Bathrooms: 2
- Full bathrooms: 2
Rooms
- Room types: Family Room, Living Room, Utility Room
Primary bedroom
- Features: Ceiling Fan(s), Walk-In Closet(s)
- Level: First
- Dimensions: 13x18
Bedroom 2
- Features: Ceiling Fan(s), Walk-In Closet(s)
- Level: First
- Dimensions: 11x16
Bedroom 3
- Features: Ceiling Fan(s), Walk-In Closet(s)
- Level: First
- Dimensions: 12x14
Primary bathroom
- Level: First
- Dimensions: 10x11
Balcony porch lanai
- Features: Ceiling Fan(s)
- Level: First
- Dimensions: 39x41
Dining room
- Level: First
- Dimensions: 13x17
Family room
- Features: Ceiling Fan(s)
- Level: First
- Dimensions: 18x23
Foyer
- Level: First
- Dimensions: 7x9
Kitchen
- Features: Ceiling Fan(s)
- Level: First
- Dimensions: 17x22
Laundry
- Level: First
- Dimensions: 8x11
Living room
- Level: First
- Dimensions: 18x19
Heating
- Central
Cooling
- Central Air
Appliances
- Included: Dishwasher, Disposal, Dryer, Electric Water Heater, Microwave, Range, Refrigerator, Washer, Water Softener
- Laundry: Electric Dryer Hookup, Inside, Laundry Room, Washer Hookup
Features
- Cathedral Ceiling(s), Ceiling Fan(s), Eating Space In Kitchen, Kitchen/Family Room Combo, Living Room/Dining Room Combo, Split Bedroom, Stone Counters, Walk-In Closet(s)
- Flooring: Carpet, Porcelain Tile
- Doors: Sliding Doors
- Windows: Blinds, Double Pane Windows, Storm Window(s)
- Has fireplace: Yes
- Fireplace features: Family Room, Stone, Wood Burning
Interior area
- Total structure area: 3,775
- Total interior livable area: 2,493 sqft
Property
Parking
- Total spaces: 2
- Parking features: Driveway, Garage Door Opener
- Attached garage spaces: 2
- Has uncovered spaces: Yes
- Details: Garage Dimensions: 25X25
Features
- Levels: One
- Stories: 1
- Patio & porch: Covered, Patio, Screened
- Exterior features: Irrigation System, Rain Gutters
- Has private pool: Yes
- Pool features: In Ground, Screen Enclosure, Tile
- Has view: Yes
- View description: Water, Lake
- Has water view: Yes
- Water view: Water,Lake
- Waterfront features: Lake
Lot
- Size: 0.36 Acres
- Features: Cul-De-Sac, In County, Landscaped, Level
- Residential vegetation: Mature Landscaping
Details
- Parcel number: 0438090030
- Zoning: RSF2
- Special conditions: None
Construction
Type & style
- Home type: SingleFamily
- Architectural style: Florida,Ranch
- Property subtype: Single Family Residence
Materials
- Block, Stucco, Wood Siding
- Foundation: Slab
- Roof: Shingle
Condition
- New construction: No
- Year built: 1981
Utilities & green energy
- Sewer: Public Sewer
- Water: Public
- Utilities for property: Cable Connected, Electricity Connected, Fire Hydrant, Phone Available, Public, Sewer Connected, Sprinkler Recycled, Underground Utilities, Water Connected
Community & HOA
Community
- Features: Lake, Buyer Approval Required, Deed Restrictions, Golf Carts OK, Irrigation-Reclaimed Water
- Security: Smoke Detector(s)
- Pet fee: $0 monthly
- Subdivision: HERITAGE LAKE ESTATES
HOA
- Has HOA: Yes
- Services included: Common Area Taxes
- HOA fee: $42 monthly
- HOA name: Advanced Management Inc
- HOA phone: 941-359-1134
Location
- Region: Venice
Financial & listing details
- Price per square foot: $227/sqft
- Tax assessed value: $432,000
- Annual tax amount: $3,310
- Date on market: 2/19/2024
- Cumulative days on market: 10 days
- Listing terms: Cash,Conventional,FHA,USDA Loan,VA Loan
- Ownership: Fee Simple
- Total actual rent: 0
- Electric utility on property: Yes
- Road surface type: Paved, Asphalt
Price history
| Date | Event | Price |
|---|---|---|
| 4/16/2024 | Sold | $565,000-3.4%$227/sqft |
Source:  Stellar MLS #A4600125 Report a problem Stellar MLS #A4600125 Report a problem | ||
| 3/1/2024 | Pending sale | $584,900$235/sqft |
Source: Stellar MLS #A4600125 Report a problem | ||
| 2/19/2024 | Listed for sale | $584,900+199.9%$235/sqft |
Source: Stellar MLS #A4600125 Report a problem | ||
| 10/4/2000 | Sold | $195,000$78/sqft |
Source: Public Record Report a problem | ||
Public tax history
| Year | Property taxes | Tax assessment |
|---|---|---|
| 2025 | $5,407 +56.2% | $432,000 +59.9% |
| 2024 | $3,462 +4.6% | $270,112 +3% |
| 2023 | $3,310 +3.3% | $262,245 +3% |
| 2022 | $3,203 +2% | $254,607 +3% |
| 2021 | $3,140 +0.2% | $247,191 +1.4% |
| 2020 | $3,133 +3.7% | $243,778 +2.3% |
| 2019 | $3,021 | $238,297 +1.9% |
| 2018 | $3,021 +2.6% | $233,854 +2.1% |
| 2017 | $2,945 -1.7% | $229,044 -12.2% |
| 2016 | $2,998 +1.8% | $260,900 +5.2% |
| 2015 | $2,944 -1.8% | $247,900 +13.9% |
| 2014 | $2,998 +0.4% | $217,740 |
| 2013 | $2,986 +2.5% | $217,740 +1.7% |
| 2012 | $2,912 -3.5% | $214,100 -4.9% |
| 2011 | $3,016 -2.4% | $225,200 -0.1% |
| 2010 | $3,091 +10.5% | $225,537 +2.7% |
| 2009 | $2,796 | $219,608 +0.8% |
| 2008 | $2,796 -3.2% | $217,890 +3% |
| 2007 | $2,889 | $211,544 +2.5% |
| 2006 | -- | $206,384 +3% |
| 2005 | -- | $200,373 +3% |
| 2004 | $3,007 -1% | $194,537 +1.9% |
| 2003 | $3,037 +0.2% | $190,910 +2.4% |
| 2002 | $3,030 +6.6% | $186,436 +1.6% |
| 2001 | $2,844 +11.8% | $183,500 +11.9% |
| 2000 | $2,543 | $164,045 |
Find assessor info on the county website
Neighborhood: 34293
Nearby homes
- $339,9002 bd2 ba1.8k sqft1833 Ironwood Ct, Venice, FL 34293Off Market
- $760,0004 bd3 ba3k sqft1836 Ironwood Ct, Venice, FL 34293Sold

- $552,6003 bd2 ba2.5k sqft1831 Ironwood Ct, Venice, FL 34293Off Market
- $644,4004 bd3 ba2.7k sqft1834 Ironwood Ct, Venice, FL 34293Off Market
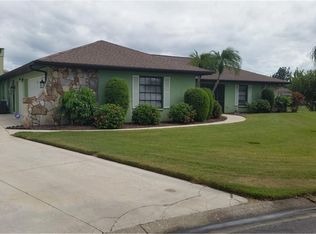
- $485,0003 bd2 ba2k sqft1832 Ironwood Ct, Venice, FL 34293Sold
- $500,4003 bd2 ba1.9k sqft1803 Oakwood Ct, Venice, FL 34293Off Market
- $531,7003 bd2 ba2.4k sqft1827 Ironwood Ct, Venice, FL 34293Off Market
- $495,7003 bd2 ba1.7k sqft1805 Oakwood Ct, Venice, FL 34293Off Market
Nearby schools
GreatSchools rating
- 6/10Garden Elementary SchoolGrades: K-5Distance: 1.1 mi
- 7/10Venice Middle SchoolGrades: 6-8Distance: 2.2 mi
- 7/10Venice Senior High SchoolGrades: 9-12Distance: 3.8 mi
Schools provided by the listing agent
- Elementary: Garden Elementary
- Middle: Venice Area Middle
- High: Venice Senior High
Source: Stellar MLS. This data may not be complete. We recommend contacting the local school district to confirm school assignments for this home.
Get a cash offer in 3 minutes
Find out how much your home could sell for in as little as 3 minutes with a no-obligation cash offer.
Estimated market value
$573,000
Get a cash offer in 3 minutes
Find out how much your home could sell for in as little as 3 minutes with a no-obligation cash offer.
Estimated market value
$573,000
- Florida
- Sarasota County
- Venice
- 34293
- 1835 IRONWOOD COURT
Nearby cities
Nearby neighborhoods
Nearby zip codes
Other Venice Topics
