Built in 2019 by David Weekley, this Craftsman-style residence blends modern design with timeless character in the heart of Beeman Park. Inside you’re welcomed by an inviting office with French doors, perfect for working from home. Engineered hardwood floors flow throughout the main level, leading to a bright, open concept living space. The kitchen is a chef’s dream with quartz countertops, stainless steel appliances, a gas cooktop with hood, built-in oven and microwave, abundant drawer storage, and seating at the oversized island. The dining area fits seamlessly next to the kitchen, opening to a spacious family room with sliding doors that lead to the private backyard—ideal for entertaining and indoor/outdoor living. A convenient half bath/pool bath is located off of the family room.The first-floor primary suite is a true retreat, featuring a spa-inspired bath with dual vanities, a large walk-in shower, private water closet, and two expansive California Closets designed with custom drawers and hanging space.Upstairs, a loft anchors the three additional bedrooms. Two bedrooms share a Jack-and-Jill bath with a tub/shower combo, while the third enjoys its own full bath nearby.Step outside to your private backyard oasis, added in 2021. The PebbleTec saltwater pool boasts a wide sun shelf, tranquil waterfall feature, and is surrounded by pavered hardscaping, outdoor lighting and gorgeous tropical landscape for year-round enjoyment. Zoned for Audubon K-8 and Winter Park High School, and with thoughtful design, modern updates, and a premier walkable location, this Beeman Park gem offers the perfect balance of comfort and convenience. It’s located just steps from East End Market, Kelly’s Homemade Ice Cream, the Audubon Park Farmers Market, and the nearby restaurants and shops. Gently lived in and lovingly cared for, this property is move-in ready and waiting for its next chapter with you.
Sold for $1,230,000
$1,230,000
1835 LAKE SUE DRIVE, ORLANDO, FL 32803
4beds
2,596sqft
Single Family Residence
Built in 2019
7,964 Square Feet Lot
$1,230,900 Zestimate®
$474/sqft
$4,897 Estimated rent
Home value
$1,230,900
$1.12M - $1.35M
$4,897/mo
Zestimate® history
Owner options
List your home for rent
$4,897/mo
Rent Zestimate®
Find your next renter with Zillow Rental Manager. Plus, with online applications, you can quickly screen prospective tenants – for free.
$4,897/mo
Rent Zestimate®
Refinance and save
$8,757/mo
Est. payment
Refinancing to a lower rate could help reduce your monthly payments and save thousands over the life of the loan.
$8,757/mo
Est. payment
Explore your selling options
Work with a Zillow partner agent
Leverage their expertise and Zillow's premium Showcase listings to get your home seen by more buyers.
Get startedList with your own agent
Get your home in front of millions of buyers by listing it on Zillow.
Learn how to do itSell it yourself
Take full control of how buyers see your home on Zillow by listing For Sale by Owner (FSBO).
List your homeWhat's special
Oversized islandPebbletec saltwater poolQuartz countertopsPrivate backyard oasisJack-and-jill bathSpacious family roomTranquil waterfall feature
Zillow last checked:
Listing updated:
Listed by:
Jenny Lake 407-607-4878,
FANNIE HILLMAN & ASSOCIATES 407-644-1234
Bought with:
Mundy Burruezo, 3086872
CHARLES RUTENBERG REALTY ORLANDO
Source: Stellar MLS,MLS#: O6341012 Originating MLS: Orlando Regional
Originating MLS: Orlando Regional
Facts & features
Interior
Bedrooms & bathrooms
- Bedrooms: 4
- Bathrooms: 4
- Full bathrooms: 3
- 1/2 bathrooms: 1
Rooms
- Room types: Den/Library/Office, Loft
Primary bedroom
- Description: Room4
- Features: Ceiling Fan(s), En Suite Bathroom, Dual Closets
- Level: First
- Area: 208 Square Feet
- Dimensions: 13x16
Bedroom 2
- Description: Room6
- Features: Ceiling Fan(s), Jack & Jill Bathroom, Built-in Closet
- Level: Second
- Area: 144 Square Feet
- Dimensions: 12x12
Bedroom 3
- Description: Room7
- Features: Ceiling Fan(s), Jack & Jill Bathroom, Walk-In Closet(s)
- Level: Second
- Area: 110 Square Feet
- Dimensions: 11x10
Bedroom 4
- Description: Room8
- Features: Ceiling Fan(s), Built-in Closet
- Level: Second
- Area: 121 Square Feet
- Dimensions: 11x11
Dining room
- Description: Room2
- Level: First
- Area: 130 Square Feet
- Dimensions: 10x13
Kitchen
- Description: Room3
- Features: Breakfast Bar, Stone Counters, Pantry
- Level: First
- Area: 130 Square Feet
- Dimensions: 10x13
Living room
- Description: Room1
- Level: First
- Area: 210 Square Feet
- Dimensions: 15x14
Loft
- Description: Room9
- Level: Second
- Area: 132 Square Feet
- Dimensions: 11x12
Office
- Description: Room5
- Level: First
- Area: 100 Square Feet
- Dimensions: 10x10
Heating
- Central, Electric, Propane
Cooling
- Central Air
Appliances
- Included: Cooktop, Dishwasher, Disposal, Dryer, Electric Water Heater, Freezer, Microwave, Other, Range, Range Hood, Refrigerator, Washer
- Laundry: Inside, Laundry Room
Features
- Ceiling Fan(s), Crown Molding, In Wall Pest System, Living Room/Dining Room Combo, Open Floorplan, Primary Bedroom Main Floor, Solid Wood Cabinets, Stone Counters, Thermostat, Vaulted Ceiling(s), Walk-In Closet(s)
- Flooring: Carpet, Engineered Hardwood, Tile
- Doors: Sliding Doors
- Windows: Blinds, Drapes, Rods, Window Treatments
- Has fireplace: No
Interior area
- Total structure area: 2,976
- Total interior livable area: 2,596 sqft
Property
Parking
- Total spaces: 2
- Parking features: Driveway, Garage Door Opener, Ground Level, On Street
- Attached garage spaces: 2
- Has uncovered spaces: Yes
Features
- Levels: Two
- Stories: 2
- Patio & porch: Covered, Front Porch, Patio
- Exterior features: Irrigation System, Lighting, Private Mailbox, Rain Gutters, Sidewalk, Sprinkler Metered
- Has private pool: Yes
- Pool features: Deck, Gunite, Heated, In Ground, Lighting, Salt Water
- Fencing: Vinyl
Lot
- Size: 7,964 Square Feet
- Features: Landscaped, Sidewalk
- Residential vegetation: Mature Landscaping, Trees/Landscaped
Details
- Parcel number: 302218056800090
- Zoning: R-1AA
- Special conditions: None
Construction
Type & style
- Home type: SingleFamily
- Architectural style: Craftsman
- Property subtype: Single Family Residence
Materials
- HardiPlank Type, Stucco
- Foundation: Block, Slab
- Roof: Shingle
Condition
- New construction: No
- Year built: 2019
Details
- Builder model: Weitzel
- Builder name: David Weekley
Utilities & green energy
- Sewer: Septic Tank
- Water: Public
- Utilities for property: BB/HS Internet Available, Electricity Connected, Phone Available, Propane, Water Connected
Community & HOA
Community
- Security: Security System, Smoke Detector(s)
- Pet fee: $0 monthly
- Subdivision: BEEMAN PARK
HOA
- Has HOA: No
Location
- Region: Orlando
Financial & listing details
- Price per square foot: $474/sqft
- Tax assessed value: $895,330
- Annual tax amount: $11,098
- Date on market: 9/4/2025
- Cumulative days on market: 20 days
- Listing terms: Cash,Conventional
- Ownership: Fee Simple
- Total actual rent: 0
- Electric utility on property: Yes
- Road surface type: Paved, Asphalt
Price history
| Date | Event | Price |
|---|---|---|
| 11/10/2025 | Sold | $1,230,000-1.5%$474/sqft |
Source:  Stellar MLS #O6341012 Report a problem Stellar MLS #O6341012 Report a problem | ||
| 9/25/2025 | Pending sale | $1,249,000$481/sqft |
Source: Stellar MLS #O6341012 Report a problem | ||
| 9/4/2025 | Listed for sale | $1,249,000+78.4%$481/sqft |
Source: Stellar MLS #O6341012 Report a problem | ||
| 11/27/2019 | Sold | $700,000-2.1%$270/sqft |
Source: Public Record Report a problem | ||
| 10/17/2019 | Pending sale | $715,000$275/sqft |
Source: WEEKLEY HOMES REALTY COMPANY #T3156046 Report a problem | ||
| 10/15/2019 | Price change | $715,000-1.4%$275/sqft |
Source: David Weekley Homes Report a problem | ||
| 8/23/2019 | Price change | $725,000-3.3%$279/sqft |
Source: David Weekley Homes Report a problem | ||
| 8/1/2019 | Price change | $750,000-3.2%$289/sqft |
Source: David Weekley Homes Report a problem | ||
| 7/16/2019 | Price change | $775,000-3.1%$299/sqft |
Source: David Weekley Homes Report a problem | ||
| 6/8/2019 | Price change | $800,000-3.6%$308/sqft |
Source: David Weekley Homes Report a problem | ||
| 3/19/2019 | Price change | $830,000-0.1%$320/sqft |
Source: David Weekley Homes Report a problem | ||
| 3/12/2019 | Price change | $830,822+0.1%$320/sqft |
Source: David Weekley Homes Report a problem | ||
| 1/10/2019 | Price change | $830,0000%$320/sqft |
Source: David Weekley Homes Report a problem | ||
| 1/8/2019 | Listed for sale | $830,030+219.2%$320/sqft |
Source: David Weekley Homes Report a problem | ||
| 5/16/2018 | Sold | $260,000+40.5%$100/sqft |
Source: Public Record Report a problem | ||
| 2/15/2016 | Sold | $185,000-6.1%$71/sqft |
Source: Stellar MLS #O5405482 Report a problem | ||
| 11/20/2015 | Listed for sale | $197,000+23.1%$76/sqft |
Source: SAND DOLLAR REALTY GROUP INC #O5405482 Report a problem | ||
| 1/30/2015 | Sold | $160,000-11.1%$62/sqft |
Source: Stellar MLS #O5317246 Report a problem | ||
| 1/16/2015 | Price change | $179,900-4.8%$69/sqft |
Source: RE/MAX EXCLUSIVE COLLECTION #O5317246 Report a problem | ||
| 11/12/2014 | Price change | $189,000-5.3%$73/sqft |
Source: RE/MAX EXCLUSIVE COLLECTION #O5317246 Report a problem | ||
| 10/8/2014 | Price change | $199,499+1.5%$77/sqft |
Source: RE/MAX EXCLUSIVE COLLECTION #O5317246 Report a problem | ||
| 9/4/2014 | Listed for sale | $196,500$76/sqft |
Source: Re/Max Exclusive Collection #O5317246 Report a problem | ||
Public tax history
| Year | Property taxes | Tax assessment |
|---|---|---|
| 2024 | $11,432 +7.3% | $729,250 +3% |
| 2023 | $10,653 +3% | $708,010 +3% |
| 2022 | $10,343 +5.3% | $687,388 +6.9% |
| 2021 | $9,823 -1.2% | $643,095 -0.5% |
| 2020 | $9,943 +179.7% | $646,190 +216.8% |
| 2019 | $3,554 +14.3% | $204,000 +18.4% |
| 2018 | $3,109 | $172,325 +10% |
| 2017 | $3,109 +9.7% | $156,659 +3.2% |
| 2016 | $2,835 +1.6% | $151,728 -12% |
| 2015 | $2,790 +111.2% | $172,343 +33.2% |
| 2014 | $1,321 -0.6% | $129,375 +19.4% |
| 2013 | $1,330 +1.4% | $108,394 +6.4% |
| 2012 | $1,311 +3.8% | $101,881 -1.8% |
| 2011 | $1,263 +5.6% | $103,706 -8.5% |
| 2010 | $1,197 | $113,323 -20% |
| 2009 | -- | $141,627 -25.7% |
| 2008 | $1,097 +0.9% | $190,567 +6.5% |
| 2007 | $1,086 -67% | $178,953 +3.4% |
| 2006 | $3,288 +57.8% | $173,024 +67.5% |
| 2005 | $2,083 +9% | $103,271 +8.2% |
| 2004 | $1,911 -0.6% | $95,482 +1.1% |
| 2003 | $1,921 +14.5% | $94,423 +16% |
| 2002 | $1,677 +1.5% | $81,434 +4.5% |
| 2001 | $1,652 -0.3% | $77,921 +1.1% |
| 2000 | $1,657 | $77,102 |
Find assessor info on the county website
Neighborhood: 32803
Nearby homes
- $475,3003 bd2 ba1.4k sqft1831 Lake Sue Dr, Orlando, FL 32803Off Market
- $1,048,0003 bd3 ba2.4k sqft1901 Lake Sue Dr, Orlando, FL 32803Sold

- $533,6003 bd2 ba1.8k sqft1827 Lake Sue Dr, Orlando, FL 32803Off Market
- $227,2002 bd1 ba908 sqft1834 Lake Sue Dr, Orlando, FL 32803Off Market
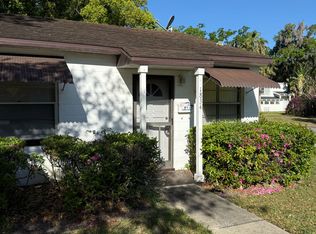
- $750,4003 bd3 ba2.1k sqft1816 Janice Ave, Orlando, FL 32803Off Market
- $538,8003 bd2 ba1.3k sqft1814 Janice Ave, Orlando, FL 32803Off Market
- $484,1003 bd2 ba1.3k sqft1832 Lake Sue Dr, Orlando, FL 32803Off Market
- $476,4003 bd2 ba1.5k sqft3271 Azalea Dr, Orlando, FL 32803Off Market
Nearby schools
GreatSchools rating
- 10/10AUDUBON PARK SCHOOLGrades: PK-8Distance: 0.2 mi
- 7/10Winter Park High SchoolGrades: 9-12Distance: 1.9 mi
Schools provided by the listing agent
- Middle: Audubon Park K-8
- High: Winter Park High
Source: Stellar MLS. This data may not be complete. We recommend contacting the local school district to confirm school assignments for this home.
Get a cash offer in 3 minutes
Find out how much your home could sell for in as little as 3 minutes with a no-obligation cash offer.
Estimated market value
$1,230,900
Get a cash offer in 3 minutes
Find out how much your home could sell for in as little as 3 minutes with a no-obligation cash offer.
Estimated market value
$1,230,900
- Florida
- Orange County
- Orlando
- 32803
- 1835 LAKE SUE DRIVE
Nearby cities
Nearby neighborhoods
Nearby zip codes
Other Orlando Topics
