Skip main navigation
Sold for $240,000
  • $240,000

    1835 Meadow Ln, Seward, NE 68434

    3beds
    2,128sqft
    Townhouse
    Built in 1986
    6,098 Square Feet Lot
    $248,900 Zestimate®
    $113/sqft
    $2,068 Estimated rent

    Home value

    $248,900

    Estimated sales range

    Not available

    $2,068/mo

    Zestimate® history
    Loading
    Loading...

    Owner options

    List your home for rent

    $2,068/mo

    Rent Zestimate®

    Find your next renter with Zillow Rental Manager. Plus, with online applications, you can quickly screen prospective tenants – for free.

    Learn more

    $2,068/mo

    Rent Zestimate®

    Refinance and save

    $1,642/mo

    Est. payment

    Refinancing to a lower rate could help reduce your monthly payments and save thousands over the life of the loan.

    See today's rates

    $1,642/mo

    Est. payment

    Explore your selling options

    Work with a Zillow partner agent

    Leverage their expertise and Zillow's premium Showcase listings to get your home seen by more buyers.

    Get started

    List with your own agent

    Get your home in front of millions of buyers by listing it on Zillow.

    Learn how to do it

    Sell it yourself

    Take full control of how buyers see your home on Zillow by listing For Sale by Owner (FSBO).

    List your home

    What's special

    Pool tableMature treesNice size deckWalk-in closetOverlooks the rear yardLarge family roomSpacious entry closet
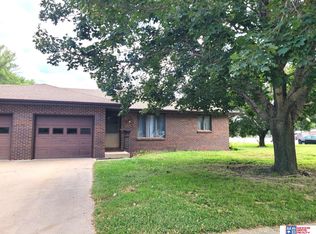
    This custom built townhouse is a one of a kind. All brick w/1450+ SF on the main level. At the front entry you will find a spacious entry closet & glass French doors to a large office/TV room w/a full wall of built in bookshelves. The main level also features a spacious living rm/dining rm combo (21 x 19). Large kitchen w/bar top that will accommodate at least 6 bar chairs. Primary bedroom has 2 closets and a ¾ bath w/large linen closet. 2nd bedroom on the main level is 12 x 12, a full bath w/laundry located in a large closet (it can be relocated to the original location in the basement). Downstairs you will find a large family room, ¾ bath and a very large bedroom w/walk-in closet. The unfinished area has a rec room area with a pool table that will stay, laundry hookups, utility area and a very large storage area with built in shelving and an enclosed closet. Nice size deck overlooks the rear yard, patio at ground level, mature trees and a storage shed with concrete floor.

    Zillow last checked:

    Listing updated:

    Listed by:

    Shelly Nitz 402-641-0698,

    Woods Bros Realty

    Bought with:

    Shelly Nitz, 900878

    Woods Bros Realty

    Source: GPRMLS,MLS#: 22423349MLS Logo

    Facts & features

    Interior

    Bedrooms & bathrooms
    • Bedrooms: 3
    • Bathrooms: 3
    • Full bathrooms: 1
    • 3/4 bathrooms: 2
    • Main level bathrooms: 2
    Primary bedroom
    • Features: Wall/Wall Carpeting
    • Level: Main
    • Area: 180
    • Dimensions: 12 x 15
    Bedroom 2
    • Features: Wall/Wall Carpeting
    • Level: Main
    • Area: 144
    • Dimensions: 12 x 12
    Bedroom 3
    • Features: Wall/Wall Carpeting
    • Level: Basement
    • Area: 180
    • Dimensions: 12 x 15
    Primary bathroom
    • Features: 3/4
    Family room
    • Features: Wall/Wall Carpeting
    • Level: Basement
    • Area: 255
    • Dimensions: 15 x 17
    Kitchen
    • Features: Vinyl Floor
    • Level: Main
    • Area: 144
    • Dimensions: 12 x 12
    Living room
    • Features: Wall/Wall Carpeting
    • Level: Main
    • Area: 304
    • Dimensions: 16 x 19
    Basement
    • Area: 1450
    Office
    • Area: 132
    • Dimensions: 12 x 11
    Heating
    • Natural Gas, Forced Air
    Cooling
    • Central Air
    Appliances
    • Included: Range, Refrigerator, Water Softener, Washer, Dishwasher, Dryer, Disposal
    • Laundry: Vinyl Floor
    Features
    • Ceiling Fan(s), Drain Tile
    • Flooring: Vinyl, Carpet
    • Basement: Daylight,Partially Finished
    • Has fireplace: No
    Interior area
    • Total structure area: 2,128
    • Total interior livable area: 2,128 sqft
    • Finished area above ground: 1,450
    • Finished area below ground: 678

    Property

    Parking
    • Total spaces: 1
    • Parking features: Attached, Extra Parking Slab, Garage Door Opener
    • Attached garage spaces: 1
    • Has uncovered spaces: Yes
    Features
    • Patio & porch: Patio, Deck
    • Fencing: None
    Lot
    • Size: 6,098 Square Feet
    • Dimensions: 42 x 140
    • Features: Up to 1/4 Acre., City Lot, Subdivided, Public Sidewalk, Level
    Details
    • Additional structures: Shed(s)
    • Parcel number: 800099494

    Construction

    Type & style
    • Home type: Townhouse
    • Architectural style: Ranch,Traditional
    • Property subtype: Townhouse
    • Attached to another structure: Yes
    Materials
    • Brick
    • Foundation: Concrete Perimeter
    • Roof: Composition
    Condition
    • Not New and NOT a Model
    • New construction: No
    • Year built: 1986

    Utilities & green energy

    • Sewer: Public Sewer
    • Water: Public
    • Utilities for property: Electricity Available, Natural Gas Available, Water Available, Sewer Available, Storm Sewer, Phone Available, Cable Available

    Community & HOA

    Community
    • Subdivision: Seward Lumber
    HOA
    • Has HOA: No
    Location
    • Region: Seward

    Financial & listing details

    • Price per square foot: $113/sqft
    • Tax assessed value: $258,240
    • Annual tax amount: $2,919
    • Date on market: 9/12/2024
    • Listing terms: VA Loan,FHA,Conventional,Cash,USDA Loan
    • Ownership: Fee Simple
    • Electric utility on property: Yes

    Price history

    DateEventPrice
    3/21/2025Sold$240,000-9.4%$113/sqft
    Source: GPRMLS #22423349 Report a problem
    2/28/2025Pending sale$265,000$125/sqft
    Source: GPRMLS #22423349 Report a problem
    11/12/2024Price change$265,000-1.7%$125/sqft
    Source: GPRMLS #22423349 Report a problem
    9/12/2024Listed for sale$269,500$127/sqft
    Source: GPRMLS #22423349 Report a problem

    Public tax history

    YearProperty taxesTax assessment
    2025$2,778 -4.8%$258,240 +1%
    2024$2,919 -14.5%$255,763 +9%
    2023$3,413 +1.1%$234,656 +11.9%
    2022$3,375 +9.3%$209,726 +10.5%
    2021$3,087 -7%$189,783
    2020$3,321 +27.5%$189,783 +23.8%
    2018$2,605 +12%$153,340 -9%
    2017$2,326 +5.6%$168,580 +24.2%
    2016$2,203 $135,699
    2015$2,203 -1.5%$135,699 +9%
    2013$2,238 -7.4%$124,501
    2012$2,415 -2.6%$124,501
    2011$2,480 +0.8%$124,501
    2010$2,461 $124,501
    2009-- $124,501
    Find assessor info on the county website

    Neighborhood: 68434

    Nearby schools

    GreatSchools rating
    Schools provided by the listing agent
    • Elementary: Seward
    • Middle: Seward
    • High: Seward
    • District: Seward

    Source: GPRMLS. This data may not be complete. We recommend contacting the local school district to confirm school assignments for this home.

    Get pre-qualified for a loan
    At Zillow Home Loans, we can pre-qualify you in as little as 5 minutes with no impact to your credit score.

    An equal housing lender. NMLS #10287.