Skip main navigation
Off market
  • $908,800

    1835 Meredith Ln, Blue Bell, PA 19422

    4beds
    2,936sqft
    Detached
    Built in 1992
    0.41 Acres Lot
    $908,800 Zestimate®
    $310/sqft
    $4,883 Estimated rent

    Home value

    $908,800

    $854,000 - $972,000

    $4,883/mo

    Zestimate® history
    Loading
    Loading...

    Owner options

    List your home for rent

    $4,883/mo

    Rent Zestimate®

    Find your next renter with Zillow Rental Manager. Plus, with online applications, you can quickly screen prospective tenants – for free.

    Learn more

    $4,883/mo

    Rent Zestimate®

    Refinance and save

    $5,851/mo

    Est. payment

    Refinancing to a lower rate could help reduce your monthly payments and save thousands over the life of the loan.

    See today's rates

    $5,851/mo

    Est. payment

    Explore your selling options

    Work with a Zillow partner agent

    Leverage their expertise and Zillow's premium Showcase listings to get your home seen by more buyers.

    Get started

    List with your own agent

    Get your home in front of millions of buyers by listing it on Zillow.

    Learn how to do it

    Sell it yourself

    Take full control of how buyers see your home on Zillow by listing For Sale by Owner (FSBO).

    List your home

    What's special

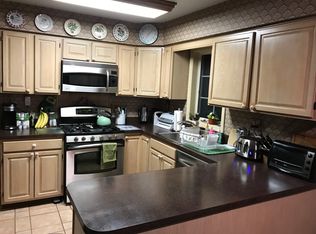
    Beautiful Forest Creek property once designed by the Architect of Philomeno & Salamone. Enter through the main door to the welcoming main floor which boasts beautiful hardwood floors, neutral paint, and recessed lighting. Otherwise choose to enter through the updated laundry room. Fresh paint, new cabinets, subway backsplash tile welcome you from your hectic day. The powder room, has exquisite tile, new pedestal sink and toilet. The main floor living room, dining room combination with beautiful backyard view. The upgrades do not stop, the new kitchen with bright white cabinets, and granite counter tops, subway tile, as well as working kitchen island with cherry lower cabinets and granite slab. New Stainless Steel appliances. Contemporary view to Family room with stone fireplace and ceiling fan. French doors lead to wood deck ideal for entertaining in your large back yard. Upper level boasts hardwood floors throughout. The master bedroom with large closet and dressing area along with master bathroom with soaking tub and stall shower. Main bathroom on upper level for 3 bedrooms to share. Lower level finished area finished currently with wall to wall carpet and wet bar. There is also ample storage space in this area ready for your finishing touches. 2 car garage transferable AHS warranty with acceptable offer. Excellent location, close to Route 202, Germantown Pike, shops and more. Make your appointment today and settle in time to enjoy the rest of your summer!

    This property is off market, which means it's not currently listed for sale or rent on Zillow. This may be different from what's available on other websites or public sources.

    Facts & features

    Interior

    Bedrooms & bathrooms
    • Bedrooms: 4
    • Bathrooms: 4
    • Full bathrooms: 2
    • 1/2 bathrooms: 2
    Heating
    • Forced air, Gas
    Cooling
    • Central
    Appliances
    • Included: Dishwasher, Dryer, Garbage disposal, Microwave, Range / Oven
    Features
    • Dining Area, Butlers Pantry
    • Flooring: Tile, Hardwood
    • Basement: Y
    • Has fireplace: Yes
    Interior area
    • Total interior livable area: 2,936 sqft

    Property

    Parking
    • Total spaces: 2
    • Parking features: Garage - Attached, Off-street
    Features
    • Exterior features: Stucco
    • Has view: Yes
    • View description: None
    Lot
    • Size: 0.41 Acres
    Details
    • Parcel number: 660003971121
    • Special conditions: Standard

    Construction

    Type & style
    • Home type: SingleFamily
    • Architectural style: Colonial
    • Property subtype: Detached
    Materials
    • Roof: Asphalt
    Condition
    • Year built: 1992

    Community & neighborhood

    Location
    • Region: Blue Bell

    Other

    Other facts
    • Heating: Forced Air
    • FireplaceYN: true
    • GarageYN: true
    • AttachedGarageYN: true
    • HeatingYN: true
    • CoolingYN: true
    • StructureType: Detached
    • ConstructionMaterials: Stucco
    • StoriesTotal: 2
    • ArchitecturalStyle: Colonial
    • SpecialListingConditions: Standard
    • ParkingFeatures: Driveway, On Street, Attached Garage, Asphalt, Garage Faces Side
    • CoveredSpaces: 2
    • Cooling: Central Air
    • View: Water
    • InteriorFeatures: Dining Area, Butlers Pantry
    • PropertySubType: Detached
    • Basement: Y

    Price history

    DateEventPrice
    6/24/2019Listing removed$574,900$196/sqft
    Source: RE/MAX Keystone #1001915412 Report a problem
    11/9/2018Price change$574,900-2.1%$196/sqft
    Source: RE/MAX Keystone #1001915412 Report a problem
    8/10/2018Price change$587,500-2.1%$200/sqft
    Source: RE/MAX Keystone #1001915412 Report a problem
    6/21/2018Listed for sale$599,900+16.5%$204/sqft
    Source: RE/MAX Keystone #1001915412 Report a problem
    11/15/2013Sold$515,000-0.9%$175/sqft
    Source: Public Record Report a problem
    9/10/2013Price change$519,900-8.6%$177/sqft
    Source: RE/MAX SUNVEST REALTY #6258715 Report a problem
    8/3/2013Price change$569,000-6.7%$194/sqft
    Source: RE/MAX SUNVEST REALTY #6258715 Report a problem
    6/20/2013Listed for sale$609,900$208/sqft
    Source: RE/MAX Services #6237073 Report a problem
    5/10/2013Listing removed$609,900$208/sqft
    Source: Visual Tour #6166513 Report a problem
    2/9/2013Listed for sale$609,900+84.8%$208/sqft
    Source: Visual Tour #6166513 Report a problem
    7/12/2000Sold$330,000$112/sqft
    Source: Public Record Report a problem

    Public tax history

    YearProperty taxesTax assessment
    2025$9,172 +8%$280,520
    2024$8,494 $280,520
    2023$8,494 +3.6%$280,520
    2022$8,200 +3.1%$280,520
    2021$7,951 +2.6%$280,520
    2020$7,753 +2.1%$280,520
    2019$7,593 +2.2%$280,520
    2018$7,430 +4.1%$280,520
    2017$7,139 +2.1%$280,520
    2016$6,991 +2.6%$280,520
    2015$6,812 +0%$280,520
    2014$6,810 $280,520
    2013$6,810 $280,520
    2012$6,810 +3.1%$280,520
    2011$6,605 +4.8%$280,520
    2010$6,302 -0.2%$280,520
    2009$6,316 +3%$280,520
    2008$6,131 +1.9%--
    2007$6,018 -0.4%--
    2006$6,043 +4.1%--
    2005$5,805 +4.1%--
    2004$5,574 +10%--
    2003$5,067 +3.9%--
    2002$4,877 +4.5%--
    2000$4,665 -1.2%--
    1999$4,722 --

    Find assessor info on the county website

    Neighborhood: 19422

    Nearby schools

    GreatSchools rating
    Schools provided by the listing agent
    • Elementary: STONY CRK
    • Middle: WISSAHICKN
    • High: WISSAHICKN
    • District: WISSAHICKON

    Source: The MLS. This data may not be complete. We recommend contacting the local school district to confirm school assignments for this home.

    Get a cash offer in 3 minutes
    Find out how much your home could sell for in as little as 3 minutes with a no-obligation cash offer.
    Estimated market value
    $908,800
    Get a cash offer in 3 minutes
    Find out how much your home could sell for in as little as 3 minutes with a no-obligation cash offer.
    Estimated market value
    $908,800