Welcome home to this beautifully maintained colonial nestled on a picturesque country setting. Showcasing exceptional owner care, this spacious property features a spectacular two-story addition that drastically expands your living space. The main floor welcomes you with gleaming hardwood floors, flowing from the inviting living room into the formal dining area. The hallway off the living room presents 2-1st floor bedrooms, a flex room all with hardwood floors, and a full bath, which provides for some first floor living if necessary. The chef’s kitchen is fully equipped with premium maple cabinets, a countertop stove, a double oven, a tile backsplash, and tile flooring. As you continue through the home, a spacious, lodge-style great room awaits, boasting a striking brick-wall fireplace and hearth, with a hallway to a full bath & laundry room. Slide open the glass doors to relax in your peaceful screened in porch, or enter everyday through the convenient side mudroom directly off the two-car garage. Ascend the wide, spiral wooden staircase to the second level, which presents 4 more generously sized bedrooms & a full bath with double sinks & a tub. One bedroom features a private entrance to an elevated deck built over the porch, offering breathtaking, panoramic views of the gorgeous, backyard. The 2nd floor offers three more spacious bedrooms & another full bath, making this home perfect for large or multi-generational families. A full, unfinished basement completes this property, standing ready for your completion if you prefer. Enjoy a 2nd screened in porch behind the oversized garage to enjoy the wooded backyard views. The space in this home is amazing & perfect opportunity to use bedrooms as a home office, additional rec room, or workout room! Updates include fresh paint throughout(2026), updated electrical panel(2025), 1st flr walk-in shower(2024), New Septic(2021), Siding(2018), Roof(2017) & features a whole house generator! Don’t miss touring this lovely home.
Active
Price cut: $24K (7/15)
$475,000

1835 Metzger Rd, Valley City, OH 44280
6beds
2,888sqft
Single Family Residence
Built in 1960
0.75 Acres Lot
$453,300 Zestimate®
$164/sqft
$-- HOA
What's special
Picturesque country settingPeaceful screened in porchCountertop stoveTwo-car garageGleaming hardwood floorsPremium maple cabinetsConvenient side mudroom
- 91 days
- 963
- 29
Zillow last checked:
Listing updated:
Listed by:
Joyce M Melzer 330-461-0978 joycemelzer@howardhanna.com,
Howard Hanna,
Laura Siliko 330-461-4684,
Howard Hanna
Source: MLS Now,MLS#: 5222571
Facts & features
Interior
Bedrooms & bathrooms
- Bedrooms: 6
- Bathrooms: 3
- Full bathrooms: 3
- Main level bathrooms: 2
- Main level bedrooms: 2
Primary bedroom
- Description: Flooring: Hardwood
- Level: First
- Dimensions: 14 x 13
Bedroom
- Description: Flooring: Hardwood
- Level: First
- Dimensions: 14 x 12
Bedroom
- Description: Flooring: Carpet
- Level: Second
- Dimensions: 10 x 11
Bedroom
- Description: Flooring: Carpet
- Level: Second
- Dimensions: 12 x 10
Bedroom
- Description: Flooring: Carpet
- Level: Second
- Dimensions: 12 x 10
Bedroom
- Description: Flooring: Carpet
- Level: Second
- Dimensions: 13 x 12
Bonus room
- Description: Flooring: Hardwood
- Level: First
- Dimensions: 13 x 11
Dining room
- Description: Flooring: Hardwood
- Level: First
- Dimensions: 14 x 9
Family room
- Description: Flooring: Ceramic Tile
- Features: Fireplace
- Level: First
- Dimensions: 20 x 18
Kitchen
- Description: Flooring: Ceramic Tile
- Level: First
- Dimensions: 11 x 8
Living room
- Description: Flooring: Hardwood
- Level: First
- Dimensions: 23 x 13
Heating
- Gas, Other
Cooling
- Central Air
Appliances
- Included: Built-In Oven, Cooktop, Dishwasher, Microwave, Refrigerator
- Laundry: Laundry Room
Features
- Ceiling Fan(s)
- Basement: Full
- Number of fireplaces: 1
- Fireplace features: Gas Log
Interior area
- Total structure area: 2,888
- Total interior livable area: 2,888 sqft
- Finished area above ground: 2,888
- Finished area below ground: 0
Video & virtual tour
Property
Parking
- Parking features: Garage
- Garage spaces: 2
Features
- Levels: Two
- Stories: 2
- Patio & porch: Rear Porch, Enclosed, Front Porch, Patio, Porch
- Exterior features: Other
- Has view: Yes
- View description: Trees/Woods
Lot
- Size: 0.75 Acres
- Dimensions: .75 Acres
- Features: Front Yard, Garden, Landscaped, Few Trees
Details
- Parcel number: 02501D13005
- Lease amount: $0
Construction
Type & style
- Home type: SingleFamily
- Architectural style: Colonial
- Property subtype: Single Family Residence
Materials
- Other
- Roof: Asphalt,Fiberglass,Shake
Condition
- Year built: 1960
Utilities & green energy
- Sewer: Septic Tank
- Water: Public
Community & HOA
Community
- Features: Park
HOA
- Has HOA: No
Location
- Region: Valley City
Financial & listing details
- Price per square foot: $164/sqft
- Tax assessed value: $328,380
- Annual tax amount: $3,579
- Date on market: 6/26/2026
- Cumulative days on market: 92 days
- Listing agreement: Exclusive Right To Sell
- Listing terms: Cash,Conventional,FHA,VA Loan
Estimated market value
$453,300
$431,000 - $476,000
$3,526/mo
Price history
| Date | Event | Price |
|---|---|---|
| 7/15/2026 | Price change | $475,000-4.8%$164/sqft |
Source: MLS Now #5222571 Report a problem | ||
| 6/26/2026 | Listed for sale | $499,000$173/sqft |
Source: MLS Now #5222571 Report a problem | ||
Public tax history
| Year | Property taxes | Tax assessment |
|---|---|---|
| 2025 | $3,232 -1% | $114,940 +17.6% |
| 2024 | $3,266 -1% | $97,760 |
| 2023 | $3,300 -1.6% | $97,760 |
| 2022 | $3,353 +19.7% | $97,760 +28% |
| 2021 | $2,801 | $76,370 |
| 2020 | $2,801 0% | $76,370 |
| 2019 | $2,802 +29.6% | $76,370 +28.7% |
| 2018 | $2,162 -0.2% | $59,340 |
| 2017 | $2,166 -3% | $59,340 |
| 2016 | $2,233 +5.7% | $59,340 +8% |
| 2015 | $2,113 +0.4% | $54,950 |
| 2014 | $2,104 -0.2% | $54,950 |
| 2013 | $2,107 -10.6% | $54,950 -10% |
| 2012 | $2,358 +20.7% | $61,030 |
| 2011 | $1,953 -0.1% | $61,030 |
| 2010 | $1,955 -0.2% | $61,030 -4.4% |
| 2009 | $1,958 -0.3% | $63,870 |
| 2008 | $1,964 -0.1% | $63,870 |
| 2007 | $1,966 -8.2% | $63,870 +6.5% |
| 2006 | $2,140 +1.3% | $59,980 |
| 2005 | $2,113 -2.3% | $59,980 |
| 2004 | $2,162 +1.1% | $59,980 +4.7% |
| 2003 | $2,138 +2% | $57,290 |
| 2002 | $2,096 +100.2% | $57,290 |
| 2001 | $1,047 | $57,290 +20.2% |
| 2000 | -- | $47,660 |
Find assessor info on the county website
Monthly payment
Est. payment
Payment breakdown
Explore the cost of this home by adjusting the details. Changes won't be saved.Climate risks
Neighborhood: 44280
Nearby schools
Schools provided by the listing agent
- District: Buckeye LSD Medina - 5203
Source: MLS Now. This data may not be complete. We recommend contacting the local school district to confirm school assignments for this home.
Similar homes
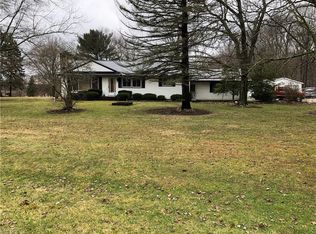
- $399,0003 bd3 ba3.6k sqft7001 Grafton Rd, Valley City, OH 44280For Sale
 MLS ID #5241662, Courtney A Boron, M. C. Real Estate. MLS Now
 - $430,0005 bd4 ba3k sqft5664 Ryan Rd, Medina, OH 44256For Sale
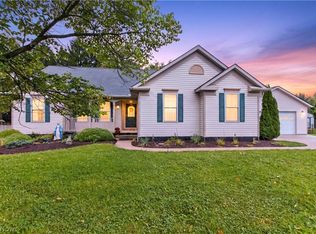 MLS ID #5247468, Jessica A Chodaczek, LoFaso Real Estate Services. MLS Now
 - $449,9005 bd2 ba1.8k sqft6741 Norwalk Rd, Medina, OH 44256For Sale
 MLS ID #5220624, Amanda Charnigo, Howard Hanna. MLS Now
 - $465,0003 bd2 ba2.3k sqft32723 Fallhaven Cir, North Ridgeville, OH 44039For Sale
 MLS ID #5248168, Melissa Sayers, Howard Hanna. MLS Now
