Skip main navigation
Sold for $325,000
  • $325,000

    1835 Michelle Dr, York, PA 17408

    3beds
    1,483sqft
    Single Family Residence
    Built in 2002
    10,454 Square Feet Lot
    $328,100 Zestimate®
    $219/sqft
    $2,033 Estimated rent

    Home value

    $328,100

    $312,000 - $345,000

    $2,033/mo

    Zestimate® history
    Loading
    Loading...

    Owner options

    List your home for rent

    $2,033/mo

    Rent Zestimate®

    Find your next renter with Zillow Rental Manager. Plus, with online applications, you can quickly screen prospective tenants – for free.

    Learn more

    $2,033/mo

    Rent Zestimate®

    Refinance and save

    $2,169/mo

    Est. payment

    Refinancing to a lower rate could help reduce your monthly payments and save thousands over the life of the loan.

    See today's rates

    $2,169/mo

    Est. payment

    Explore your selling options

    Work with a Zillow partner agent

    Leverage their expertise and Zillow's premium Showcase listings to get your home seen by more buyers.

    Get started

    List with your own agent

    Get your home in front of millions of buyers by listing it on Zillow.

    Learn how to do it

    Sell it yourself

    Take full control of how buyers see your home on Zillow by listing For Sale by Owner (FSBO).

    List your home

    What's special

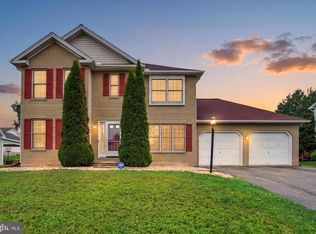
    Well-maintained home located in a desirable West York setting. This inviting property offers comfortable living spaces, a functional layout, and thoughtful updates that provide peace of mind for years to come. The home was recently repainted inside and carpets professionally cleaned. The current owner has made additional significant improvements, including replacing both the roof and the HVAC systems during his ownership. These major upgrades add tremendous value and efficiency, helping to reduce maintenance concerns and enhance year-round comfort. Inside, you’ll find bright and welcoming living areas designed for everyday living and entertaining. The home offers a practical floor plan with ample natural light, comfortable bedrooms, and inviting common spaces. Outside, the property provides a manageable yard space perfect for relaxing, gardening, or hosting gatherings. Conveniently located near schools, shopping, dining, and major routes, this home combines comfort, updates, and location.

    Zillow last checked:

    Listing updated:

    Listed by:

    Mr. Nathan D Elfner 717-887-1575,

    Century 21 Dale Realty Co.

    Bought with:

    Sherry Lease, RS332707

    House Broker Realty LLC

    Source: Bright MLS,MLS#: PAYK2098580MLS Logo

    Facts & features

    Interior

    Bedrooms & bathrooms
    • Bedrooms: 3
    • Bathrooms: 2
    • Full bathrooms: 2
    • Main level bathrooms: 2
    • Main level bedrooms: 3
    Rooms
    • Room types: Living Room, Dining Room, Bedroom 2, Bedroom 3, Kitchen, Basement, Bedroom 1, Laundry
    Bedroom 1
    • Description: -NOT USED-
    • Level: Main
    • Area: 196 Square Feet
    • Dimensions: 14 X 14
    Bedroom 2
    • Description: -NOT USED-
    • Level: Main
    • Area: 156 Square Feet
    • Dimensions: 12 X 13
    Bedroom 3
    • Description: -NOT USED-
    • Level: Main
    • Area: 143 Square Feet
    • Dimensions: 11 X 13
    Basement
    • Level: Lower
    Dining room
    • Description: -NOT USED-
    • Level: Main
    • Area: 132 Square Feet
    • Dimensions: 11 X 12
    Kitchen
    • Description: -NOT USED-
    • Level: Main
    • Area: 238 Square Feet
    • Dimensions: 14 X 17
    Laundry
    • Level: Main
    Living room
    • Description: -NOT USED-
    • Level: Main
    • Area: 266 Square Feet
    • Dimensions: 19 X 14
    Heating
    • Forced Air, Natural Gas
    Cooling
    • Central Air, Electric
    Appliances
    • Included: Dishwasher, Microwave, Washer, Dryer, Refrigerator, Oven, Gas Water Heater
    • Laundry: Main Level, Laundry Room
    Features
    • Eat-in Kitchen, Formal/Separate Dining Room
    • Doors: Storm Door(s)
    • Windows: Insulated Windows
    • Basement: Full,Concrete
    • Has fireplace: No
    Interior area
    • Total structure area: 2,609
    • Total interior livable area: 1,483 sqft
    • Finished area above ground: 1,483
    • Finished area below ground: 0

    Property

    Parking
    • Total spaces: 4
    • Parking features: Garage Door Opener, Off Street, On Street, Attached
    • Attached garage spaces: 2
    • Has uncovered spaces: Yes
    Accessibility
    • Accessibility features: None
    Features
    • Levels: One
    • Stories: 1
    • Patio & porch: Deck
    • Pool features: None
    • Fencing: Other
    • Frontage length: Road Frontage: 89
    Lot
    • Size: 10,454 Square Feet
    • Features: Level, Sloped, Suburban
    Details
    • Additional structures: Above Grade, Below Grade
    • Parcel number: 510003500650000000
    • Zoning: RESIDENTIAL
    • Special conditions: Standard

    Construction

    Type & style
    • Home type: SingleFamily
    • Architectural style: Ranch/Rambler
    • Property subtype: Single Family Residence
    Materials
    • Stick Built, Vinyl Siding, Stone
    • Foundation: Block
    • Roof: Asphalt,Architectural Shingle
    Condition
    • Very Good
    • New construction: No
    • Year built: 2002

    Utilities & green energy

    • Sewer: Public Sewer
    • Water: Public

    Community & HOA

    Community
    • Security: Smoke Detector(s)
    • Subdivision: Parkview Estates
    HOA
    • Has HOA: No
    Location
    • Region: York
    • Municipality: WEST MANCHESTER TWP

    Financial & listing details

    • Price per square foot: $219/sqft
    • Tax assessed value: $162,690
    • Annual tax amount: $4,061
    • Date on market: 3/2/2026
    • Listing agreement: Exclusive Right To Sell
    • Listing terms: FHA,Conventional,VA Loan
    • Inclusions: Refrigerator, Washer / Dryer
    • Ownership: Fee Simple

    Price history

    DateEventPrice
    4/6/2026Sold$325,000$219/sqft
    Source: Bright MLS #PAYK2098580 Report a problem
    3/6/2026Pending sale$325,000$219/sqft
    Source: Bright MLS #PAYK2098580 Report a problem
    3/2/2026Listed for sale$325,000+91.2%$219/sqft
    Source: Bright MLS #PAYK2098580 Report a problem
    8/12/2013Sold$170,000-2.8%$115/sqft
    Source: Public Record Report a problem
    5/25/2013Listed for sale$174,900+14.5%$118/sqft
    Source: PRUDENTIAL BOB YOST HOMESALE #21305789 Report a problem
    12/30/2002Sold$152,797+367.3%$103/sqft
    Source: Public Record Report a problem
    8/1/2002Sold$32,700$22/sqft
    Source: Public Record Report a problem

    Public tax history

    YearProperty taxesTax assessment
    2025-- --
    2024-- --
    2023-- --
    2022$5,186 $162,690
    2021$5,186 $162,690
    2020$5,186 +1.9%$162,690
    2019$5,088 +0.8%$162,690
    2018$5,047 +420.5%$162,690
    2017$970 $162,690
    2016-- $162,690
    2015-- $162,690
    2014-- $162,690
    2013-- $162,690
    2012-- $162,690
    2011-- $162,690
    2010-- $162,690
    2009-- $162,690
    2008-- $162,690
    2007-- $162,690
    2006-- $162,690 +18.8%
    2005-- $136,980
    2004-- $136,980
    2003-- $136,980 +525.5%
    2002-- $21,900
    2000-- $21,900
    1999-- $21,900
    Find assessor info on the county website

    Neighborhood: Shiloh

    Nearby schools

    GreatSchools rating
    Schools provided by the listing agent
    • Middle: West York Area
    • High: West York Area
    • District: West York Area

    Source: Bright MLS. This data may not be complete. We recommend contacting the local school district to confirm school assignments for this home.

    Get pre-qualified for a loan
    At Zillow Home Loans, we can pre-qualify you in as little as 5 minutes with no impact to your credit score.

    An equal housing lender. NMLS #10287.

    Sell for more on Zillow
    Get a Zillow Showcase℠ listing at no additional cost and you could sell for .
    $328,100
    2% more
    +$6,562
    With Zillow Showcase(estimated)
    $334,662