Nestled on a hillside in Highland Park, this spacious modern is a singular retreat, wrapped in lush tree canopy and mature bougainvillea. The sunny orange front door opens to the entry hallway, leading into an expansive great room with vaulted ceilings and walls of windows framing spectacular views; beautiful wood floors flow throughout. A butcher block island anchors the tastefully updated kitchen, an entertainer's dream finished with stainless appliances, ample storage, and built-in bench seating; glass doors lead to a covered patio, extending the living space outside. Three well-appointed bedrooms include a large primary with a reading nook, walk-in closet, and French doors leading to the backyard; both bathrooms feature hexagon tile and classic subway surrounds. The outdoor space is tranquil and romantic, with a covered terrace and an open drought-tolerant garden, perfect for entertaining amid the fruit trees and enjoying sunset-facing views. Amenities include AC/heat, two-car garage with direct access, and driveway parking. Set above York Blvd in the heart of Highland Park, you are moments from neighborhood favorites Hermon's, Amiga Amore, Sam's Place, Jeff's Table, and Belle's Bagels.
Under contract
$1,395,000
1835 N Avenue 55, Los Angeles, CA 90042
3beds
1,640sqft
:
Get pre-qualified$8,753/mo
Residential, Single Family Residence
Built in 1976
6,216 Square Feet Lot
$-- Zestimate®
$851/sqft
$-- HOA
What's special
- 14 days |
- 1,814 |
- 250 |
Zillow last checked:
Listing updated:
Listed by:
Tracy B Do DRE # 01350025 323-842-4001,
Coldwell Banker Realty 626-584-0050,
E. Rosemery Portillo DRE # 01945321 323-747-4213,
Coldwell Banker Realty
Source: CLAW,MLS#: 26861111
Facts & features
Interior
Bedrooms & bathrooms
- Bedrooms: 3
- Bathrooms: 2
- Full bathrooms: 2
Rooms
- Room types: Great Room, Dining Area, Living Room, Patio Open, Patio Enclosed
Heating
- Central
Cooling
- Central Air
Appliances
- Included: Disposal, Range/Oven, Refrigerator, Washer, Dryer, Exhaust Fan
- Laundry: Inside
Features
- Flooring: Hardwood, Tile
- Has fireplace: No
- Fireplace features: None
Interior area
- Total structure area: 1,640
- Total interior livable area: 1,640 sqft
Property
Parking
- Total spaces: 2
- Parking features: Garage - 2 Car, Driveway
- Garage spaces: 2
- Has uncovered spaces: Yes
Features
- Levels: One
- Stories: 1
- Pool features: None
- Spa features: None
- Has view: Yes
- View description: Tree Top, Canyon, Hills
Lot
- Size: 6,216 Square Feet
- Features: Back Yard, Front Yard
Details
- Additional structures: None
- Parcel number: 5479009025
- Zoning: LAR1
- Special conditions: Standard
Construction
Type & style
- Home type: SingleFamily
- Architectural style: Modern
- Property subtype: Residential, Single Family Residence
Condition
- Year built: 1976
Community & HOA
HOA
- Has HOA: No
Location
- Region: Los Angeles
Financial & listing details
- Price per square foot: $851/sqft
- Tax assessed value: $789,843
- Annual tax amount: $9,674
- Date on market: 7/24/2026
Estimated market value
Not available
Estimated sales range
Not available
$5,017/mo
Price history
| Date | Event | Price |
|---|---|---|
| 8/5/2026 | Contingent | $1,395,000$851/sqft |
Source:  CLAW #26861111 Report a problem CLAW #26861111 Report a problem | ||
| 7/24/2026 | Listed for sale | $1,395,000-12.5%$851/sqft |
Source: CLAW #26861111 Report a problem | ||
| 6/9/2026 | Listing removed | $1,595,000$973/sqft |
Source: CLAW #26673167 Report a problem | ||
| 5/1/2026 | Price change | $1,595,000-3.3%$973/sqft |
Source: CLAW #26673167 Report a problem | ||
| 4/4/2026 | Listed for sale | $1,649,000+181.9%$1,005/sqft |
Source: CLAW #26673167 Report a problem | ||
| 9/16/2015 | Sold | $585,000$357/sqft |
Source: Public Record Report a problem | ||
Public tax history
| Year | Property taxes | Tax assessment |
|---|---|---|
| 2025 | $9,674 +1.1% | $789,843 +2% |
| 2024 | $9,569 +2% | $774,356 +2% |
| 2023 | $9,385 +4.9% | $759,173 +2% |
| 2022 | $8,948 +1.3% | $744,288 +2% |
| 2021 | $8,836 -1% | $729,695 +1% |
| 2020 | $8,925 | $722,214 +2% |
| 2019 | $8,925 +5.2% | $708,054 +2% |
| 2018 | $8,483 | $694,171 +2% |
| 2017 | $8,483 +2.3% | $680,560 +16.3% |
| 2016 | $8,296 +16.7% | $585,000 +474.4% |
| 2015 | $7,107 +456.3% | $101,838 +2% |
| 2014 | $1,277 | $99,844 +2.5% |
| 2012 | -- | $97,445 +2% |
| 2011 | -- | $95,535 +0.8% |
| 2010 | -- | $94,822 -0.2% |
| 2009 | -- | $95,049 +2% |
| 2008 | -- | $93,186 +2% |
| 2007 | -- | $91,360 +2% |
| 2006 | -- | $89,570 |
| 2005 | -- | $89,570 +4% |
| 2004 | -- | $86,094 +1.9% |
| 2003 | -- | $84,517 +2% |
| 2002 | -- | $82,860 +4% |
| 2000 | -- | $79,644 |
Find assessor info on the county website
Monthly payment
Est. payment
Payment breakdown
Explore the cost of this home by adjusting the details. Changes won't be saved.Climate risks
Neighborhood: Highland Park
Nearby schools
GreatSchools rating
- 3/10Yorkdale Elementary SchoolGrades: K-5Distance: 0.4 mi
- 4/10Benjamin Franklin Senior High SchoolGrades: 6-12Distance: 0.7 mi
- 7/10Luther Burbank Middle SchoolGrades: 6-8Distance: 0.9 mi
- $901,3002 bd1 ba790 sqft1831 N Avenue 55, Los Angeles, CA 90042Off Market
- $1,087,2002 bd1 ba1.2k sqft1839 N Avenue 55, Los Angeles, CA 90042Off Market
- $1,085,1003 bd2 ba1.1k sqft1841 N Avenue 55, Los Angeles, CA 90042Off Market
- $1,164,5002 bd1 ba1.2k sqft1829 N Avenue 55, Los Angeles, CA 90042Off Market
- $1,120,4004 bd2 ba1.9k sqft1848 N Avenue 53, Los Angeles, CA 90042Off Market
- $1,179,3003 bd2 ba1.2k sqft1847 N Avenue 55, Los Angeles, CA 90042Off Market
- $1,099,5002 bd1 ba1.2k sqft5501 Tehama St, Los Angeles, CA 90042Off Market
- $1,438,3003 bd2 ba1.4k sqft1819 N Avenue 55, Los Angeles, CA 90042Off Market
A local agent can set up tours, give advice and negotiate with sellers.
Similar homes
- $1,395,0003 bd3 ba1.7k sqft1509 N Avenue 56, Los Angeles, CA 90042For Sale
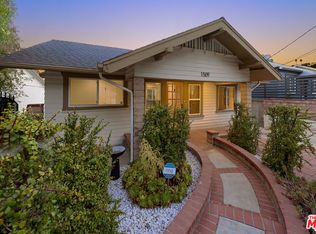 MLS ID #26849219, Hessel Evelaar DRE # 02147656, Pardee Properties. CLAW
 - $1,329,0003 bd3 ba1.2k sqft523 Marie Ave, Los Angeles, CA 90042For Sale
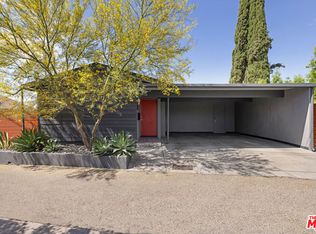 MLS ID #26866161, Tracy B Do DRE # 01350025, Coldwell Banker Realty. CLAW
 - $1,299,0003 bd3 ba1.5k sqft963 Pine Grove Ave, Los Angeles, CA 90042For Sale
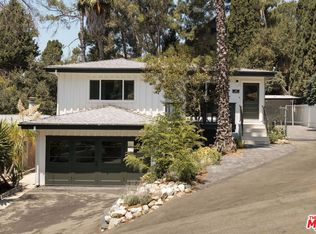 MLS ID #26854781, Sharon Elise Gavin DRE # 01395838, Compass. CLAW
 - $1,450,0004 bd3 ba2k sqft5302 Irvington Pl, Los Angeles, CA 90042For Sale
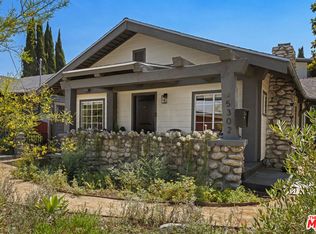 MLS ID #26842929, Tracy B Do DRE # 01350025, Coldwell Banker Realty. CLAW
 - $1,350,0003 bd2 ba1.4k sqft3352 Scarboro St, Los Angeles, CA 90065For SaleMLS ID #26863593, Bryony Atkinson DRE # 01737362, MAISONRE. CLAW
- $1,150,0003 bd2 ba1.4k sqft6225 Beard St, Los Angeles, CA 90042For SaleMLS ID #26840339, Tracy B Do DRE # 01350025, Coldwell Banker Realty. CLAW
- $1,189,0003 bd3 ba1.5k sqft342 Fisher St, Los Angeles, CA 90042For SaleMLS ID #26847127, Teodorico Sajor DRE # 02037752, 1Vision Real Estate. CLAW
- $1,299,0003 bd2 ba1.1k sqft4128 Aguilar Way, Los Angeles, CA 90065For SaleMLS ID #26864955, Grace Gaerlan DRE # 01012848, Compass. CLAW
- $985,0002 bd2 ba997 sqft4747 Baltimore St, Los Angeles, CA 90042For SaleMLS ID #26867607, Michael D. Phillips DRE # 01721282, Crosby Doe Associates, Inc.. CLAW
- $1,300,0003 bd2 ba1.3k sqft3631 Division St, Los Angeles, CA 90065For SaleMLS ID #26851537, Rick LeMasters DRE # 01809152, Berkshire Hathaway HomeServices California Properties. CLAW
- $1,198,0003 bd2 ba1.7k sqft3711 Collis Ave, Los Angeles, CA 90032For SaleMLS ID #26861103, Tracy B Do DRE # 01350025, Coldwell Banker Realty. CLAW
- $1,389,0004 bd2 ba1.6k sqft974 La Canada Verdugo Rd, Pasadena, CA 91103For SaleMLS ID #26848813, Drew Smyth DRE # 02027853, Real Broker. CLAW
- $1,300,0003 bd2 ba1.2k sqft3260 Sagamore Way, Los Angeles, CA 90065For SaleMLS ID #26857547, Victor Ahn DRE # 01911997, JohnHart Corp.. CLAW
- $1,275,0003 bd3 ba2k sqft3627 Loosmore St, Los Angeles, CA 90065For SaleMLS ID #26859881, Andy Ta DRE # 02230183, Coldwell Banker Realty. CLAW
- $1,799,0003 bd3 ba2.2k sqft1349 Wildwood Dr, Los Angeles, CA 90041For SaleMLS ID #26847439, Michael J. Okun DRE # 01430979, Sotheby's International Realty. CLAW
- $1,595,0002 bd3 ba1.6k sqft1335 Columbia Dr, Glendale, CA 91205For SaleMLS ID #26862595, Tracy B Do DRE # 01350025, Coldwell Banker Realty. CLAW
- $1,399,0003 bd2 ba1.6k sqft4115 Knobhill Dr, Sherman Oaks, CA 91403For SaleMLS ID #26864653, Tyler Giles DRE # 01322772, Nourmand & Associates-BH. CLAW
- $1,599,0003 bd2 ba2.2k sqft3022 Tyburn St, Los Angeles, CA 90039For SaleMLS ID #26861089, Tracy B Do DRE # 01350025, Coldwell Banker Realty. CLAW
- $1,149,0004 bd3 ba1.2k sqft2826 Macon St, Los Angeles, CA 90065For SaleMLS ID #26863087, Lori Harris DRE # 02132297, Keller Williams Realty Los Feliz. CLAW
- $1,399,0003 bd2 ba1.5k sqft3719 Somerset Dr, Los Angeles, CA 90016For SaleMLS ID #26866083, Karlyn Nelson DRE # 02051690, Compass. CLAW
Local buyer's agents are ready to help
