Skip main navigation
Sold for $750,000
  • $750,000

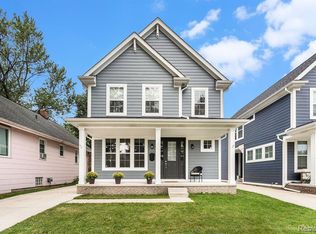
    1835 N Center St, Royal Oak, MI 48073

    3beds
    3,146sqft
    Single Family Residence
    Built in 2019
    6,098 Square Feet Lot
    $798,200 Zestimate®
    $238/sqft
    $5,361 Estimated rent

    Home value

    $798,200

    $742,000 - $854,000

    $5,361/mo

    Zestimate® history
    Loading
    Loading...

    Owner options

    List your home for rent

    $5,361/mo

    Rent Zestimate®

    Find your next renter with Zillow Rental Manager. Plus, with online applications, you can quickly screen prospective tenants – for free.

    Learn more

    $5,361/mo

    Rent Zestimate®

    Refinance and save

    $4,876/mo

    Est. payment

    Refinancing to a lower rate could help reduce your monthly payments and save thousands over the life of the loan.

    See today's rates

    $4,876/mo

    Est. payment

    Explore your selling options

    Work with a Zillow partner agent

    Leverage their expertise and Zillow's premium Showcase listings to get your home seen by more buyers.

    Get started

    List with your own agent

    Get your home in front of millions of buyers by listing it on Zillow.

    Learn how to do it

    Sell it yourself

    Take full control of how buyers see your home on Zillow by listing For Sale by Owner (FSBO).

    List your home

    What's special

    Gas fpExtra deep yardSpacious loft areaQuartz topped islandFinished lower levelMaintenance free vinyl fenceLarge great room
    Prepare to be WOWED! This stunning, immaculate home is a lesson in quality craftmanship with exceptional finishes throughout. Gorgeous oak floors and stair treads, wood doors, built-in bookcase, wainscoting and large windows that flood the home with light. The open main floor layout is perfect for entertaining with a large great room with gas FP ready for holiday decorating. The kitchen is a cook's dream with GE gas range and built-in microwave in the quartz topped island. Homes twice the size don't have walk-in pantries like this one! Convenient main floor laundry and oversized mudroom with built-in bench and multiple cubbies will keep things organized. This primary suite is the definition of luxury with two walk-in closets - one with a window - and ceramic tiled bath with dual vanities and soaking tub. In addition, the second level has two generously sized bedrooms, a full bath and spacious loft area perfect for work or play. No expense was spared in the finished lower level that offers a wet bar with beverage cooler, wine refrigerator and exceptional custom live edge counter top. Pool table and matching benches stay! Finished closet under the stairs is plumbed for a bath and a large unfinished area for storage and mechanicals has an egress window. Outside you'll find a two-car garage and an extra deep yard with maintenance free vinyl fence. This home is in an exceptional location within one mile of downtown Royal Oak, Clawson and Berkley. Walk or bike to all this desirable area has to offer!

    Zillow last checked:

    Listing updated:

    Listed by:

    Lisa Cardinale Cox 586-337-2078,

    Berkshire Hathaway HomeServices Kee Realty Oxford

    Bought with:

    Megan Ford, 6501405275

    @properties Christie's Int'l RE Grosse Pointe

    Source: Realcomp II,MLS#: 20240085284MLS Logo

    Facts & features

    Interior

    Bedrooms & bathrooms
    • Bedrooms: 3
    • Bathrooms: 3
    • Full bathrooms: 2
    • 1/2 bathrooms: 1
    Heating
    • Forced Air, Natural Gas
    Cooling
    • Ceiling Fans, Central Air
    Appliances
    • Included: Bar Fridge, Disposal, Dryer, Exhaust Fan, Energy Star Qualified Dishwasher, Energy Star Qualified Refrigerator, Free Standing Gas Range, Free Standing Refrigerator, Gas Cooktop, Microwave, Range Hood, Stainless Steel Appliances, Washer, Wine Refrigerator
    • Laundry: Gas Dryer Hookup, Washer Hookup
    Features
    • High Speed Internet, Wet Bar
    • Basement: Bath Stubbed,Finished,Full
    • Has fireplace: Yes
    • Fireplace features: Gas, Great Room
    Interior area
    • Total interior livable area: 3,146 sqft
    • Finished area above ground: 2,246
    • Finished area below ground: 900

    Property

    Parking
    • Total spaces: 2
    • Parking features: Two Car Garage, Detached, Direct Access, Driveway, Garage Faces Front, Garage Door Opener
    • Garage spaces: 2
    Features
    • Levels: Two
    • Stories: 2
    • Entry location: GroundLevel
    • Patio & porch: Covered, Porch
    • Exterior features: Lighting
    • Pool features: None
    • Fencing: Back Yard,Fenced
    Lot
    • Size: 6,098 Square Feet
    • Dimensions: 40 x 151.50
    • Features: Level
    Details
    • Parcel number: 2509483024
    • Special conditions: Short Sale No,Standard

    Construction

    Type & style
    • Home type: SingleFamily
    • Architectural style: Colonial,Craftsman
    • Property subtype: Single Family Residence
    Materials
    • Other, Stone
    • Foundation: Basement, Poured, Sump Pump
    • Roof: Asphalt
    Condition
    • New construction: No
    • Year built: 2019

    Utilities & green energy

    • Electric: Circuit Breakers
    • Sewer: Public Sewer
    • Water: Public
    • Utilities for property: Above Ground Utilities

    Community & HOA

    Community
    • Features: Sidewalks
    • Security: Carbon Monoxide Detectors, Smoke Detectors
    HOA
    • Has HOA: No
    Location
    • Region: Royal Oak

    Financial & listing details

    • Price per square foot: $238/sqft
    • Tax assessed value: $286,990
    • Annual tax amount: $10,824
    • Date on market: 11/12/2024
    • Cumulative days on market: 6 days
    • Listing agreement: Exclusive Right To Sell
    • Listing terms: Cash,Conventional

    Price history

    DateEventPrice
    12/6/2024Sold$750,000+7.2%$238/sqft
    Source: Realcomp II #20240085284 Report a problem
    11/18/2024Pending sale$699,900$222/sqft
    Source: Realcomp II #20240085284 Report a problem
    11/12/2024Listed for sale$699,900+37.8%$222/sqft
    Source: Realcomp II #20240085284 Report a problem
    3/25/2020Sold$508,000-1.4%$161/sqft
    Source: Agent Provided Report a problem
    2/21/2020Pending sale$515,000$164/sqft
    Source: Keller Williams Domain Birmingham #219102553 Report a problem
    10/4/2019Listed for sale$515,000$164/sqft
    Source: KW Domain #219102553 Report a problem

    Public tax history

    Tax history is unavailable.

    Neighborhood: 48073

    Nearby schools

    GreatSchools rating
    Get a cash offer in 3 minutes
    Find out how much your home could sell for in as little as 3 minutes with a no-obligation cash offer.
    Estimated market value
    $798,200
    Get a cash offer in 3 minutes
    Find out how much your home could sell for in as little as 3 minutes with a no-obligation cash offer.
    Estimated market value
    $798,200