Skip main navigation
Closed
  • $870,000

    1835 N Halsted St APT 8, Chicago, IL 60614

    2beds
    --sqft
    Condominium, Duplex, Single Family Residence
    Built in 1988
    -- sqft lot
    $1,026,700 Zestimate®
    $--/sqft
    $4,330 Estimated rent

    Home value

    $1,026,700

    $914,000 - $1.17M

    $4,330/mo

    Zestimate® history
    Loading
    Loading...

    Owner options

    List your home for rent

    $4,330/mo

    Rent Zestimate®

    Find your next renter with Zillow Rental Manager. Plus, with online applications, you can quickly screen prospective tenants – for free.

    Learn more

    $4,330/mo

    Rent Zestimate®

    Refinance and save

    $6,556/mo

    Est. payment

    Refinancing to a lower rate could help reduce your monthly payments and save thousands over the life of the loan.

    See today's rates

    $6,556/mo

    Est. payment

    Explore your selling options

    Work with a Zillow partner agent

    Leverage their expertise and Zillow's premium Showcase listings to get your home seen by more buyers.

    Get started

    List with your own agent

    Get your home in front of millions of buyers by listing it on Zillow.

    Learn how to do it

    Sell it yourself

    Take full control of how buyers see your home on Zillow by listing For Sale by Owner (FSBO).

    List your home

    What's special

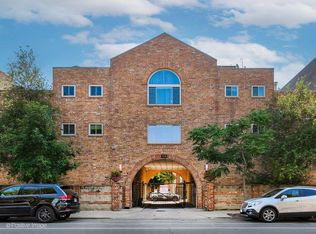
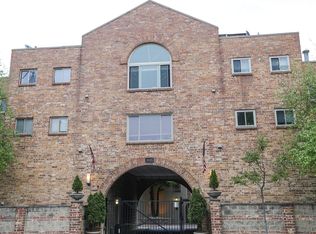
    Within a gated enclave of EAST LINCOLN PARK, this brick and timber duplex up loft has a Halsted address but does NOT face the street. It's perfectly positioned across the expansive private interior bluestone courtyard for the ultimate combination of serenity and fantastic city flavor. Sandwiched between Armitage and Willow, the location is absolute premier within a few blocks to the BEST culinary experiences, wellness and thriving Chicago energy. This TWO BED + DEN, 2.5 BATH residence is magazine caliber at every angle with style at every turn. You are greeted by a show-stopping glass staircase that immediately steals your heart. The warmth is felt with charming brick walls, extra tall timber ceilings and stunning features. The main level has the best open concept stylish kitchen with an oversized peninsula, wine storage, high end appliances, alluring granite counters and unexpected pantry! Bring any sized dining table as this room is dramatic and ready for entertainers. Unexpected and fantastic sitting area with gigantic south-facing window that opens to a private deck parallels the kitchen. You are living in a real life tree house with luscious green out of all the windows. This level has a powder room outfitted in luxury wall coverings and a cozy wood-burning fireplace clad living room to complete the show. Upstairs, you will be delighted with two BIG bedrooms plus an ideal work-from-home office or den with views of the Hancock. The primary is striking with a wall of closets, grass cloth wall coverings and attached bath with timeless tile choices, heated floor, huge shower w/ bench and a double sink vanity. The second bed is also en suite and is so large It can accommodate a queen bed + desk + reading nook. Laundry is found upstairs for ultimate convenience. The second private deck is down a short flight of stairs connected to the property and offers a great large space to unwind with sunshine on your face. Shared private roof deck, as well. PRIVATE Detached one-car garage parking is included! Pets are welcome! Low HOA. Top-rated Oscar Meyer Elementary!! Walkable to EVERYTHING people covet in one of the most sought-after zip codes in the country. Everyone's favorite Oz Park is down the street along with tons of coffee shops, shopping, gyms, transit, fun bars, theaters and more. Grab lunch at Summer House (don't forget to snag their famous cookies) or dinner at the new Sushi San (sit at the bar for the best experience). Other favorites include Gemini, Alinea, Boka, DeNuccis, Willow Room, Cafe Ba-Ba Reeba and more. So much awaits in your new city pad!

    Zillow last checked:

    Listing updated:

    Listing courtesy of:

    Jill Silverstein 312-319-1168,

    Compass,

    Bailey Wojtowicz 630-673-1126,

    Compass

    Bought with:

    Jacob Tasharski

    Compass

    Source: MRED as distributed by MLS GRID,MLS#: 12136040MLS Logo

    Facts & features

    Interior

    Bedrooms & bathrooms
    • Bedrooms: 2
    • Bathrooms: 3
    • Full bathrooms: 2
    • 1/2 bathrooms: 1
    Primary bedroom
    • Features: Flooring (Hardwood), Window Treatments (Blinds, Shades, Window Treatments), Bathroom (Full)
    • Level: Second
    • Area: 270 Square Feet
    • Dimensions: 18X15
    Bedroom 2
    • Features: Flooring (Hardwood), Window Treatments (Blinds, Shades, Window Treatments)
    • Level: Second
    • Area: 198 Square Feet
    • Dimensions: 18X11
    Deck
    • Level: Second
    • Area: 70 Square Feet
    • Dimensions: 10X7
    Deck
    • Level: Lower
    • Area: 200 Square Feet
    • Dimensions: 10X20
    Dining room
    • Features: Flooring (Hardwood), Window Treatments (Blinds, Shades, Window Treatments)
    • Level: Main
    • Area: 180 Square Feet
    • Dimensions: 10X18
    Family room
    • Features: Flooring (Hardwood), Window Treatments (Blinds, Display Window(s), Curtains/Drapes, Shades, Window Treatments)
    • Level: Main
    • Area: 108 Square Feet
    • Dimensions: 9X12
    Kitchen
    • Features: Kitchen (Eating Area-Breakfast Bar), Flooring (Hardwood), Window Treatments (Blinds, Shades, Window Treatments)
    • Level: Main
    • Area: 180 Square Feet
    • Dimensions: 10X18
    Laundry
    • Level: Second
    • Area: 30 Square Feet
    • Dimensions: 5X6
    Living room
    • Features: Flooring (Hardwood), Window Treatments (Blinds, Shades, Window Treatments)
    • Level: Main
    • Area: 294 Square Feet
    • Dimensions: 21X14
    Office
    • Features: Flooring (Hardwood), Window Treatments (Blinds, Display Window(s), Shades, Window Treatments, Some Tilt-In Windows)
    • Level: Second
    • Area: 108 Square Feet
    • Dimensions: 9X12
    Heating
    • Natural Gas, Forced Air, Radiant Floor
    Cooling
    • Central Air
    Appliances
    • Included: Range, Microwave, Dishwasher, Refrigerator, Freezer, Washer, Dryer, Stainless Steel Appliance(s), Cooktop, Gas Cooktop, Humidifier
    • Laundry: Washer Hookup, Upper Level, In Unit
    Features
    • Walk-In Closet(s), Beamed Ceilings, Granite Counters, Pantry
    • Flooring: Hardwood
    • Windows: Drapes
    • Basement: None
    • Number of fireplaces: 1
    • Fireplace features: Wood Burning, Living Room
    Interior area
    • Total structure area: 0

    Property

    Parking
    • Total spaces: 1
    • Parking features: Asphalt, Shared Driveway, Garage Door Opener, On Site, Garage Owned, Detached, Garage
    • Garage spaces: 1
    • Has uncovered spaces: Yes
    Accessibility
    • Accessibility features: No Disability Access
    Features
    • Patio & porch: Deck
    Details
    • Additional structures: Garage(s)
    • Parcel number: 14333001141008
    • Special conditions: None
    • Other equipment: Ceiling Fan(s)

    Construction

    Type & style
    • Home type: Condo
    • Property subtype: Condominium, Duplex, Single Family Residence
    Materials
    • Brick
    Condition
    • New construction: No
    • Year built: 1988
    • Major remodel year: 2012

    Utilities & green energy

    • Electric: Circuit Breakers
    • Sewer: Public Sewer
    • Water: Lake Michigan, Public

    Community & neighborhood

    Security
    • Security features: Security System
    Location
    • Region: Chicago

    HOA & financial

    HOA
    • Has HOA: Yes
    • HOA fee: $467 monthly
    • Services included: Water, Parking, Scavenger, Snow Removal

    Other

    Other facts
    • Listing terms: Conventional
    • Ownership: Condo

    Price history

    DateEventPrice
    10/25/2024Sold$870,000+0.6%
    Source: MRED as distributed by MLS GRID #12136040 Report a problem
    9/24/2024Contingent$865,000
    Source: MRED as distributed by MLS GRID #12136040 Report a problem
    9/17/2024Listed for sale$865,000+6.1%
    Source: MRED as distributed by MLS GRID #12136040 Report a problem
    11/19/2019Sold$815,000
    Source: MRED as distributed by MLS GRID #10523452 Report a problem
    9/21/2019Pending sale$815,000
    Source: @properties #10523452 Report a problem
    9/19/2019Listed for sale$815,000+8.8%
    Source: @properties #10523452 Report a problem
    7/11/2017Sold$749,000
    Source: Public Record Report a problem
    2/13/2017Pending sale$749,000
    Source: Coldwell Banker Residential Brokerage - Halsted #09495841 Report a problem
    2/6/2017Listed for sale$749,000+33.8%
    Source: Coldwell Banker Residential Brokerage - Halsted #09495841 Report a problem
    3/9/2006Sold$560,000+133.3%
    Source: Public Record Report a problem
    9/13/1995Sold$240,000
    Source: Public Record Report a problem

    Public tax history

    YearProperty taxesTax assessment
    2024-- $67,810 +11.2%
    2023$12,870 +2.6%$60,999
    2022$12,546 +2.3%$60,999
    2021$12,266 +15.7%$60,999 +28.2%
    2020$10,602 +2.1%$47,592 -7.9%
    2019$10,385 -6.4%$51,689 -8%
    2018$11,098 +21.8%$56,184 +22.9%
    2017$9,114 +5.3%$45,714
    2016$8,656 +9.6%$45,714
    2015$7,896 +28.6%$45,714 +28.2%
    2014$6,141 +2.2%$35,667
    2013$6,009 -0.9%$35,667 -1.7%
    2012$6,066 +8.6%$36,299 -0.5%
    2011$5,586 -1%$36,492
    2010$5,642 -8.4%$36,492 -11.6%
    2009$6,160 -0.9%$41,281 -8.7%
    2008$6,218 +1.3%$45,190
    2007$6,138 +17.1%$45,190
    2006$5,244 -5.1%$45,190 +9.9%
    2005$5,528 -8.2%$41,126 -8.6%
    2004$6,023 +3.2%$44,999
    2003$5,834 +6.3%$44,999 +39%
    2002$5,490 +4.4%$32,382
    2001$5,257 +28.3%$32,382
    2000$4,098 -0.4%$32,382 +38.8%
    1999$4,113 $23,333

    Find assessor info on the county website

    Neighborhood: Old Town

    Nearby schools

    GreatSchools rating
    Schools provided by the listing agent
    • Elementary: Oscar Mayer Elementary School
    • Middle: Oscar Mayer Elementary School
    • High: Lincoln Park High School
    • District: 299

    Source: MRED as distributed by MLS GRID. This data may not be complete. We recommend contacting the local school district to confirm school assignments for this home.

    Get a cash offer in 3 minutes
    Find out how much your home could sell for in as little as 3 minutes with a no-obligation cash offer.
    Estimated market value
    $1,026,700
    Get a cash offer in 3 minutes
    Find out how much your home could sell for in as little as 3 minutes with a no-obligation cash offer.
    Estimated market value
    $1,026,700