This beautifully designed Bucktown condo offers the perfect combination of modern amenities, stylish finishes, and convenient location. Situated in a boutique elevator building, this 2 bed/2 bath gem boasts an array of attractive features. Upon entering, you'll be greeted by an abundance of natural light that fills the space, thanks to its south-facing orientation. The rich hardwood floors add warmth and elegance to the open-concept living area, creating an inviting atmosphere for relaxation and entertainment. Step out onto the private balcony off the living room, where you can enjoy your morning coffee or unwind with a book while taking in the fresh air. The primary suite is a true oasis, complete with a spacious layout, elegant bathroom, and luxurious walk-in closet. The rest of the home has all of the amenities you can dream of! Professionally designed closets that provide ample storage for all your belongings, while the convenience of an in-unit washer/dryer ensures that laundry tasks are a breeze. During the colder months, cozy up by the fireplace, creating a cozy ambiance for those chilly Chicago evenings. One of the highlights of this condo is the privately partitioned rooftop deck, offering breathtaking skyline views. Imagine hosting gatherings or simply relaxing in this exclusive outdoor space, surrounded by the beauty of the city (please know the deck is not built at present time). Location is key, and this home is within walking distance to everything. The Blue Line and the new entrance to the Bloomingdale Trail are at your doorstep, along with tons of options for shops, restaurants, and entertainment. Explore the diverse culinary scene, indulge in boutique shopping experiences, or immerse yourself in the vibrant nightlife that this area is known for. This home truly embodies the spirit of urban living, with its mix of city charm and contemporary culture. Welcome home!
Closed
$465,000
1835 N Milwaukee Ave APT 203, Chicago, IL 60647
2beds
--sqft
Condominium, Single Family Residence
Built in 2005
-- sqft lot
$592,800 Zestimate®
$--/sqft
$3,640 Estimated rent
Home value
$592,800
$557,000 - $634,000
$3,640/mo
Zestimate® history
Owner options
List your home for rent
$3,640/mo
Rent Zestimate®
Find your next renter with Zillow Rental Manager. Plus, with online applications, you can quickly screen prospective tenants – for free.
$3,640/mo
Rent Zestimate®
Refinance and save
$3,678/mo
Est. payment
Refinancing to a lower rate could help reduce your monthly payments and save thousands over the life of the loan.
$3,678/mo
Est. payment
Explore your selling options
Work with a Zillow partner agent
Leverage their expertise and Zillow's premium Showcase listings to get your home seen by more buyers.
Get startedList with your own agent
Get your home in front of millions of buyers by listing it on Zillow.
Learn how to do itSell it yourself
Take full control of how buyers see your home on Zillow by listing For Sale by Owner (FSBO).
List your homeWhat's special
Private balconyModern amenitiesCity charmContemporary cultureRich hardwood floorsDiverse culinary scenePrimary suite
Zillow last checked:
Listing updated:
Listed by:
Jason Merel 888-574-9405,
eXp Realty
Bought with:
Kevin Hinton
Keller Williams ONEChicago
Source: MRED as distributed by MLS GRID,MLS#: 11834996
Facts & features
Interior
Bedrooms & bathrooms
- Bedrooms: 2
- Bathrooms: 2
- Full bathrooms: 2
Rooms
- Room types: Deck, Terrace
Primary bedroom
- Features: Flooring (Carpet), Bathroom (Full)
- Level: Main
- Area: 224 Square Feet
- Dimensions: 16X14
Bedroom 2
- Features: Flooring (Carpet)
- Level: Main
- Area: 154 Square Feet
- Dimensions: 14X11
Deck
- Level: Second
- Area: 432 Square Feet
- Dimensions: 24X18
Dining room
- Features: Flooring (Hardwood)
- Level: Main
- Dimensions: COMBO
Kitchen
- Features: Kitchen (Eating Area-Breakfast Bar, Island), Flooring (Hardwood)
- Level: Main
- Area: 88 Square Feet
- Dimensions: 11X08
Living room
- Features: Flooring (Hardwood)
- Level: Main
- Area: 425 Square Feet
- Dimensions: 25X17
Other
- Level: Main
- Area: 85 Square Feet
- Dimensions: 17X05
Heating
- Natural Gas, Forced Air
Cooling
- Central Air
Appliances
- Included: Range, Microwave, Dishwasher, Refrigerator, Washer, Dryer, Disposal, Humidifier
- Laundry: Washer Hookup
Features
- Elevator, Storage, Walk-In Closet(s)
- Flooring: Hardwood
- Windows: Screens
- Basement: None
- Number of fireplaces: 1
- Fireplace features: Gas Log, Living Room
- Common walls with other units/homes: End Unit
Interior area
- Total structure area: 0
Property
Parking
- Total spaces: 1
- Parking features: Garage Door Opener, Heated Garage, On Site, Garage Owned, Attached, Garage
- Attached garage spaces: 1
- Has uncovered spaces: Yes
Accessibility
- Accessibility features: No Disability Access
Features
- Patio & porch: Roof Deck, Deck
- Exterior features: Balcony
Details
- Additional parcels included: 14313120731022
- Parcel number: 14313120731006
- Special conditions: None
- Other equipment: Intercom, Ceiling Fan(s)
Construction
Type & style
- Home type: Condo
- Property subtype: Condominium, Single Family Residence
Materials
- Brick, Block
Condition
- New construction: No
- Year built: 2005
Utilities & green energy
- Sewer: Public Sewer
- Water: Public
- Utilities for property: Cable Available
Community & HOA
Community
- Security: Security System
HOA
- Has HOA: Yes
- Amenities included: Elevator(s), Storage, Sundeck
- Services included: Water, Parking, Insurance, Exterior Maintenance, Scavenger
- HOA fee: $346 monthly
Location
- Region: Chicago
Financial & listing details
- Tax assessed value: $494,520
- Annual tax amount: $9,774
- Date on market: 5/5/2024
- Listing terms: Conventional
- Ownership: Condo
Price history
| Date | Event | Price |
|---|---|---|
| 7/23/2024 | Sold | $465,000-2.1% |
Source:  MRED as distributed by MLS GRID #11834996 Report a problem MRED as distributed by MLS GRID #11834996 Report a problem | ||
| 6/4/2024 | Contingent | $475,000 |
Source: MRED as distributed by MLS GRID #11834996 Report a problem | ||
| 5/31/2024 | Price change | $475,000-5% |
Source: MRED as distributed by MLS GRID #11834996 Report a problem | ||
| 5/24/2024 | Listed for sale | $500,000 |
Source: MRED as distributed by MLS GRID #11834996 Report a problem | ||
| 5/7/2024 | Contingent | $500,000 |
Source: MRED as distributed by MLS GRID #11834996 Report a problem | ||
| 5/5/2024 | Listed for sale | $500,000+0.2% |
Source: MRED as distributed by MLS GRID #11834996 Report a problem | ||
| 9/11/2023 | Listing removed | -- |
Source: MRED as distributed by MLS GRID #11834996 Report a problem | ||
| 8/29/2023 | Listed for sale | $499,000+2.2% |
Source: MRED as distributed by MLS GRID #11834996 Report a problem | ||
| 8/21/2018 | Sold | $488,250+22.1% |
Source: Agent Provided Report a problem | ||
| 7/3/2014 | Sold | $400,000+0% |
Source: Agent Provided Report a problem | ||
| 5/15/2014 | Listed for sale | $399,900+14.3% |
Source: @properties #08614859 Report a problem | ||
| 8/23/2005 | Sold | $350,000 |
Source: Public Record Report a problem | ||
Public tax history
| Year | Property taxes | Tax assessment |
|---|---|---|
| 2024 | $9,579 -2.9% | $49,452 +1.6% |
| 2023 | $9,869 +2.8% | $48,657 |
| 2022 | $9,598 -4.9% | $48,657 |
| 2021 | $10,090 +15.9% | $48,657 +28.8% |
| 2020 | $8,704 +1.6% | $37,768 -8.3% |
| 2019 | $8,564 -18.2% | $41,195 -19.8% |
| 2018 | $10,466 +35.8% | $51,365 +48.2% |
| 2017 | $7,710 +7.1% | $34,660 |
| 2016 | $7,201 +9.1% | $34,660 |
| 2015 | $6,602 +3.1% | $34,660 -3% |
| 2014 | $6,405 +1.9% | $35,723 |
| 2013 | $6,287 +0.7% | $35,723 |
| 2012 | $6,246 +10.4% | $35,723 +1.8% |
| 2011 | $5,656 -0.9% | $35,078 |
| 2010 | $5,708 +10.6% | $35,078 |
| 2009 | $5,162 +15.9% | $35,078 +9.6% |
| 2008 | $4,454 -0.6% | $32,015 |
| 2007 | $4,482 +0.6% | $32,015 |
| 2006 | $4,455 | $32,015 |
Find assessor info on the county website
Neighborhood: Bucktown
Nearby homes
- $635,1002 bd2 ba1.4k sqft1835 N Milwaukee Ave APT 202, Chicago, IL 60647Off Market

- $614,900-- bd-- ba-- sqft1835 N Milwaukee Ave #P10, Chicago, IL 60647Off Market
- $469,200-- bd-- ba-- sqft1835 N Milwaukee Ave #P4, Chicago, IL 60647Off Market
- $25,0003 bd2 ba1.8k sqft1835 N Milwaukee Ave #P5, Chicago, IL 60647Sold
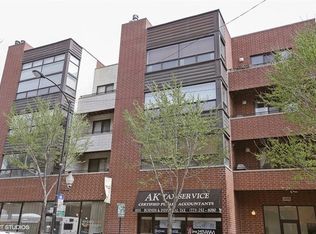
- $627,1002 bd2 ba1.4k sqft1835 N Milwaukee Ave APT 302, Chicago, IL 60647Off Market
- $698,100-- bd-- ba-- sqft1835 N Milwaukee Ave #P9, Chicago, IL 60647Off Market
- $748,1003 bd-- ba1.5k sqft1835 N Milwaukee Ave APT 201, Chicago, IL 60647Off Market
- $469,200-- bd-- ba-- sqft1835 N Milwaukee Ave #P1, Chicago, IL 60647Off Market
- $595,000-- bd-- ba-- sqft1835 N Milwaukee Ave #P11, Chicago, IL 60647Off Market
Nearby schools
GreatSchools rating
- 7/10Pulaski International School of ChicagoGrades: PK-8Distance: 0.3 mi
- 1/10Clemente Community Academy High SchoolGrades: 9-12Distance: 0.9 mi
Schools provided by the listing agent
- District: 299
Source: MRED as distributed by MLS GRID. This data may not be complete. We recommend contacting the local school district to confirm school assignments for this home.
Get a cash offer in 3 minutes
Find out how much your home could sell for in as little as 3 minutes with a no-obligation cash offer.
Estimated market value
$592,800
Get a cash offer in 3 minutes
Find out how much your home could sell for in as little as 3 minutes with a no-obligation cash offer.
Estimated market value
$592,800
- Illinois
- Cook County
- Chicago
- 60647
- Bucktown
- 1835 N Milwaukee Ave Apartment 203
Nearby cities
Nearby neighborhoods
Nearby zip codes
Other Chicago Topics
