Welcome to this semi-custom home! As you step inside, you are immediately greeted by a rolling staircase and vaulted ceilings that create an atmosphere of openness. This home boasts an impressive layout featuring ample space with 5 bedrooms and 3 full bathrooms as well as a 3 car garage. LVP flooring throughout the downstairs adds both practicality and style. The heart of this home lies in its upgraded kitchen with granite countertops, a spacious island, and a double oven. The farmhouse sink and pullout spice racks near the stove are thoughtful touches that enhance the cooking experience. Adjacent to the kitchen, the family room offers a cozy retreat with its inviting fireplace and built-in shelves. The convenience of a downstairs bedroom featuring stylish barn doors adds flexibility to the home's layout. The upgrades extend to the updated bathrooms, showcasing beautiful tile work and vanities. The primary bedroom is a serene escape, with a private deck offering views of the neighborhood's treetops, and custom shelving in the closet for optimal organization. The outdoor space features greenery with a shaded trellis, a custom shed w/ electrical wiring and RV parking with a canopy-style covering. 1835 Nephi Drive is sure to be a home that has everything you're looking for and more
Closed
$775,500
1835 Nephi Drive, Fairfield, CA 94534
5beds
2,557sqft
Single Family Residence
Built in 1990
7,426 Square Feet Lot
$757,000 Zestimate®
$303/sqft
$3,748 Estimated rent
Home value
$757,000
$719,000 - $795,000
$3,748/mo
Zestimate® history
Owner options
List your home for rent
$3,748/mo
Rent Zestimate®
Find your next renter with Zillow Rental Manager. Plus, with online applications, you can quickly screen prospective tenants – for free.
$3,748/mo
Rent Zestimate®
Refinance and save
$4,988/mo
Est. payment
Refinancing to a lower rate could help reduce your monthly payments and save thousands over the life of the loan.
$4,988/mo
Est. payment
Explore your selling options
Work with a Zillow partner agent
Leverage their expertise and Zillow's premium Showcase listings to get your home seen by more buyers.
Get startedList with your own agent
Get your home in front of millions of buyers by listing it on Zillow.
Learn how to do itSell it yourself
Take full control of how buyers see your home on Zillow by listing For Sale by Owner (FSBO).
List your homeWhat's special
Rv parkingFarmhouse sinkSpacious islandPrivate deckBeautiful tile workUpdated bathroomsOutdoor space
Zillow last checked:
Listing updated:
Listed by:
David Franzoni DRE #01748267 707-410-9003,
Coldwell Banker Kappel Gateway 707-864-0205
Bought with:
Andy Klink, DRE #00992769
Country Estates Inc
Source: BAREIS,MLS#: 324030820 Originating MLS: Northern Solano
Originating MLS: Northern SolanoFacts & features
Interior
Bedrooms & bathrooms
- Bedrooms: 5
- Bathrooms: 3
- Full bathrooms: 3
Rooms
- Room types: Dining Room, Family Room, Kitchen, Master Bedroom
Primary bedroom
- Features: Balcony, Walk-In Closet 2+
Bedroom
- Level: Lower,Main,Upper
Primary bathroom
- Features: Granite, Shower Stall(s), Walk-In Closet(s)
Bathroom
- Features: Granite, Other, See Remarks
- Level: Lower,Main,Upper
Dining room
- Features: Formal Area
- Level: Lower,Main
Family room
- Features: Other
- Level: Lower,Main
Kitchen
- Features: Granite Counters, Kitchen Island, Kitchen/Family Combo, Pantry Closet
- Level: Lower,Main
Living room
- Features: Cathedral/Vaulted
- Level: Lower,Main
Heating
- Central, Fireplace(s), See Remarks
Cooling
- Ceiling Fan(s), See Remarks
Appliances
- Included: Dishwasher, Electric Cooktop, Gas Water Heater, Range Hood, Microwave, See Remarks
- Laundry: Cabinets, Hookups Only, Other, See Remarks
Features
- Cathedral Ceiling(s), Formal Entry, Storage
- Flooring: See Remarks
- Windows: Dual Pane Full
- Has basement: No
- Number of fireplaces: 2
- Fireplace features: See Remarks
Interior area
- Total structure area: 2,557
- Total interior livable area: 2,557 sqft
Property
Parking
- Total spaces: 8
- Parking features: Garage Door Opener, Garage Faces Front, RV Access/Parking, RV Storage, Side By Side, Other, See Remarks, Paved
- Garage spaces: 3
- Has uncovered spaces: Yes
Accessibility
- Accessibility features: Other
Features
- Levels: Two
- Stories: 2
- Exterior features: Balcony
- Fencing: Wood
- Has view: Yes
- View description: Hills
Lot
- Size: 7,426 Square Feet
- Features: Other, See Remarks
Details
- Additional structures: Shed(s)
- Parcel number: 0152052070
- Special conditions: Standard
Construction
Type & style
- Home type: SingleFamily
- Architectural style: Other,See Remarks
- Property subtype: Single Family Residence
Materials
- Other, See Remarks
- Foundation: Pillar/Post/Pier
- Roof: Tile
Condition
- Year built: 1990
Utilities & green energy
- Electric: 220 Volts, 220 Volts in Laundry, See Remarks, Other
- Sewer: Public Sewer
- Water: Public
- Utilities for property: See Remarks
Green energy
- Energy efficient items: Windows
Community & HOA
Community
- Security: Carbon Monoxide Detector(s), Security Gate, Smoke Detector(s)
HOA
- Has HOA: No
Location
- Region: Fairfield
Financial & listing details
- Price per square foot: $303/sqft
- Tax assessed value: $791,010
- Annual tax amount: $9,213
- Date on market: 5/3/2024
- Road surface type: Paved
Price history
| Date | Event | Price |
|---|---|---|
| 5/22/2024 | Sold | $775,500-2.9%$303/sqft |
Source:  BAREIS #324030820 Report a problem BAREIS #324030820 Report a problem | ||
| 5/17/2024 | Pending sale | $799,000$312/sqft |
Source: BAREIS #324030820 Report a problem | ||
| 5/17/2024 | Contingent | $799,000$312/sqft |
Source: BAREIS #324030820 Report a problem | ||
| 5/3/2024 | Listed for sale | $799,000$312/sqft |
Source: BAREIS #324030820 Report a problem | ||
Public tax history
| Year | Property taxes | Tax assessment |
|---|---|---|
| 2025 | $9,213 +123.8% | $791,010 +59.8% |
| 2024 | $4,117 +1.3% | $495,138 +2% |
| 2023 | $4,063 -1.1% | $485,431 +2% |
| 2022 | $4,108 +1% | $475,914 +2% |
| 2021 | $4,066 +1.4% | $466,584 +1% |
| 2020 | $4,011 +2% | $461,801 +2% |
| 2019 | $3,934 -3.4% | $452,747 +2% |
| 2018 | $4,071 -10.2% | $443,870 +2% |
| 2017 | $4,531 -14.5% | $435,167 +2% |
| 2016 | $5,298 +6.6% | $426,635 +1.5% |
| 2015 | $4,971 +0.9% | $420,228 +2% |
| 2014 | $4,928 | $411,997 +3.8% |
| 2013 | -- | $397,000 +26% |
| 2012 | -- | $315,000 -7.4% |
| 2011 | -- | $340,000 +11.5% |
| 2010 | -- | $305,000 -10% |
| 2009 | -- | $339,000 -11.8% |
| 2008 | -- | $384,504 +2% |
| 2007 | -- | $376,965 +2% |
| 2006 | -- | $369,573 +2% |
| 2005 | -- | $362,327 +2% |
| 2004 | -- | $355,222 +1.9% |
| 2003 | -- | $348,711 +2% |
| 2002 | -- | $341,874 +2% |
| 2001 | -- | $335,171 +18.9% |
| 2000 | $3,258 | $282,000 |
Find assessor info on the county website
Neighborhood: 94534
Nearby homes
- $648,2003 bd2 ba2.1k sqft1829 Nephi Dr, Fairfield, CA 94534Off Market
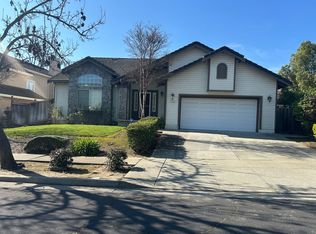
- $645,3004 bd2 ba2k sqft1841 Nephi Dr, Fairfield, CA 94534Off Market
- $727,6005 bd3 ba2.5k sqft1880 Kolob Dr, Fairfield, CA 94534Off Market
- $725,7005 bd3 ba2.5k sqft1823 Nephi Dr, Fairfield, CA 94534Off Market
- $716,5004 bd3 ba2.8k sqft1847 Nephi Dr, Fairfield, CA 94534Off Market
- $694,3004 bd3 ba2.2k sqft1886 Kolob Dr, Fairfield, CA 94534Off Market
- $790,7005 bd3 ba2.5k sqft1904 Summit Dr, Fairfield, CA 94534Off Market
- $710,8004 bd3 ba2.2k sqft1874 Kolob Dr, Fairfield, CA 94534Off Market
Nearby schools
GreatSchools rating
- 3/10B. Gale Wilson Elementary SchoolGrades: K-8Distance: 0.5 mi
- 8/10Angelo Rodriguez High SchoolGrades: 9-12Distance: 6 mi
- 7/10K. I. Jones Elementary SchoolGrades: K-5Distance: 0.8 mi
Schools provided by the listing agent
- District: Fairfield-Suisun
Source: BAREIS. This data may not be complete. We recommend contacting the local school district to confirm school assignments for this home.
Get a cash offer in 3 minutes
Find out how much your home could sell for in as little as 3 minutes with a no-obligation cash offer.
Estimated market value
$757,000
Get a cash offer in 3 minutes
Find out how much your home could sell for in as little as 3 minutes with a no-obligation cash offer.
Estimated market value
$757,000
- California
- Solano County
- Fairfield
- 94534
- 1835 Nephi Drive
Nearby cities
Nearby zip codes
Other Fairfield Topics
