Skip main navigation
Closed
  • $424,900

    1835 Ness Way, Montgomery, IL 60538

    4beds
    2,404sqft
    Single Family Residence
    Built in 2010
    8,781.7 Square Feet Lot
    $436,000 Zestimate®
    $177/sqft
    $3,408 Estimated rent

    Home value

    $436,000

    $392,000 - $484,000

    $3,408/mo

    Zestimate® history
    Loading
    Loading...

    Owner options

    List your home for rent

    $3,408/mo

    Rent Zestimate®

    Find your next renter with Zillow Rental Manager. Plus, with online applications, you can quickly screen prospective tenants – for free.

    Learn more

    $3,408/mo

    Rent Zestimate®

    Refinance and save

    $3,046/mo

    Est. payment

    Refinancing to a lower rate could help reduce your monthly payments and save thousands over the life of the loan.

    See today's rates

    $3,046/mo

    Est. payment

    Explore your selling options

    Work with a Zillow partner agent

    Leverage their expertise and Zillow's premium Showcase listings to get your home seen by more buyers.

    Get started

    List with your own agent

    Get your home in front of millions of buyers by listing it on Zillow.

    Learn how to do it

    Sell it yourself

    Take full control of how buyers see your home on Zillow by listing For Sale by Owner (FSBO).

    List your home

    What's special

    Recessed lightingStylish wall cabinetryAttached garageLarge corner lotSpacious walk-in pantryOpen functional layoutStainless steel appliances
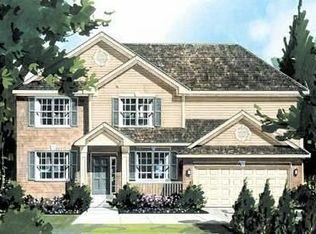
    Welcome to this beautifully designed 4-bedroom, 2.1-bath home offering exceptional comfort, space, and modern style. Situated on a large corner lot, this home features an attached garage and an open, functional layout perfect for both everyday living and entertaining. The kitchen is a true centerpiece, showcasing stainless steel appliances, stylish wall cabinetry, recessed lighting, and a spacious walk-in pantry for excellent storage and organization. A full LG washer and dryer set with pedestal storage storage adds convenience to daily routines. The primary suite is a private retreat, highlighted by a vaulted ceiling that enhances the sense of space and natural light, along with an upgraded en-suite bathroom featuring a raised vanity and modern finishes. Ceiling fans in all bedrooms ensure year-round comfort, while custom curtains on every window add elegance and privacy throughout the home. Barn-door upgrades provide a stylish architectural touch. Step outside to enjoy the large stamped-concrete patio-perfect for relaxing or hosting guests. The home also boasts a new roof installed in 2023, adding long-term value and peace of mind. Located in a vibrant community, residents enjoy neighborhood elementary school, park walkways, and easy access to nearby bike paths.

    Zillow last checked:

    Listing updated:

    Listing courtesy of:

    Rutul Parekh 847-293-9190,

    ARNI Realty Incorporated

    Bought with:

    Chris McGary

    eXp Realty

    Source: MRED as distributed by MLS GRID,MLS#: 12548724MLS Logo

    Facts & features

    Interior

    Bedrooms & bathrooms
    • Bedrooms: 4
    • Bathrooms: 3
    • Full bathrooms: 2
    • 1/2 bathrooms: 1
    Primary bedroom
    • Features: Flooring (Carpet), Window Treatments (Curtains/Drapes), Bathroom (Full)
    • Level: Second
    • Area: 266 Square Feet
    • Dimensions: 19X14
    Bedroom 2
    • Features: Flooring (Carpet), Window Treatments (Curtains/Drapes)
    • Level: Second
    • Area: 144 Square Feet
    • Dimensions: 12X12
    Bedroom 3
    • Features: Flooring (Carpet), Window Treatments (Curtains/Drapes)
    • Level: Second
    • Area: 140 Square Feet
    • Dimensions: 14X10
    Bedroom 4
    • Features: Flooring (Carpet), Window Treatments (Curtains/Drapes)
    • Level: Second
    • Area: 120 Square Feet
    • Dimensions: 12X10
    Eating area
    • Level: Main
    • Area: 187 Square Feet
    • Dimensions: 17X11
    Family room
    • Features: Flooring (Carpet)
    • Level: Main
    • Area: 255 Square Feet
    • Dimensions: 17X15
    Kitchen
    • Features: Flooring (Vinyl)
    • Level: Main
    • Area: 216 Square Feet
    • Dimensions: 18X12
    Laundry
    • Features: Flooring (Vinyl)
    • Level: Main
    • Area: 40 Square Feet
    • Dimensions: 8X5
    Living room
    • Features: Flooring (Carpet)
    • Level: Main
    • Area: 140 Square Feet
    • Dimensions: 14X10
    Heating
    • Natural Gas, Forced Air
    Cooling
    • Central Air
    Appliances
    • Laundry: In Unit
    Features
    • Basement: Unfinished,Full
    Interior area
    • Total structure area: 0
    • Total interior livable area: 2,404 sqft

    Property

    Parking
    • Total spaces: 2
    • Parking features: Asphalt, Garage Door Opener, Yes, Garage Owned, Attached, Garage
    • Attached garage spaces: 2
    • Has uncovered spaces: Yes
    Accessibility
    • Accessibility features: No Disability Access
    Features
    • Stories: 2
    Lot
    • Size: 8,781 sqft
    Details
    • Parcel number: 1435380008
    • Special conditions: None
    • Other equipment: Ceiling Fan(s), Sump Pump

    Construction

    Type & style
    • Home type: SingleFamily
    • Property subtype: Single Family Residence
    Materials
    • Vinyl Siding
    • Foundation: Concrete Perimeter
    • Roof: Asphalt
    Condition
    • New construction: No
    • Year built: 2010

    Utilities & green energy

    • Sewer: Public Sewer
    • Water: Public

    Community & neighborhood

    Security
    • Security features: Carbon Monoxide Detector(s)
    Location
    • Region: Montgomery

    HOA & financial

    HOA
    • Services included: None

    Other

    Other facts
    • Listing terms: Conventional
    • Ownership: Fee Simple

    Price history

    DateEventPrice
    2/27/2026Sold$424,900$177/sqft
    Source: MRED as distributed by MLS GRID #12548724 Report a problem
    2/3/2026Contingent$424,900$177/sqft
    Source: MRED as distributed by MLS GRID #12548724 Report a problem
    1/29/2026Listed for sale$424,900+67.3%$177/sqft
    Source: MRED as distributed by MLS GRID #12548724 Report a problem
    6/16/2017Listing removed$253,900$106/sqft
    Source: Real People Realty Inc. #09599994 Report a problem
    5/24/2017Price change$253,900-2%$106/sqft
    Source: Real People Realty Inc. #09599994 Report a problem
    4/19/2017Price change$259,000+0.4%$108/sqft
    Source: Real People Realty Inc. #09599994 Report a problem
    4/15/2017Price change$258,000-2.6%$107/sqft
    Source: Owner Report a problem
    4/2/2017Price change$265,000-1.2%$110/sqft
    Source: Owner Report a problem
    2/21/2017Listed for sale$268,200+23.9%$112/sqft
    Source: Owner Report a problem
    5/13/2010Sold$216,500$90/sqft
    Source: Public Record Report a problem

    Public tax history

    YearProperty taxesTax assessment
    2024$9,627 +3.7%$118,015 +10.9%
    2023$9,280 +3.6%$106,435 +8.3%
    2022$8,962 +3.7%$98,260 +5.1%
    2021$8,644 +1.4%$93,510 +2.2%
    2020$8,523 +1%$91,515 +3.4%
    2019$8,437 -1.4%$88,523 +1%
    2018$8,560 +3%$87,641 +4.7%
    2017$8,309 -5.3%$83,699 +4.6%
    2016$8,776 $80,010 +7.5%
    2015-- $74,442 +4.6%
    2014-- $71,182 -1%
    2013-- $71,930 -5%
    2012-- $75,684 -7.8%
    2011-- $82,069 +67.9%
    2010-- $48,890 +5558.6%
    2009-- $864 +1.8%
    2008-- $849 -88.6%
    2007-- $7,471 +4.6%
    2006-- $7,142 +7.7%
    2005-- $6,634 +4.8%
    2004-- $6,328 +118.5%
    2003-- $2,896

    Find assessor info on the county website

    Neighborhood: 60538

    Nearby schools

    GreatSchools rating
    Schools provided by the listing agent
    • Elementary: Mcdole Elementary School
    • Middle: Harter Middle School
    • High: Kaneland High School
    • District: 302

    Source: MRED as distributed by MLS GRID. This data may not be complete. We recommend contacting the local school district to confirm school assignments for this home.

    Get a cash offer in 3 minutes
    Find out how much your home could sell for in as little as 3 minutes with a no-obligation cash offer.
    Estimated market value
    $436,000
    Get a cash offer in 3 minutes
    Find out how much your home could sell for in as little as 3 minutes with a no-obligation cash offer.
    Estimated market value
    $436,000