1835 Penthley Avenue is situated with easy access to the Akron-Fulton airport and I-76 entrance to SR18 (E. Market Street). Shops and restaurants in the general area. This cozy three bedroom home has a nice layout that makes getting ready for the day a breeze. The kitchen and dining rooms are set-up to entertain or relax at home! The back yard is deep and abuts a lightly terraced decent to a small creek, which is visible from the rear cement patio! CENTRAL AIR! A must see property!
Closed
$155,000
1835 Penthley Ave, Akron, OH 44312
3beds
1,466sqft
Single Family Residence
Built in 1958
0.38 Acres Lot
$159,000 Zestimate®
$106/sqft
$1,556 Estimated rent
Home value
$159,000
$146,000 - $173,000
$1,556/mo
Zestimate® history
Owner options
List your home for rent
$1,556/mo
Rent Zestimate®
Find your next renter with Zillow Rental Manager. Plus, with online applications, you can quickly screen prospective tenants – for free.
$1,556/mo
Rent Zestimate®
Refinance and save
$1,112/mo
Est. payment
Refinancing to a lower rate could help reduce your monthly payments and save thousands over the life of the loan.
$1,112/mo
Est. payment
Explore your selling options
Work with a Zillow partner agent
Leverage their expertise and Zillow's premium Showcase listings to get your home seen by more buyers.
Get startedList with your own agent
Get your home in front of millions of buyers by listing it on Zillow.
Learn how to do itSell it yourself
Take full control of how buyers see your home on Zillow by listing For Sale by Owner (FSBO).
List your homeWhat's special
Cozy three bedroom homeNice layoutCentral air
Zillow last checked:
Listing updated:
Listed by:
Karl M Hiss Jr 330-668-2797 office@tigerlilyrealty.com,
Tiger Lily Realty, Inc.
Bought with:
Sarah A Smyth, 2014001633
Harvest Home Realty, Corp.
Source: MLS Now,MLS#: 5149109 Originating MLS: Akron Cleveland Association of REALTORS
Originating MLS: Akron Cleveland Association of REALTORSFacts & features
Interior
Bedrooms & bathrooms
- Bedrooms: 3
- Bathrooms: 1
- Full bathrooms: 1
- Main level bathrooms: 1
- Main level bedrooms: 3
Bedroom
- Description: The carpeted bedroom has a closet. The bedroom looks over the side yard opposite the driveway.,Flooring: Carpet
- Level: First
- Dimensions: 9 x 13
Bedroom
- Description: The carpeted bedroom has a closet, and looks over the back yard.,Flooring: Carpet
- Level: First
- Dimensions: 10 x 9
Primary bathroom
- Description: The master bedroom is carpeted and has a closet. This bedroom looks over the front yard.,Flooring: Carpet
- Level: First
- Dimensions: 12 x 10
Bathroom
- Description: The full bathroom is on the front side of the home, has laminate flooring and main hallway access.,Flooring: Laminate
- Level: First
- Dimensions: 7 x 10
Dining room
- Description: The dining room has laminate flooring, open access to kitchen, and hallway access.,Flooring: Laminate
- Level: First
- Dimensions: 8 x 10
Kitchen
- Description: The open floor plan kitchen has built in cabinetry, a countertop gas range, and laminate flooring.,Flooring: Laminate
- Features: Built-in Features
- Level: First
- Dimensions: 8 x 9
Laundry
- Description: The utility/laundry room is at the bottom of the basement stairs and has the furnace/water heater.,Flooring: Concrete
- Level: Basement
- Dimensions: 39 x 13
Living room
- Description: The carpeted living room has front door and main hallway access.,Flooring: Carpet
- Level: First
- Dimensions: 18 x 10
Recreation
- Description: The rec room has a billiards table, built-in storage, and electrical box. Bar.,Flooring: Concrete
- Features: Built-in Features
- Level: Basement
- Dimensions: 39 x 10
Heating
- Forced Air, Gas
Cooling
- Central Air
Appliances
- Included: Built-In Oven, Dryer, Range, Washer
- Laundry: In Basement
Features
- Bar
- Windows: Window Treatments
- Has basement: Yes
- Has fireplace: No
Interior area
- Total structure area: 1,466
- Total interior livable area: 1,466 sqft
- Finished area above ground: 1,040
- Finished area below ground: 426
Property
Parking
- Total spaces: 2
- Parking features: Driveway
- Garage spaces: 2
Features
- Levels: One
- Stories: 1
- Patio & porch: Patio
- Has view: Yes
- View description: Neighborhood
Lot
- Size: 0.38 Acres
Details
- Parcel number: 6762759
- Special conditions: Standard
Construction
Type & style
- Home type: SingleFamily
- Architectural style: Ranch
- Property subtype: Single Family Residence
Materials
- Aluminum Siding, Concrete, Wood Siding
- Foundation: Block
- Roof: Shingle
Condition
- Year built: 1958
Utilities & green energy
- Sewer: Public Sewer
- Water: Public
Community & HOA
HOA
- Has HOA: No
Location
- Region: Akron
Financial & listing details
- Price per square foot: $106/sqft
- Tax assessed value: $121,940
- Annual tax amount: $1,080
- Date on market: 2/27/2026
- Cumulative days on market: 37 days
- Listing terms: Cash,Conventional,FHA,VA Loan
Price history
| Date | Event | Price |
|---|---|---|
| 2/27/2026 | Sold | $155,000$106/sqft |
Source:  MLS Now #5149109 Report a problem MLS Now #5149109 Report a problem | ||
| 11/13/2025 | Sold | $155,000-6.1%$106/sqft |
Source: Public Record Report a problem | ||
| 9/24/2025 | Pending sale | $165,000$113/sqft |
Source: MLS Now #5149109 Report a problem | ||
| 8/18/2025 | Listed for sale | $165,000$113/sqft |
Source: MLS Now #5149109 Report a problem | ||
Public tax history
| Year | Property taxes | Tax assessment |
|---|---|---|
| 2025 | $2,143 -0.9% | $42,680 |
| 2024 | $2,161 +22.8% | $42,680 |
| 2023 | $1,760 +5.8% | $42,680 +31.4% |
| 2022 | $1,663 -0.1% | $32,481 |
| 2021 | $1,665 | $32,481 |
| 2020 | -- | $32,481 +25.7% |
| 2019 | $1,326 +1.3% | $25,848 0% |
| 2018 | $1,309 -1.5% | $25,850 |
| 2017 | $1,329 | $25,850 |
| 2016 | $1,329 | $25,850 |
| 2015 | $1,329 +0.8% | $25,850 |
| 2014 | $1,319 -4.2% | $25,850 -4.5% |
| 2013 | $1,376 +1.3% | $27,060 |
| 2012 | $1,359 +21.1% | $27,060 0% |
| 2011 | $1,122 -7.6% | $27,063 -9.7% |
| 2010 | $1,214 | $29,968 |
| 2009 | -- | $29,968 |
| 2008 | $1,287 -6.2% | $29,968 -9.4% |
| 2007 | $1,372 +1.1% | $33,069 |
| 2006 | $1,357 +35.9% | $33,069 +6.8% |
| 2005 | $999 | $30,951 +8.6% |
| 2004 | -- | $28,490 |
| 2003 | $926 -1.5% | $28,490 |
| 2002 | $940 +15.3% | $28,490 +22.9% |
| 2001 | $815 +20% | $23,188 |
| 2000 | $680 | $23,188 |
Find assessor info on the county website
Neighborhood: Ellet
Nearby homes
- $107,3002 bd1 ba1k sqft1841 Penthley Ave, Akron, OH 44312Off Market
- $168,5003 bd1 ba1k sqft1831 Penthley Ave, Akron, OH 44312Sold
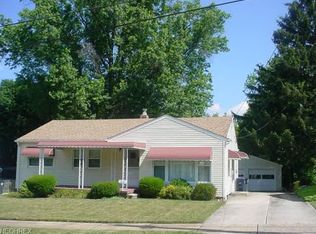
- $122,9003 bd2 ba1k sqft1845 Penthley Ave, Akron, OH 44312Off Market
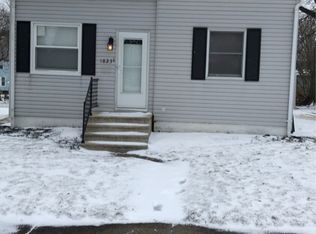
- $142,1002 bd1 ba864 sqft1823 Penthley Ave, Akron, OH 44312Off Market
- $22,4901.85 acresPenthley Ave, Akron, OH 44312Off Market
- $11,400-- bd-- ba-- sqftPenthley Ave, Akron, OH 44312Off Market
- $8,580-- bd-- ba-- sqftPenthley Ave, Akron, OH 44312Off Market
- $141,8003 bd2 ba718 sqft1832 Penthley Ave, Akron, OH 44312Off Market
Nearby schools
GreatSchools rating
- 3/10Hatton Elementary SchoolGrades: K-5Distance: 0.3 mi
- 3/10Hyre Community Learning CenterGrades: 6-8Distance: 0.9 mi
- 6/10Ellet Community Learning CenterGrades: 9-12Distance: 1.6 mi
Schools provided by the listing agent
- District: Akron CSD - 7701
Source: MLS Now. This data may not be complete. We recommend contacting the local school district to confirm school assignments for this home.
Get a cash offer in 3 minutes
Find out how much your home could sell for in as little as 3 minutes with a no-obligation cash offer.
Estimated market value
$159,000
Get a cash offer in 3 minutes
Find out how much your home could sell for in as little as 3 minutes with a no-obligation cash offer.
Estimated market value
$159,000
- Ohio
- Summit County
- Akron
- 44312
- Ellet
- 1835 Penthley Ave
