Huge price improvement! Your private backyard oasis awaits at 1835 Red Barn in Spring Grove Village! Backing up to Spring Grove Park and located in the highly sought Hudsonville School District, this custom-built ranch home offers over $200K in exterior upgrades including an in-ground pool with swim ledge, gazebo, patios & fire pit. The spacious main floor features 2,000+ sq ft with a gourmet kitchen & 10' island, huge walk-in pantry, LVP flooring, custom ceilings, dual-sided fireplace, office, and an elegant primary suite with tile shower & large closet. A 2nd bedroom with full bath and sitting room complete the main level. The finished lower level boasts 9' ceilings, daylight windows, rec room, kitchenette, 2 bedrooms, full bath, and flex space for a workout room or 5th bedroom! Outdoor living shines with deck, patio, and pool area overlooking the wooded, peaceful park. Home is also ideally located near Grand Rapids and the lakeshore. Home also come with brand new carpet throughout!
Sold
Street View
Zillow last checked:
Listing updated:
Bought with:
Tami L Lile Swart, 6501291975
HomeRealty, LLC
Source: MichRIC,MLS#: 25057546
Price history
| Date | Event | Price |
|---|---|---|
| 2/2/2026 | Sold | $800,000+0%$244/sqft |
Source:  MichRIC #25057546 Report a problem MichRIC #25057546 Report a problem | ||
| 1/1/2026 | Pending sale | $799,900$244/sqft |
Source: MichRIC #25057546 Report a problem | ||
| 12/4/2025 | Price change | $799,900-2.4%$244/sqft |
Source: MichRIC #25057546 Report a problem | ||
| 11/18/2025 | Price change | $819,900-2.4%$251/sqft |
Source: MichRIC #25057546 Report a problem | ||
| 11/10/2025 | Listed for sale | $839,900-2.9%$257/sqft |
Source: MichRIC #25057546 Report a problem | ||
| 10/31/2025 | Listing removed | $864,900$264/sqft |
Source: MichRIC #25051039 Report a problem | ||
| 10/3/2025 | Listed for sale | $864,900+28.3%$264/sqft |
Source: MichRIC #25051039 Report a problem | ||
| 11/5/2021 | Sold | $673,900-1.3%$206/sqft |
Source: Public Record Report a problem | ||
| 11/4/2021 | Listed for sale | $683,000$209/sqft |
Source:  Eastbrook Homes Report a problem Eastbrook Homes Report a problem | ||
| 9/16/2021 | Pending sale | $683,000$209/sqft |
Source:  Realcomp II #65021024643 Report a problem Realcomp II #65021024643 Report a problem | ||
| 6/25/2021 | Listed for sale | $683,000+2.7%$209/sqft |
Source: Realcomp II #65021024643 Report a problem | ||
| 5/6/2021 | Listing removed | -- |
Source: Eastbrook Homes Report a problem | ||
| 4/26/2021 | Price change | $665,000+22.7%$203/sqft |
Source: MichRIC #21014005 Report a problem | ||
| 3/12/2021 | Listed for sale | $542,000+1.3%$166/sqft |
Source: Eastbrook Homes Report a problem | ||
| 1/15/2021 | Listing removed | -- |
Source:  MichRIC Report a problem MichRIC Report a problem | ||
| 12/28/2020 | Listed for sale | $535,000$163/sqft |
Source: Eastbrook Realty #20051720 Report a problem | ||
Nearby homes
- $876,8005 bd5 ba2.9k sqft1821 Red Barn Rd, Hudsonville, MI 49426Off Market
- $669,4004 bd3 ba3.2k sqft1835 Red Barn Dr, Jamestown Township, MI 49426Off Market
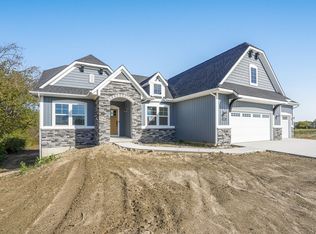
- $783,000-- bd-- ba-- sqft1875 Red Barn Rd, Hudsonville, MI 49426Off Market
- $730,700-- bd-- ba-- sqft3453 Rocaway Dr, Hudsonville, MI 49426Off Market
Get a cash offer in 3 minutes
Find out how much your home could sell for in as little as 3 minutes with a no-obligation cash offer.
Estimated market value
$821,700
