Welcome to 1835 Riesling Circle—this home is the epitome of the Trilogy lifestyle, blending timeless design, vineyard views, and phenomenal spaces to entertain both inside and out. This limited-release Malvasia model sits on an elevated lot with breathtaking views—see the snow-capped Sierras on clear days and enjoy a majestic oak tree and vineyard backdrop from the private side yard. Outdoor features include a covered patio, fire pit with granite-topped side tables, water feature, and built-in BBQ with seating for six. Over $130K in builder upgrades and owner enhancements like glass barn doors, a custom fireplace with 65” smart TV (included), and Hubbardton Forge lighting make this home truly exceptional. Energy-efficient with 12 prepaid solar panels (thru 2036), EV charger outlet, and insulated garage. Ideally located on a quiet street near the Wine Barn and clubhouse. This is more than a home—it’s resort-style living at its finest.
Sold for $900,000
$900,000
1835 Riesling Cir, Brentwood, CA 94513
2beds
1,960sqft
Residential, Single Family Residence
Built in 2016
6,597 Square Feet Lot
$889,100 Zestimate®
$459/sqft
$3,437 Estimated rent
Home value
$889,100
$800,000 - $996,000
$3,437/mo
Zestimate® history
Owner options
List your home for rent
$3,437/mo
Rent Zestimate®
Find your next renter with Zillow Rental Manager. Plus, with online applications, you can quickly screen prospective tenants – for free.
$3,437/mo
Rent Zestimate®
Refinance and save
$6,173/mo
Est. payment
Refinancing to a lower rate could help reduce your monthly payments and save thousands over the life of the loan.
$6,173/mo
Est. payment
Explore your selling options
Work with a Zillow partner agent
Leverage their expertise and Zillow's premium Showcase listings to get your home seen by more buyers.
Get startedList with your own agent
Get your home in front of millions of buyers by listing it on Zillow.
Learn how to do itSell it yourself
Take full control of how buyers see your home on Zillow by listing For Sale by Owner (FSBO).
List your homeWhat's special
Custom fireplaceWater featurePrivate side yardGlass barn doorsBreathtaking viewsBuilt-in bbqCovered patio
Zillow last checked:
Listing updated:
Listed by:
Jo Ann Luisi DRE #01399250 925-321-6104,
Compass
Bought with:
Carolyn Young, DRE #00800739
Christie's Intl Re Sereno
Source: Bay East AOR,MLS#: 41093323
Facts & features
Interior
Bedrooms & bathrooms
- Bedrooms: 2
- Bathrooms: 2
- Full bathrooms: 2
Rooms
- Room types: 2 Bedrooms, 2 Baths, Primary Bedrm Suite - 1, Main Entry, Den, Dining Room, Family Room, Dining Area, Eat-In Kitchen, Laundry, Primary Bathroom, Primary Bedroom
Bathroom
- Features: Shower Over Tub, Solid Surface, Tile, Window, Split Bath, Stall Shower, Closet, Dual Flush Toilet
Kitchen
- Features: Stone Counters, Dishwasher, Disposal, Gas Range/Cooktop, Ice Maker Hookup, Kitchen Island, Microwave, Oven Built-in, Pantry, Range/Oven Built-in, Refrigerator, Self-Cleaning Oven
Heating
- Forced Air
Cooling
- Ceiling Fan(s), Central Air, Other
Appliances
- Included: Dishwasher, Gas Range, Plumbed For Ice Maker, Microwave, Oven, Range, Refrigerator, Self Cleaning Oven, Dryer, Washer, Water Filter System, Water Softener, Tankless Water Heater, Washer/Dryer Stacked
- Laundry: Laundry Room, Cabinets, Space For Frzr/Refr, Common Area
Features
- Pantry, Sound System
- Flooring: Tile
- Windows: Window Coverings
- Number of fireplaces: 1
- Fireplace features: Family Room, Gas
Interior area
- Total structure area: 1,960
- Total interior livable area: 1,960 sqft
Property
Parking
- Total spaces: 2
- Parking features: Attached, Garage, Direct Access, Garage Faces Front, Side By Side, Garage Door Opener
- Garage spaces: 2
Features
- Levels: One
- Stories: 1
- Entry location: No Steps to Entry
- Patio & porch: Covered
- Exterior features: Storage
- Pool features: None, Community
- Fencing: Fenced
- Has view: Yes
- View description: Hills, Vineyard
Lot
- Size: 6,597 Square Feet
- Features: Premium Lot, Landscaped, Back Yard, Front Yard, Side Yard, Landscape Back, Landscape Front
Details
- Parcel number: 0076800630
- Special conditions: Standard
- Other equipment: Irrigation Equipment
Construction
Type & style
- Home type: SingleFamily
- Architectural style: Traditional
- Property subtype: Residential, Single Family Residence
Materials
- Stucco, Siding - Other
- Foundation: Slab
- Roof: Tile
Condition
- Existing
- New construction: No
- Year built: 2016
Details
- Builder name: Shea
Utilities & green energy
- Electric: Photovoltaics Third-Party Owned
Green energy
- Energy generation: Solar
Community & HOA
Community
- Security: Fire Sprinkler System, Carbon Monoxide Detector(s), Smoke Detector(s)
- Subdivision: Trilogy Vineyards
HOA
- Has HOA: Yes
- Amenities included: Clubhouse, Greenbelt, Fitness Center, Pool, Spa/Hot Tub, Tennis Court(s), Activities Available, Game Room, Park, Picnic Area, Recreation Room, Recreation Facilities, Trail(s)
- Services included: Common Area Maint, Management Fee, Reserve Fund, Security
- HOA fee: $445 monthly
- HOA name: TRILOGY
- HOA phone: 916-985-3633
Location
- Region: Brentwood
Financial & listing details
- Price per square foot: $459/sqft
- Tax assessed value: $860,684
- Annual tax amount: $12,421
- Price range: $900K - $900K
- Date on market: 4/14/2025
- Listing agreement: Excl Right
- Listing terms: Cash,Conventional
Price history
| Date | Event | Price |
|---|---|---|
| 9/2/2025 | Sold | $900,000-2.7%$459/sqft |
Source:  Bay East AOR #41093323 Report a problem Bay East AOR #41093323 Report a problem | ||
| 7/11/2025 | Pending sale | $924,950$472/sqft |
Source: Bay East AOR #41093323 Report a problem | ||
| 6/28/2025 | Price change | $924,950-5.1%$472/sqft |
Source: Bay East AOR #41093323 Report a problem | ||
| 6/12/2025 | Price change | $974,950-1.5%$497/sqft |
Source:  bridgeMLS/CCAR/Bay East AOR #41093323 Report a problem bridgeMLS/CCAR/Bay East AOR #41093323 Report a problem | ||
| 4/15/2025 | Listed for sale | $989,950+33.4%$505/sqft |
Source: bridgeMLS/CCAR/Bay East AOR #41093323 Report a problem | ||
| 8/23/2016 | Sold | $742,000$379/sqft |
Source: Public Record Report a problem | ||
Public tax history
| Year | Property taxes | Tax assessment |
|---|---|---|
| 2025 | $12,421 +1.1% | $860,684 +2% |
| 2024 | $12,287 +1.4% | $843,809 +2% |
| 2023 | $12,115 +1.4% | $827,265 +2% |
| 2022 | $11,944 +2.7% | $811,045 +2% |
| 2021 | $11,625 +1.3% | $795,143 +1% |
| 2020 | $11,477 -0.9% | $786,990 +2% |
| 2019 | $11,582 +4.1% | $771,560 +2% |
| 2018 | $11,128 +0.3% | $756,432 +2% |
| 2017 | $11,098 +299.6% | $741,600 +690.2% |
| 2016 | $2,777 +12.6% | $93,854 +27.4% |
| 2015 | $2,467 +22.1% | $73,675 +110.5% |
| 2014 | $2,021 | $35,000 |
Find assessor info on the county website
Neighborhood: 94513
Nearby homes
- $808,0002 bd2 ba1.9k sqft1837 Riesling Cir, Brentwood, CA 94513Off Market
- $990,8002 bd2 ba2.6k sqft1833 Riesling Cir, Brentwood, CA 94513Off Market
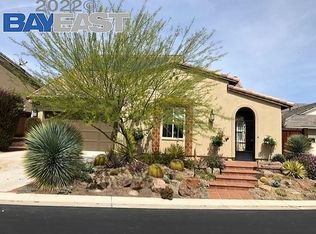
- $739,1002 bd2 ba1.6k sqft1618 Chianti Ln, Brentwood, CA 94513Off Market
- $774,6002 bd2 ba1.8k sqft1616 Chianti Ln, Brentwood, CA 94513Off Market
- $836,8002 bd2 ba1.9k sqft1612 Chianti Ln, Brentwood, CA 94513Off Market
- $1,275,7002 bd3 ba2.8k sqft1614 Chianti Ln, Brentwood, CA 94513Sold
- $791,1002 bd2 ba2k sqft1831 Riesling Cir, Brentwood, CA 94513Off Market
- $764,2002 bd2 ba1.8k sqft1610 Chianti Ln, Brentwood, CA 94513Off Market
Nearby schools
GreatSchools rating
- 6/10Ron Nunn Elementary SchoolGrades: K-5Distance: 2.1 mi
- 9/10Adams (J. Douglas) Middle SchoolGrades: 6-8Distance: 2.4 mi
- 9/10Heritage High SchoolGrades: 9-12Distance: 2.4 mi
Get a cash offer in 3 minutes
Find out how much your home could sell for in as little as 3 minutes with a no-obligation cash offer.
Estimated market value
$889,100
Get a cash offer in 3 minutes
Find out how much your home could sell for in as little as 3 minutes with a no-obligation cash offer.
Estimated market value
$889,100
- California
- Contra Costa County
- Brentwood
- 94513
- 1835 Riesling Cir
Nearby cities
Nearby zip codes
Other Brentwood Topics
