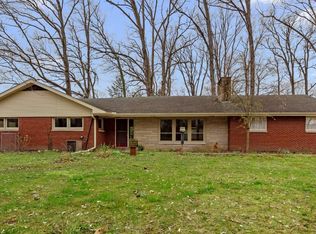
THE AUTUMN HUES ARE GLOWING OUTSIDE THIS CUSTOM MID CENTURY HOMENESTLED ON 3 ACRES OF THE LITTLE CALUMET RIVER in Graham Woods. Designed & Built by Chicago Architect Henry George Codd for himself. Unique multi-level 4 Bedroom/2.5 Bath home is nestled in the woods, on a bend in the river, offering the most beautiful nature/wildlife views! Rear facing LR/DR haveFLOOR TO CEILING WINDOWS (w/UV film) and AMAZING VIEWS!Retro Galley Kitchen with Terrazzo floors, glass front cabinets and eat-in area.Main floor Guest Bedroom/Office with 1/2 Bath. Upstairs is the Master Bedroom w/ attached full retro bath. Two additional large Bedrooms and a full Bath complete this upper level. Lower-level Rec Room with gas/WB Fireplace. The finished basement is a HUGE 40 x 16 Game Room complete with Wet Bar, pool table and built-in seating. FLEXICORE floors, Terrazzo Floors & Formica Walls add to the unique character. New Boiler -3 zones & HWH 2021, Well Bladder 2017 & underground electricity added.
Closed
$380,000
1835 Riverline Dr, Chesterton, IN 46304
4beds
3,390sqft
Single Family Residence
Built in 1956
2.98 Acres Lot
$470,200 Zestimate®
$112/sqft
$2,527 Estimated rent
Home value
$470,200
$433,000 - $517,000
$2,527/mo
Zestimate® history
Owner options
List your home for rent
$2,527/mo
Rent Zestimate®
Find your next renter with Zillow Rental Manager. Plus, with online applications, you can quickly screen prospective tenants – for free.
$2,527/mo
Rent Zestimate®
Refinance and save
$2,309/mo
Est. payment
Refinancing to a lower rate could help reduce your monthly payments and save thousands over the life of the loan.
$2,309/mo
Est. payment
Explore your selling options
Work with a Zillow partner agent
Leverage their expertise and Zillow's premium Showcase listings to get your home seen by more buyers.
Get startedList with your own agent
Get your home in front of millions of buyers by listing it on Zillow.
Learn how to do itSell it yourself
Take full control of how buyers see your home on Zillow by listing For Sale by Owner (FSBO).
List your homeWhat's special
Lower-level rec roomWet barNew boilerFull retro bathTerrazzo floorsPool tableEat-in area
Zillow last checked:
Listing updated:
Listed by:
Tami Bianco,
McColly Real Estate 219-462-2411
Bought with:
Angelo Pedroza, RB19001451
The Perotti Group of Indiana,
Source: NIRA as distributed by MLS GRID,MLS#: 539918
Facts & features
Interior
Bedrooms & bathrooms
- Bedrooms: 4
- Bathrooms: 3
- Full bathrooms: 2
- 1/2 bathrooms: 1
Rooms
- Room types: Bathroom, Bedroom 2, Bedroom 3, Bedroom 4, Bonus Room, Dining Room, Kitchen, Laundry, Living Room, Office, Primary Bedroom
Primary bedroom
- Area: 180
- Dimensions: 15 x 12
Bedroom 2
- Area: 180
- Dimensions: 15 x 12
Bedroom 3
- Area: 180
- Dimensions: 15 x 12
Bedroom 4
- Area: 120
- Dimensions: 10 x 12
Bathroom
- Description: 1/2
Bathroom
- Description: Full
Bathroom
- Description: Full
Bonus room
- Area: 238
- Dimensions: 17 x 14
Bonus room
- Dimensions: 40 x 16
Dining room
- Description: Breakfast Room
- Dimensions: 10 x 10
Kitchen
- Area: 168
- Dimensions: 21 x 8
Laundry
- Dimensions: 20 x 7
Living room
- Area: 391
- Dimensions: 23 x 17
Office
- Dimensions: 12 x 10
Heating
- Hot Water, Natural Gas
Appliances
- Included: Dryer, Electric Range, Refrigerator, Washer, Water Softener Owned
Features
- In-Law Floorplan, Primary Downstairs
- Basement: Interior Entry,Sump Pump
- Number of fireplaces: 1
- Fireplace features: Recreation Room
Interior area
- Total structure area: 3,390
- Total interior livable area: 3,390 sqft
- Finished area above ground: 2,065
Property
Parking
- Total spaces: 2
- Parking features: Basement, Garage Door Opener
- Garage spaces: 2
Features
- Levels: Quad-Level
- On waterfront: Yes
- Waterfront features: River Front
- Frontage length: 120
Lot
- Size: 2.98 Acres
- Dimensions: 120 x 397
- Features: Corner Lot, Open Lot, Paved, Sloped, Wooded
Details
- Parcel number: 640432128001000021
Construction
Type & style
- Home type: SingleFamily
- Property subtype: Single Family Residence
Condition
- New construction: No
- Year built: 1956
Utilities & green energy
- Water: Well
- Utilities for property: Electricity Available, Natural Gas Available
Community & HOA
Community
- Subdivision: Graham Woods 1st Add
HOA
- Has HOA: No
Location
- Region: Chesterton
Financial & listing details
- Price per square foot: $112/sqft
- Tax assessed value: $332,000
- Annual tax amount: $3,249
- Date on market: 2/2/2024
- Listing agreement: Exclusive Right To Sell
- Listing terms: Cash,Conventional
- Road surface type: Paved
Price history
| Date | Event | Price |
|---|---|---|
| 2/2/2024 | Sold | $380,000-1.3%$112/sqft |
Source:  NIRA as distributed by MLS GRID #539918 Report a problem NIRA as distributed by MLS GRID #539918 Report a problem | ||
| 12/21/2023 | Contingent | $384,900$114/sqft |
Source: NIRA as distributed by MLS GRID #539918 Report a problem | ||
| 12/7/2023 | Price change | $384,900-3.8%$114/sqft |
Source: NIRA as distributed by MLS GRID #539918 Report a problem | ||
| 11/20/2023 | Listed for sale | $399,900$118/sqft |
Source: NIRA as distributed by MLS GRID #539918 Report a problem | ||
| 11/8/2023 | Contingent | $399,900$118/sqft |
Source: NIRA as distributed by MLS GRID #539918 Report a problem | ||
| 11/7/2023 | Price change | $399,900-3.6%$118/sqft |
Source: NIRA as distributed by MLS GRID #539918 Report a problem | ||
| 10/25/2023 | Price change | $414,900-2.4%$122/sqft |
Source: NIRA as distributed by MLS GRID #539918 Report a problem | ||
| 10/9/2023 | Listed for sale | $424,900$125/sqft |
Source: NIRA as distributed by MLS GRID #539918 Report a problem | ||
Public tax history
| Year | Property taxes | Tax assessment |
|---|---|---|
| 2025 | $2,721 +8% | $332,000 +5.9% |
| 2024 | $2,519 -0.5% | $313,600 +6.7% |
| 2023 | $2,531 +19.2% | $293,800 +6.8% |
| 2022 | $2,124 +6.9% | $275,000 +11.5% |
| 2021 | $1,986 +10.7% | $246,600 +5.8% |
| 2020 | $1,794 -22% | $233,000 +16.1% |
| 2019 | $2,299 +6.1% | $200,700 +4.1% |
| 2018 | $2,167 | $192,800 +2% |
| 2017 | $2,167 -1.2% | $189,000 -1.6% |
| 2016 | $2,192 -1.9% | $192,100 -10.1% |
| 2014 | $2,234 -5% | $213,600 +1.8% |
| 2013 | $2,350 +27.1% | $209,800 +5.2% |
| 2012 | $1,849 +0.7% | $199,500 -8.7% |
| 2011 | $1,836 +1.8% | $218,400 +0.2% |
| 2010 | $1,803 +3.5% | $218,000 -1.8% |
| 2009 | $1,742 | $222,000 +15.6% |
| 2006 | -- | $192,000 -3.6% |
| 2005 | -- | $199,200 |
Find assessor info on the county website
Neighborhood: 46304
Nearby homes
- $365,1004 bd2 ba2.2k sqft1825 Riverline Dr, Chesterton, IN 46304Off Market
- $300,2003 bd1 ba1.7k sqft1805 Riverline Dr, Chesterton, IN 46304Off Market
- $453,3004 bd3 ba3.7k sqft1830 Riverline Dr, Chesterton, IN 46304Off Market
- $307,7003 bd1 ba1.5k sqft520 Starwood Dr, Chesterton, IN 46304Off Market
- $379,7003 bd2 ba1.8k sqft601 Graham Dr, Chesterton, IN 46304Off Market
- $218,1002 bd1 ba1.3k sqft551 Graham Dr, Chesterton, IN 46304Off Market
- $358,8003 bd2 ba2.3k sqft502 Starwood Dr, Chesterton, IN 46304Off Market
- $403,8003 bd2 ba3.4k sqft1795 Starwood Dr, Chesterton, IN 46304Off Market
Nearby schools
GreatSchools rating
- 8/10Brummitt Elementary SchoolGrades: K-4Distance: 0.3 mi
- 2/10Northwest Indiana Online SchoolGrades: K-12Distance: 2 mi
- 9/10Chesterton Senior High SchoolGrades: 9-12Distance: 3 mi
Schools provided by the listing agent
- Elementary: Brummitt Elementary School
- Middle: Chesterton Middle School
- High: Chesterton Senior High School
Source: NIRA as distributed by MLS GRID. This data may not be complete. We recommend contacting the local school district to confirm school assignments for this home.
Get a cash offer in 3 minutes
Find out how much your home could sell for in as little as 3 minutes with a no-obligation cash offer.
Estimated market value
$470,200
Get a cash offer in 3 minutes
Find out how much your home could sell for in as little as 3 minutes with a no-obligation cash offer.
Estimated market value
$470,200
- Indiana
- Porter County
- Chesterton
- 46304
- 1835 Riverline Dr
Nearby cities
Nearby zip codes
Other Chesterton Topics
