Discover this beautifully maintained 2-story Sitterle home, nestled in the highly desirable Kinder Ranch community, at the foothills of the Hill Country. This spacious floor plan is perfect for family living, featuring elegant granite countertops, custom paint, and stunning Bali cellular shades. Gorgeous hardwood floors flow throughout the main living areas on the first floor, adding warmth and character to the space. Located in the coveted Prospect Creek neighborhood of Kinder Ranch, this home is just blocks away from the acclaimed Kinder Ranch Elementary School, offering convenience and easy access for families. The versatile study downstairs can easily double as a 5th bedroom, ideal for a mother-in-law or guest suite. Enjoy a low-maintenance yard and the added benefit of a 3-car garage with ample storage space. Additional features include foam insulation, an in-wall pest control system, a new water heater, a reverse osmosis water filtration system, and a Vivint security system for peace of mind. The living room boasts a newly installed electric fireplace, while the kitchen has been updated with painted cabinets, upgraded light fixtures, and custom handles on all cabinetry. This exceptional home is located within the highly regarded Comal Independent School District, offering both comfort and convenience.
Sold
Price Unknown
1835 Roaring Fork, San Antonio, TX 78260
4beds
2,916sqft
Single Family Residence
Built in 2013
6,838 Square Feet Lot
$571,500 Zestimate®
$--/sqft
$2,822 Estimated rent
Home value
$571,500
$531,000 - $617,000
$2,822/mo
Zestimate® history
Owner options
List your home for rent
$2,822/mo
Rent Zestimate®
Find your next renter with Zillow Rental Manager. Plus, with online applications, you can quickly screen prospective tenants – for free.
$2,822/mo
Rent Zestimate®
Refinance and save
$267/mo
Est. payment
Refinancing to a lower rate could help reduce your monthly payments and save thousands over the life of the loan.
$267/mo
Est. payment
Explore your selling options
Work with a Zillow partner agent
Leverage their expertise and Zillow's premium Showcase listings to get your home seen by more buyers.
Get startedList with your own agent
Get your home in front of millions of buyers by listing it on Zillow.
Learn how to do itSell it yourself
Take full control of how buyers see your home on Zillow by listing For Sale by Owner (FSBO).
List your homeWhat's special
Zillow last checked:
Listing updated:
Listed by:
Matt Wefel TREC #557703 (210) 845-0722,
Keller Williams Heritage
Source: LERA MLS,MLS#: 1856660
Facts & features
Interior
Bedrooms & bathrooms
- Bedrooms: 4
- Bathrooms: 3
- Full bathrooms: 2
- 1/2 bathrooms: 1
Primary bedroom
- Features: Walk-In Closet(s), Ceiling Fan(s), Full Bath
- Area: 224
- Dimensions: 16 x 14
Bedroom 2
- Area: 140
- Dimensions: 14 x 10
Bedroom 3
- Area: 144
- Dimensions: 12 x 12
Bedroom 4
- Area: 165
- Dimensions: 15 x 11
Primary bathroom
- Features: Tub/Shower Separate, Double Vanity
- Area: 110
- Dimensions: 11 x 10
Dining room
- Area: 180
- Dimensions: 15 x 12
Family room
- Area: 285
- Dimensions: 19 x 15
Kitchen
- Area: 224
- Dimensions: 16 x 14
Office
- Area: 140
- Dimensions: 14 x 10
Heating
- Central, Natural Gas
Cooling
- Central Air
Appliances
- Included: Built-In Oven, Self Cleaning Oven, Microwave, Gas Cooktop, Disposal, Dishwasher, Water Softener Owned, Gas Water Heater, Plumb for Water Softener
- Laundry: Main Level, Washer Hookup, Dryer Connection
Features
- Two Living Area, Separate Dining Room, Eat-in Kitchen, Two Eating Areas, Study/Library, Game Room, Utility Room Inside, High Ceilings, Open Floorplan, Master Downstairs, Ceiling Fan(s), Chandelier, Solid Counter Tops
- Flooring: Carpet, Ceramic Tile, Wood
- Has basement: No
- Number of fireplaces: 1
- Fireplace features: One, Family Room
Interior area
- Total structure area: 2,916
- Total interior livable area: 2,916 sqft
Property
Parking
- Total spaces: 3
- Parking features: Three Car Garage
- Garage spaces: 3
Features
- Levels: Two
- Stories: 2
- Patio & porch: Patio, Covered
- Exterior features: Rain Gutters
- Pool features: None, Community
- Fencing: Privacy
Lot
- Size: 6,838 Square Feet
- Features: Curbs, Street Gutters, Sidewalks, Streetlights, Fire Hydrant w/in 500'
- Residential vegetation: Mature Trees
Details
- Parcel number: 048541020480
Construction
Type & style
- Home type: SingleFamily
- Property subtype: Single Family Residence
Materials
- Brick, 4 Sides Masonry
- Foundation: Slab
- Roof: Composition
Condition
- Pre-Owned
- New construction: No
- Year built: 2013
Details
- Builder name: Sitterle
Utilities & green energy
- Electric: CPS
- Gas: CPS
- Sewer: SAWS, Sewer System
- Water: SAWS, Water System
Community & HOA
Community
- Features: Clubhouse, Playground, Jogging Trails, Sports Court
- Security: Carbon Monoxide Detector(s), Controlled Access
- Subdivision: Prospect Creek At Kinder Ranch
HOA
- Has HOA: Yes
- HOA fee: $267 quarterly
- HOA name: REAL MANAGE
Location
- Region: San Antonio
Financial & listing details
- Tax assessed value: $595,350
- Annual tax amount: $10,909
- Date on market: 4/8/2025
- Cumulative days on market: 50 days
- Listing terms: Conventional,FHA,VA Loan,Cash
- Road surface type: Paved
Price history
| Date | Event | Price |
|---|---|---|
| 7/2/2025 | Sold | -- |
Source:  LERA MLS #1856660 Report a problem LERA MLS #1856660 Report a problem | ||
| 5/28/2025 | Pending sale | $593,000$203/sqft |
Source: LERA MLS #1856660 Report a problem | ||
| 5/9/2025 | Contingent | $593,000$203/sqft |
Source: LERA MLS #1856660 Report a problem | ||
| 5/1/2025 | Price change | $593,000-0.3%$203/sqft |
Source: LERA MLS #1856660 Report a problem | ||
| 4/8/2025 | Listed for sale | $595,000+41.7%$204/sqft |
Source: LERA MLS #1856660 Report a problem | ||
| 3/12/2021 | Sold | -- |
Source: LERA MLS #44006_1503684 Report a problem | ||
| 2/21/2021 | Pending sale | $420,000$144/sqft |
Source: LERA MLS #1503684 Report a problem | ||
| 2/5/2021 | Contingent | $420,000$144/sqft |
Source: LERA MLS #1503684 Report a problem | ||
| 1/13/2021 | Listed for sale | $420,000$144/sqft |
Source: Cooper Realty #1503684 Report a problem | ||
Public tax history
| Year | Property taxes | Tax assessment |
|---|---|---|
| 2025 | $4,147 +3.9% | $595,350 +3.4% |
| 2024 | $3,991 -10.4% | $575,520 +4.6% |
| 2023 | $4,452 +14.1% | $550,000 +14.6% |
| 2022 | $3,904 +20.2% | $480,000 +14.9% |
| 2021 | $3,248 | $417,660 +5.7% |
| 2020 | $3,248 -53.2% | $395,070 +2.2% |
| 2019 | $6,936 | $386,680 +5.6% |
| 2018 | $6,936 +5.1% | $366,130 +0.7% |
| 2017 | $6,600 +1.2% | $363,750 +1.3% |
| 2016 | $6,520 -11.5% | $359,060 +3.5% |
| 2015 | $7,365 | $346,910 +3.7% |
| 2014 | $7,365 | $334,380 +746.5% |
| 2013 | -- | $39,500 -11.2% |
| 2012 | -- | $44,500 |
Find assessor info on the county website
Neighborhood: 78260
Nearby homes
- $517,5004 bd4 ba3.2k sqft1839 Roaring Frk, San Antonio, TX 78260Off Market

- $497,1003 bd2 ba2.5k sqft1831 Roaring Frk, San Antonio, TX 78260Off Market
- $557,1005 bd4 ba2.9k sqft1843 Roaring Frk, San Antonio, TX 78260Off Market
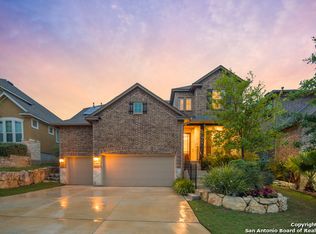
- $631,1004 bd3 ba3.4k sqft1827 Roaring Frk, San Antonio, TX 78260Off Market

- $773,0005 bd4 ba2.7k sqft1830 Lawson Rdg, San Antonio, TX 78260Off Market
- $531,7004 bd3 ba3.3k sqft28827 Sopris Ln, San Antonio, TX 78260Off Market
- $550,0004 bd4 ba3.2k sqft1903 Roaring Frk, San Antonio, TX 78260For Sale
- $583,5004 bd4 ba3.3k sqft1826 Lawson Rdg, San Antonio, TX 78260Off Market
Nearby schools
GreatSchools rating
- 9/10Kinder Ranch ElementaryGrades: PK-5Distance: 0.3 mi
- 10/10Pieper Ranch MiddleGrades: 6-8Distance: 0.9 mi
- 7/10Pieper High SchoolGrades: 9-12Distance: 0.7 mi
Schools provided by the listing agent
- Elementary: Kinder Ranch Elementary
- Middle: Pieper Ranch
- High: Pieper
- District: Comal
Source: LERA MLS. This data may not be complete. We recommend contacting the local school district to confirm school assignments for this home.
Get a cash offer in 3 minutes
Find out how much your home could sell for in as little as 3 minutes with a no-obligation cash offer.
Estimated market value
$571,500
Get a cash offer in 3 minutes
Find out how much your home could sell for in as little as 3 minutes with a no-obligation cash offer.
Estimated market value
$571,500
- Texas
- Bexar County
- San Antonio
- 78260
- 1835 Roaring Fork
Nearby cities
Nearby neighborhoods
Nearby zip codes
Other San Antonio Topics
