1835 Rogers Way is an exceptional home nestled in the charming city of San Jacinto, California.
Sold for $639,999
Listed by: H & M Realty Group • Lauren Barnett • Contact: 949-625-4533
Bought with: REALTY MASTERS & ASSOCIATES
Tax assessed value
$639,999
1835 Rogers Way, San Jacinto, CA 92582
8beds
3,032sqft
Single Family Residence
Built in 2005
8,276 Square Feet Lot
$616,200 Zestimate®
$211/sqft
$3,391 Estimated rent
Home value
$616,200
$585,000 - $647,000
$3,391/mo
Zestimate® history
Owner options
List your home for rent
$3,391/mo
Rent Zestimate®
Find your next renter with Zillow Rental Manager. Plus, with online applications, you can quickly screen prospective tenants – for free.
$3,391/mo
Rent Zestimate®
Refinance and save
$4,078/mo
Est. payment
Refinancing to a lower rate could help reduce your monthly payments and save thousands over the life of the loan.
$4,078/mo
Est. payment
Explore your selling options
Work with a Zillow partner agent
Leverage their expertise and Zillow's premium Showcase listings to get your home seen by more buyers.
Get startedList with your own agent
Get your home in front of millions of buyers by listing it on Zillow.
Learn how to do itSell it yourself
Take full control of how buyers see your home on Zillow by listing For Sale by Owner (FSBO).
List your homeWhat's special
Rv parkingCozy fireplaceSide yardAssisted livingExceptionally large backyardKitchen islandFully remodeled residence
Zillow last checked:
Listing updated:
Listed by:
Lauren Barnett DRE #02223468 lauren@trustinghouse.com,
H & M Realty Group
Bought with:
Jonathan Vasquez, DRE #02105402
REALTY MASTERS & ASSOCIATES
Source: CRMLS,MLS#: OC24079211 Originating MLS: California Regional MLS
Originating MLS: California Regional MLSFacts & features
Interior
Bedrooms & bathrooms
- Bedrooms: 8
- Bathrooms: 3
- Full bathrooms: 3
- Main level bathrooms: 1
- Main level bedrooms: 2
Rooms
- Room types: Bedroom, Entry/Foyer, Family Room, Kitchen, Laundry, Primary Bathroom, Primary Bedroom, Office, Other, Pantry, Sunroom, Dining Room
Primary bedroom
- Features: Primary Suite
Bedroom
- Features: Bedroom on Main Level
Bathroom
- Features: Bathroom Exhaust Fan, Bathtub, Dual Sinks, Enclosed Toilet, Linen Closet, Quartz Counters, Remodeled, Soaking Tub, Separate Shower, Tub Shower
Kitchen
- Features: Kitchen Island, Kitchen/Family Room Combo, Quartz Counters, Remodeled, Self-closing Cabinet Doors, Self-closing Drawers, Updated Kitchen, Walk-In Pantry
Heating
- Central, Fireplace(s)
Cooling
- Central Air
Appliances
- Included: Dishwasher, Free-Standing Range, Disposal, Gas Oven, Gas Range, Gas Water Heater, Range Hood, Water To Refrigerator, Water Heater
- Laundry: Washer Hookup, Electric Dryer Hookup, Gas Dryer Hookup, Inside, Laundry Room, Upper Level
Features
- Breakfast Bar, Built-in Features, Ceiling Fan(s), Cathedral Ceiling(s), Separate/Formal Dining Room, Eat-in Kitchen, High Ceilings, Open Floorplan, Pantry, Quartz Counters, Recessed Lighting, Two Story Ceilings, Bedroom on Main Level, Primary Suite, Walk-In Pantry, Walk-In Closet(s)
- Flooring: Vinyl
- Doors: Double Door Entry, Mirrored Closet Door(s), Panel Doors, Sliding Doors
- Windows: Double Pane Windows, Plantation Shutters, Screens
- Has fireplace: Yes
- Fireplace features: Family Room, Gas
- Common walls with other units/homes: End Unit,No Common Walls
Interior area
- Total interior livable area: 3,032 sqft
Property
Parking
- Total spaces: 3
- Parking features: Boat, Concrete, Door-Multi, Direct Access, Door-Single, Driveway, Driveway Up Slope From Street, Garage Faces Front, Garage, Garage Door Opener, Gated, Oversized, Paved, Private, RV Potential, RV Access/Parking, Garage Faces Side, Side By Side
- Attached garage spaces: 3
Features
- Levels: Two
- Stories: 2
- Entry location: Front Door
- Patio & porch: Concrete, Enclosed, Front Porch, Patio, Wrap Around
- Pool features: None
- Spa features: None
- Fencing: Privacy,Security,Wood
- Has view: Yes
- View description: Hills, Mountain(s), Neighborhood
Lot
- Size: 8,276 Square Feet
- Features: Back Yard, Corner Lot, Front Yard, Garden, Gentle Sloping, Landscaped, Near Park, Rocks, Sloped Up, Yard
Details
- Additional structures: Second Garage, Storage
- Parcel number: 436321013
- Special conditions: Standard
Construction
Type & style
- Home type: SingleFamily
- Architectural style: Contemporary
- Property subtype: Single Family Residence
Materials
- Drywall, Concrete, Stucco
- Foundation: Slab
- Roof: Spanish Tile
Condition
- Updated/Remodeled,Turnkey
- New construction: No
- Year built: 2005
Utilities & green energy
- Electric: Electricity - On Property, Standard
- Sewer: Public Sewer
- Water: Public
- Utilities for property: Cable Available, Electricity Available, Natural Gas Available, Phone Available, Sewer Available, Water Available
Community & HOA
Community
- Features: Biking, Foothills, Gutter(s), Hiking, Lake, Mountainous, Storm Drain(s), Street Lights, Suburban, Sidewalks, Park
- Security: Carbon Monoxide Detector(s), Smoke Detector(s), Security Lights
Location
- Region: San Jacinto
Financial & listing details
- Price per square foot: $211/sqft
- Tax assessed value: $639,999
- Annual tax amount: $12,581
- Date on market: 4/20/2024
- Cumulative days on market: 39 days
- Listing terms: Cash,Cash to Existing Loan,Cash to New Loan,Conventional
- Road surface type: Paved
Price history
| Date | Event | Price |
|---|---|---|
| 8/29/2024 | Sold | $639,999$211/sqft |
Source:  CRMLS #OC24079211 Report a problem CRMLS #OC24079211 Report a problem | ||
| 4/30/2024 | Contingent | $639,999$211/sqft |
Source: CRMLS #OC24079211 Report a problem | ||
| 4/20/2024 | Listed for sale | $639,999+437.8%$211/sqft |
Source: CRMLS #OC24079211 Report a problem | ||
| 2/22/2023 | Sold | $119,000-69.7%$39/sqft |
Source: Public Record Report a problem | ||
| 3/29/2007 | Sold | $393,000+19550%$130/sqft |
Source: Public Record Report a problem | ||
| 6/19/2006 | Sold | $2,000-99.6%$1/sqft |
Source: Public Record Report a problem | ||
| 9/2/2005 | Sold | $445,000$147/sqft |
Source: Public Record Report a problem | ||
Public tax history
| Year | Property taxes | Tax assessment |
|---|---|---|
| 2025 | $12,581 +8.8% | $639,999 +17.3% |
| 2024 | $11,561 +3% | $545,700 +7.8% |
| 2023 | $11,221 +5.1% | $506,066 +4.2% |
| 2022 | $10,681 +13.5% | $485,585 +18% |
| 2021 | $9,409 +7.7% | $411,512 +12% |
| 2020 | $8,734 +2.1% | $367,422 +3% |
| 2019 | $8,559 +3.9% | $356,720 +4% |
| 2018 | $8,236 +5.9% | $343,000 +7.5% |
| 2017 | $7,779 | $319,000 +17.3% |
| 2016 | $7,779 +14.1% | $272,000 +4.6% |
| 2015 | $6,818 +2.8% | $260,000 +4.8% |
| 2014 | $6,635 | $248,000 +40.1% |
| 2013 | -- | $177,000 +4.7% |
| 2012 | -- | $169,000 |
| 2011 | -- | $169,000 -5.1% |
| 2010 | -- | $178,000 -10.1% |
| 2009 | -- | $198,000 -39.4% |
| 2008 | -- | $327,000 -28% |
| 2007 | -- | $453,900 +2% |
| 2006 | -- | $445,000 +594.3% |
| 2005 | -- | $64,094 |
Find assessor info on the county website
Neighborhood: 92582
Nearby homes
- $477,3003 bd3 ba1.9k sqft1845 Rogers Way, San Jacinto, CA 92582Off Market
- $646,3005 bd3 ba3k sqft152 Ray Ct, San Jacinto, CA 92582Off Market
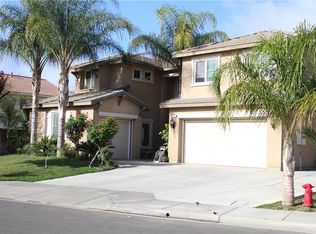
- $543,9005 bd3 ba3k sqft1851 Rogers Way, San Jacinto, CA 92582Off Market
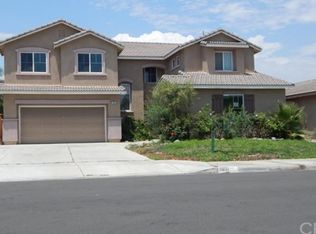
- $655,5005 bd3 ba3k sqft1836 Rogers Way, San Jacinto, CA 92582Off Market

- $550,9005 bd3 ba2.3k sqft164 Ray Ct, San Jacinto, CA 92582Off Market
- $566,4005 bd3 ba3k sqft1810 Rogers Way, San Jacinto, CA 92582Off Market
- $608,3005 bd3 ba3k sqft151 Ray Ct, San Jacinto, CA 92582Off Market
- $571,4005 bd3 ba3k sqft133 Garcia Dr, San Jacinto, CA 92582Off Market
Nearby schools
GreatSchools rating
- 7/10Megan Cope Elementary SchoolGrades: K-5Distance: 1 mi
- 3/10Monte Vista Middle SchoolGrades: 6-8Distance: 0.6 mi
- 4/10San Jacinto High SchoolGrades: 9-12Distance: 1.7 mi
Get a cash offer in 3 minutes
Find out how much your home could sell for in as little as 3 minutes with a no-obligation cash offer.
Estimated market value
$616,200
Get a cash offer in 3 minutes
Find out how much your home could sell for in as little as 3 minutes with a no-obligation cash offer.
Estimated market value
$616,200
- California
- Riverside County
- San Jacinto
- 92582
- 1835 Rogers Way
Nearby cities
Nearby zip codes
Other San Jacinto Topics
